
Price Reduction
Address
105 Blue Ribbon Trl, Christiana, TN
Price
$ 900,000
Property Attributes
- MLS#3302516
- TypeSingle Family
- Listing Status Active
- CountyRUTHERFORD
- CityChristiana
- NeighborhoodHorseshoe Downs
- Zip37037
- Style
- Year Built2003
- Taxes$ 3333
- Price$ 900,000
- Bedrooms3
- Full Bathrooms3
- Half Bathrooms0
- Sqr Footage3913
- Lot Size5.97 Acres
Data Source:
Listing courtesy of RealTracs MLS as distributed by MLS GRID
Property Description
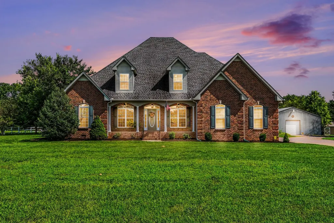
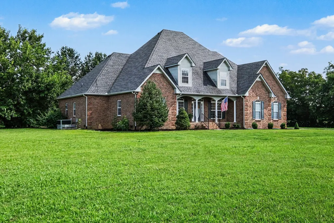
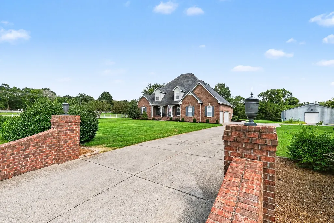
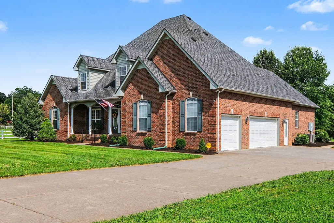
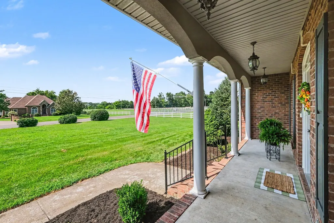
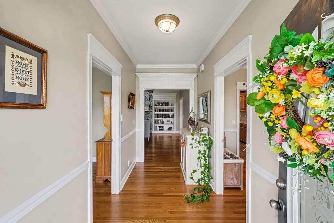
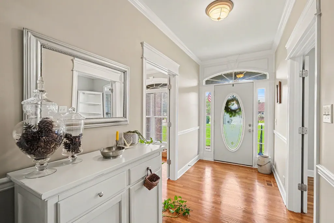
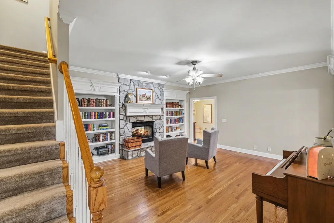
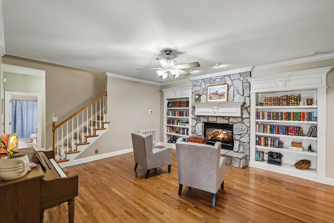
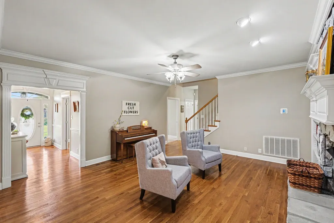
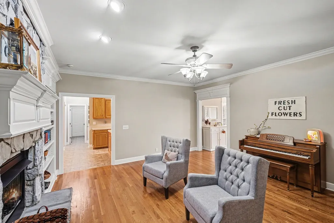
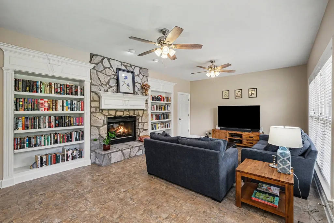
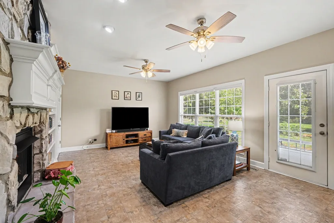
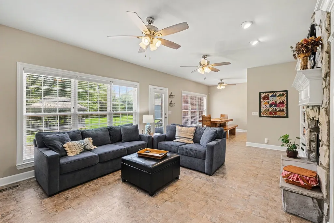
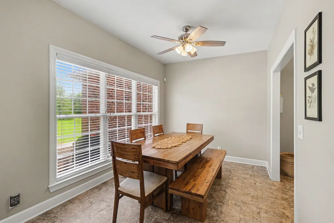
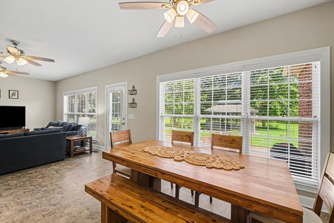
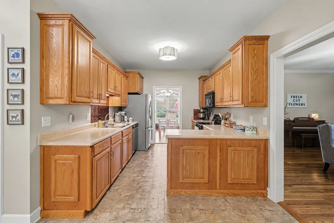
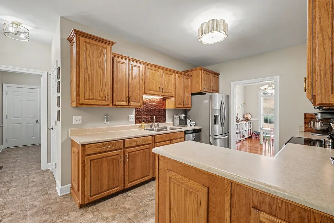
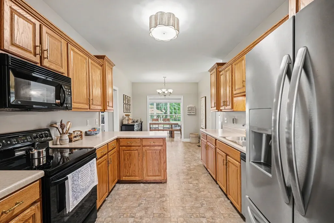
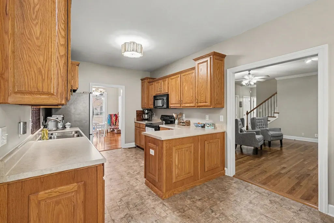
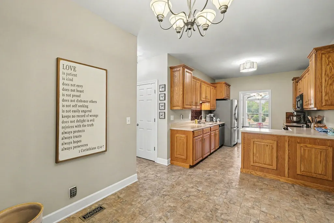
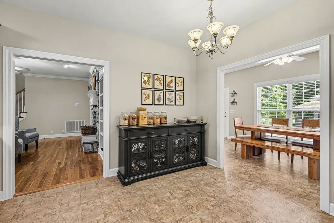
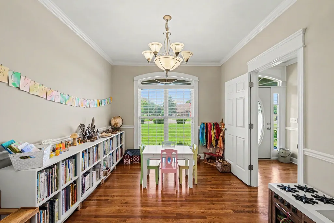
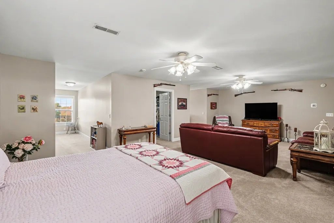
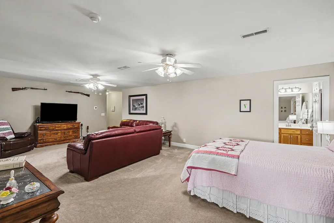
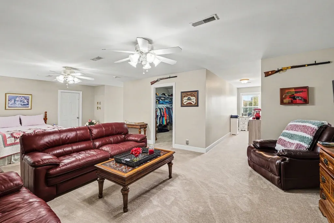
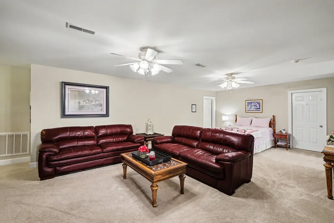
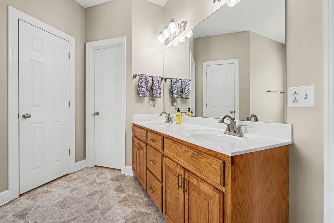
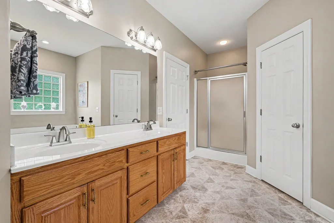
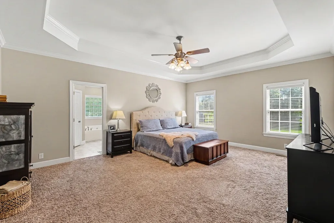
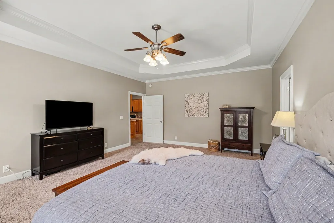
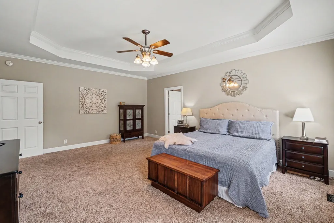
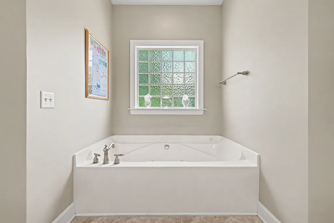
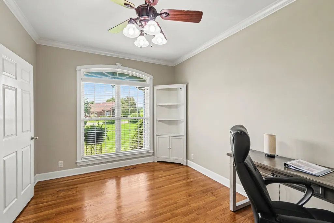
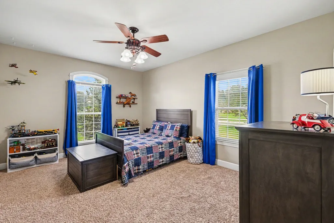
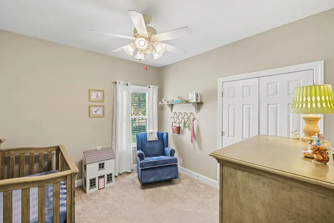
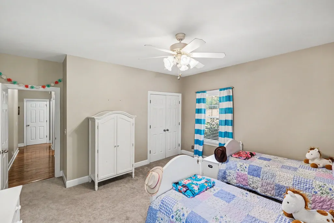
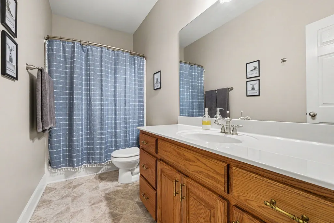
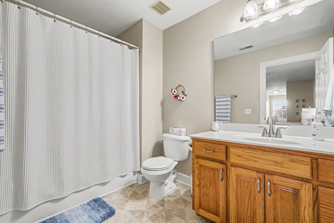
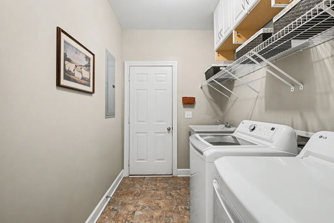
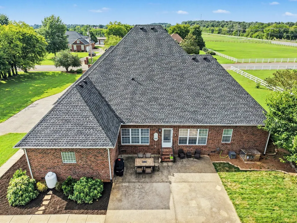
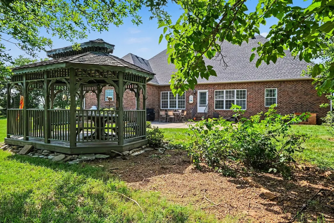
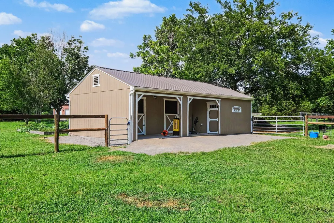
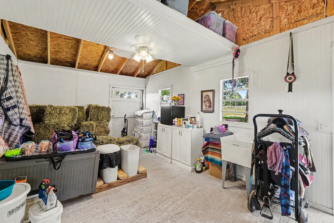
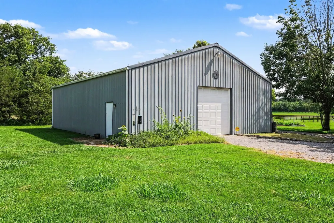
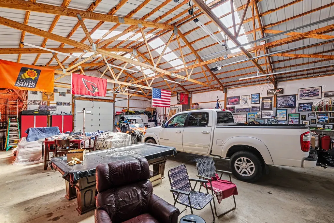
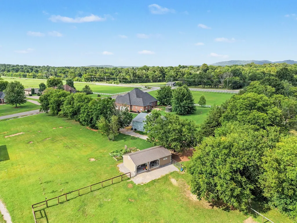
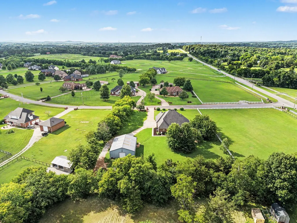
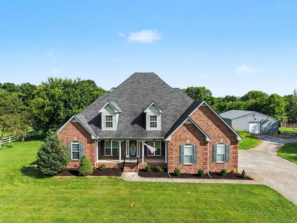
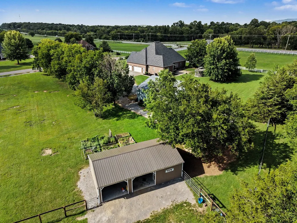
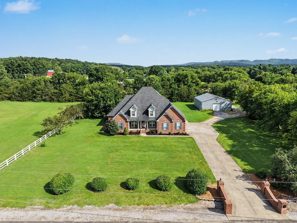
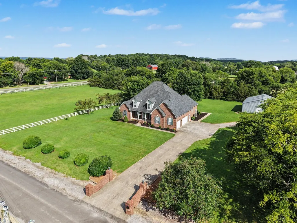
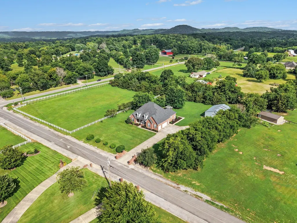
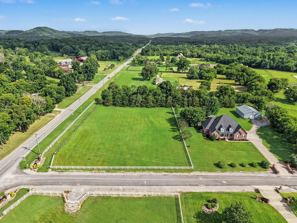
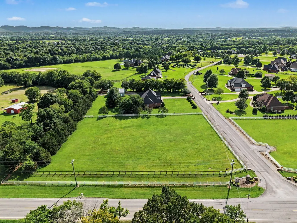
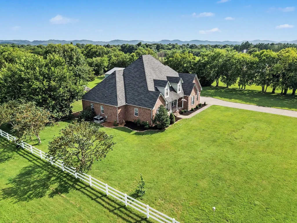
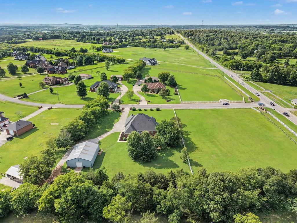
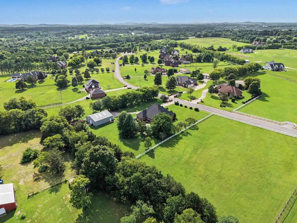
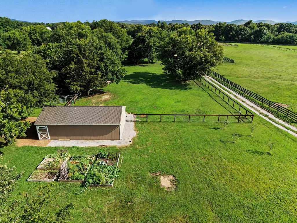
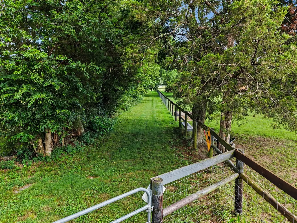
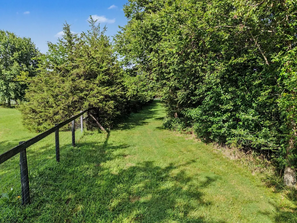
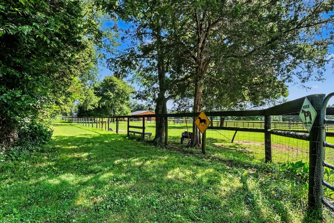
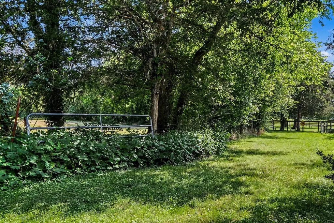
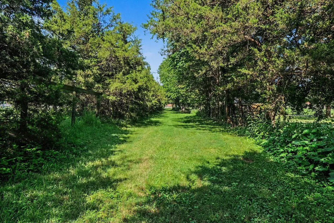
Welcome to 105 Blue Ribbon Trail, a spacious all-brick home offering nearly 4,000 square feet on 5.97 level acres in a desirable equestrian community. Designed for comfortable country living, this property offers peaceful surroundings, room to roam and exceptional amenities for horses, hobbies and everyday enjoyment. A welcoming foyer opens to a formal dining room and a separate office or sitting room, both with hardwood floors, detailed trim and abundant natural light. The main living area is anchored by a beautiful stone fireplace with custom built-ins and flows into an expansive Florida room/sitting room overlooking the peaceful backyard. All three bedrooms are conveniently located on the main level, which is served by a downstairs HVAC system installed approximately 18 months ago. The spacious primary suite features a tray ceiling, dual vanities, a soaking tub, separate shower and two large walk-in closets. A flexible hobby room offers additional space for an office, playroom or other needs. Upstairs, an oversized bonus room with a full bathroom, large storage closet and walk-in attic provides exceptional versatility. The upstairs HVAC system is approximately three years old. Outside, the fenced horse pasture provides direct access to a scenic riding trail surrounding the neighborhood, allowing you to saddle up and enjoy the community’s equestrian lifestyle directly from the property. A beautiful horse stable with water service adds everyday convenience. Additional features include a roof less than seven years old, an attached three-car garage, a 48-by-40-foot detached workshop or garage, a gazebo, established landscaping and an abundance of usable yard space. With nearly six acres, direct trail access, horse facilities, flexible living space and remarkable storage, this one-of-a-kind property offers privacy and freedom while remaining convenient to I-24 and Murfreesboro.
| Elementary School | Middle School | High School |
|---|---|---|
| Buchanan Elementary | Whitworth-Buchanan Middle School | Riverdale High School |
| Price History | |
|---|---|
| 7/22/2026 | Listed $920,000 |
| 8/10/2026 | 1$915,000 |
| 8/21/2026 | 1$912,500 |
| 8/26/2026 | 2$900,000 |
General Features
| Living Area | 3913 |
|---|---|
| Sewer | Septic Tank |
| Heating | Central,Electric |
| Cooling | Central Air,Electric |
| Utilities | Electricity Available,Water Available |
| Possession | Negotiable |
| Roof | Shingle |
| Appliances | Electric Oven,Electric Range,Dishwasher,Microwave,Refrigerator |
| HOA Fee | 250 |
| Garage Spaces | 6 |
| Patio/Porch Features | Patio,Porch |
| Construction Materials | Brick |
| Pets Allowed | Yes |
| Year Built | 2003 |
| Stories Count | 2 |
| Topography | Cleared,Level |
| Levels | Two |
| Property Subtype | Single Family Residence |
| Assoc Fee Paid Per | Annually |
| County | Rutherford County,TN |
| New Construction | No |
| Property Type | Residential |
| Attached Garage | No |
| Subdivision Name | Horseshoe Downs |
| Garage Y/N | Yes |
| Full Baths | 3 |
| Status | Active |
| Buyer Financing | Conventional,FHA,Other,VA |
| Directions | I-24 to Exit 89 toward Buchanan Rd. toward Epps Mill Rd. Merge onto Epps Mill Rd. At stop sign turn right on US Hwy 41S. Go 1.3 miles & turn right onto Blue Ribbon Trl. First home on the left. From M |
| High School | Riverdale High School |
| City | Christiana |
| Senior Community Y/N | No |
| Lot Size Units | Acres |
| Elementary School | Buchanan Elementary |
| Property Attached Y/N | No |
| Year Built Details | Existing |
| Tax Annual Amount | 3333 |
| Middle/Junior High School | Whitworth-Buchanan Middle School |
| Virtual Tour | https://www.zillow.com/view-imx/bba7a25d-a35c-4394-8de4-9875d440dbec?initialViewType=pano&utm_source=dashboard |
| Building Area Units | Square Feet |
| Living Area Units | Square Feet |
| Standard Status | Active |
Interior Features
| Interior Amenities | Air Filter,Bookcases,Built-in Features,Entrance Foyer,Extra Closets,High Ceilings,In-Law Floorplan,Pantry,Walk-In Closet(s),High Speed Internet |
|---|---|
| Basement | Crawl Space |
| Flooring | Carpet,Wood,Vinyl |
| Total Fireplaces | 1 |
| Air Conditioning Y/N | Yes |
| Heating Y/N | Yes |
| Fireplace Y/N | Yes |
| Above Grade Finished Area | 3913 |
| Laundry Features | Electric Dryer Hookup,Washer Hookup |
| Total Bedrooms | 3 |
| Main Level Bedrooms | 3 |
| Below Grade Finished Area Unit Type | Square Feet |
| LivingAreaSource | Assessor |
| Below Grade Finished Area Source | Assessor |
| Above Grade Finished Area Source | Assessor |
| Above Grade Finished Area Unit Type | Square Feet |
| Total Baths | 3 |
Exterior Features
| Fencing | Full |
|---|---|
| Parking Features | Garage Door Opener,Attached/Detached,Concrete,Driveway |
| Lot Features | Cleared,Level |
| Water Source | Public |
| Total Parking | 6 |
| Lot Size Area | 5.97 |
| Building Area Total | 3913 |
| Lot Size Acres | 5.97 |
| Lot Size Source | Assessor |
| Waterfront Y/N | No |
| Covered Spaces | 6 |
| Other Equipment | Air Purifier |
Amenities
- Foreclosure
- Views
- Short Sale
- New Construction
- Adult 55+
- Lease To Own
- No HOA Fees
- Furnished
- Primary On Main
- Air Conditioning
- Seller Finance
- Green
- Fixer Upper
- Horse
- Golf
- Fireplace
- Deck
- Garage
- Basement
- Pool
Property vs Single Family Average in 37037
Price
Taxes
Year Built
Visits
 The data relating to real estate for sale on this web site comes in part from the Internet Data Exchange Program of RealTracs Solutions as distributed by MLS Grid. Real estate listings held by brokerage firms other than Weichert, Realtors® - The Andrews Group - Nashville are marked with the Internet Data Exchange Program logo or thumbnail logo and detailed information about them includes the name of the listing brokers.
