
Price Reduction
Address
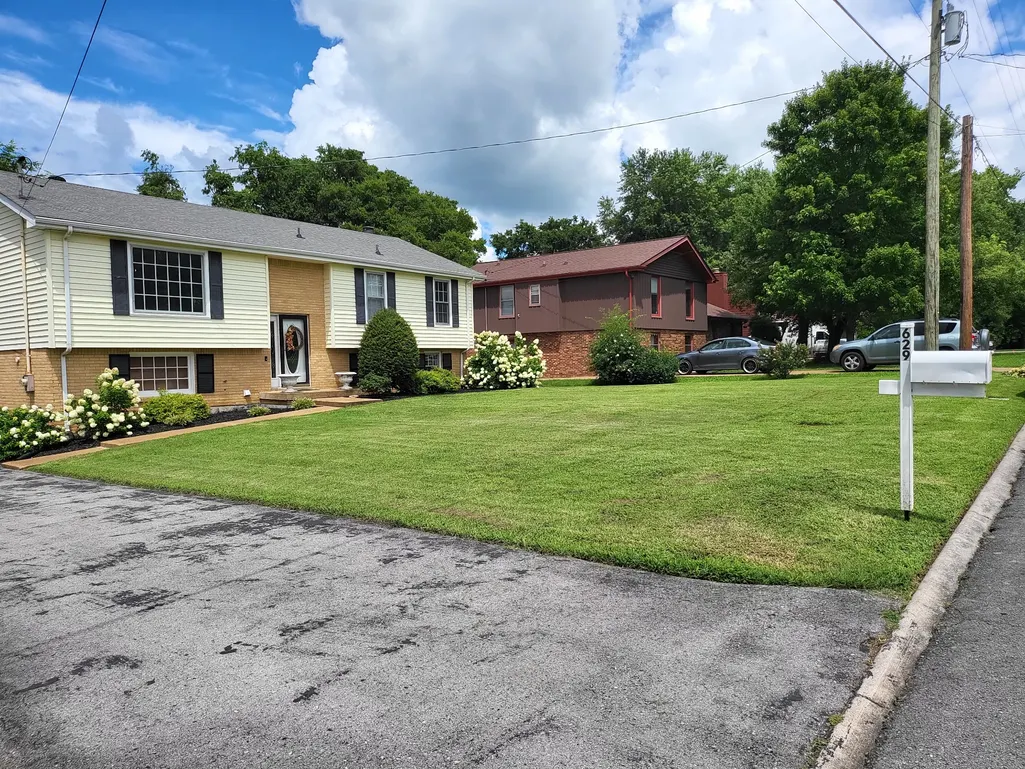
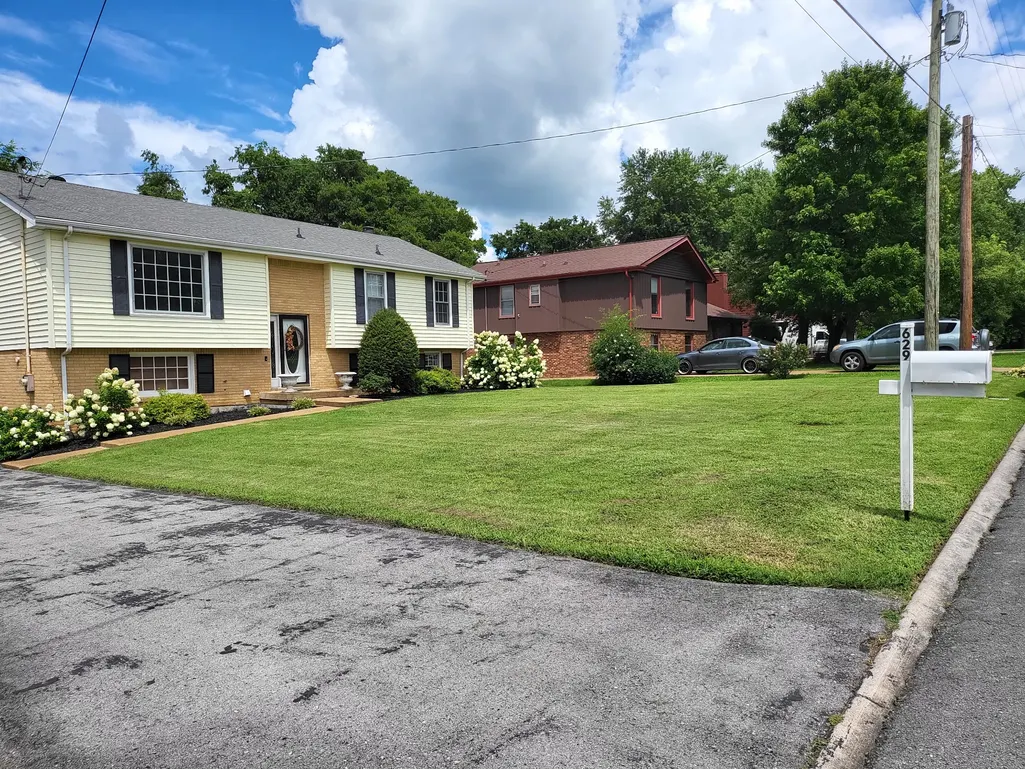
629 Dutchmans Dr, Hermitage, TN
Price
$ 399,900
Property Attributes
- MLS#3297929
- TypeSingle Family
- Listing Status Active
- CountyDAVIDSON
- CityHermitage
- NeighborhoodHighlands Of Tulip Grove
- Zip37076
- StyleSplit Level
- Year Built1973
- Taxes$ 3110
- Price$ 399,900
- Bedrooms5
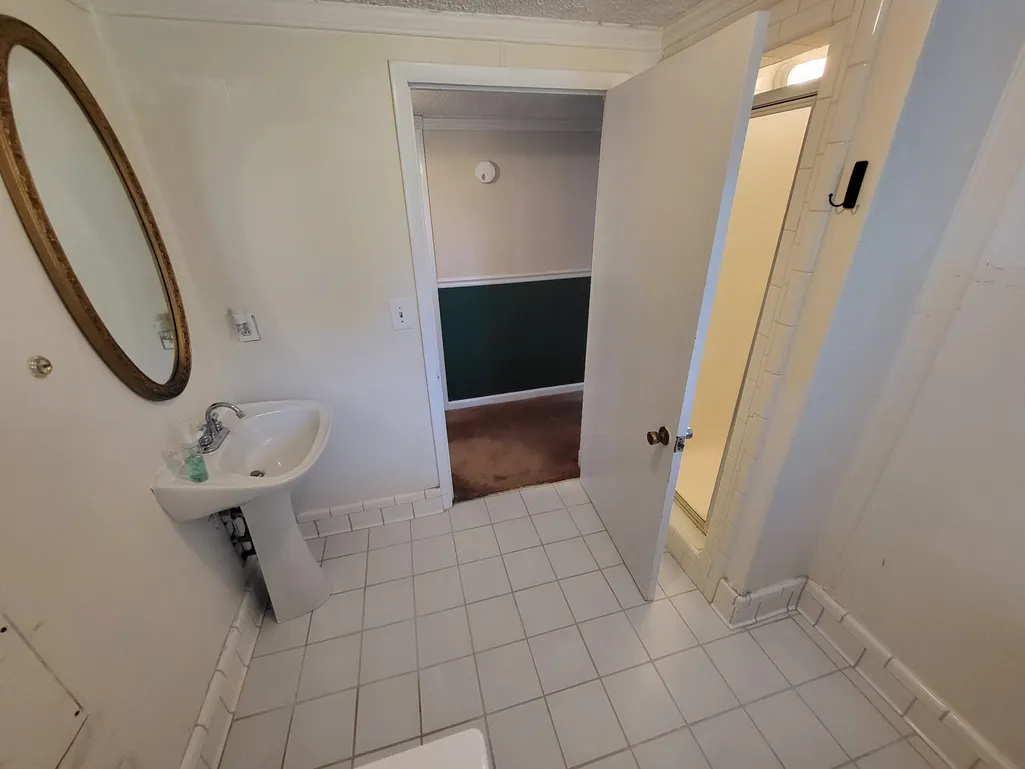
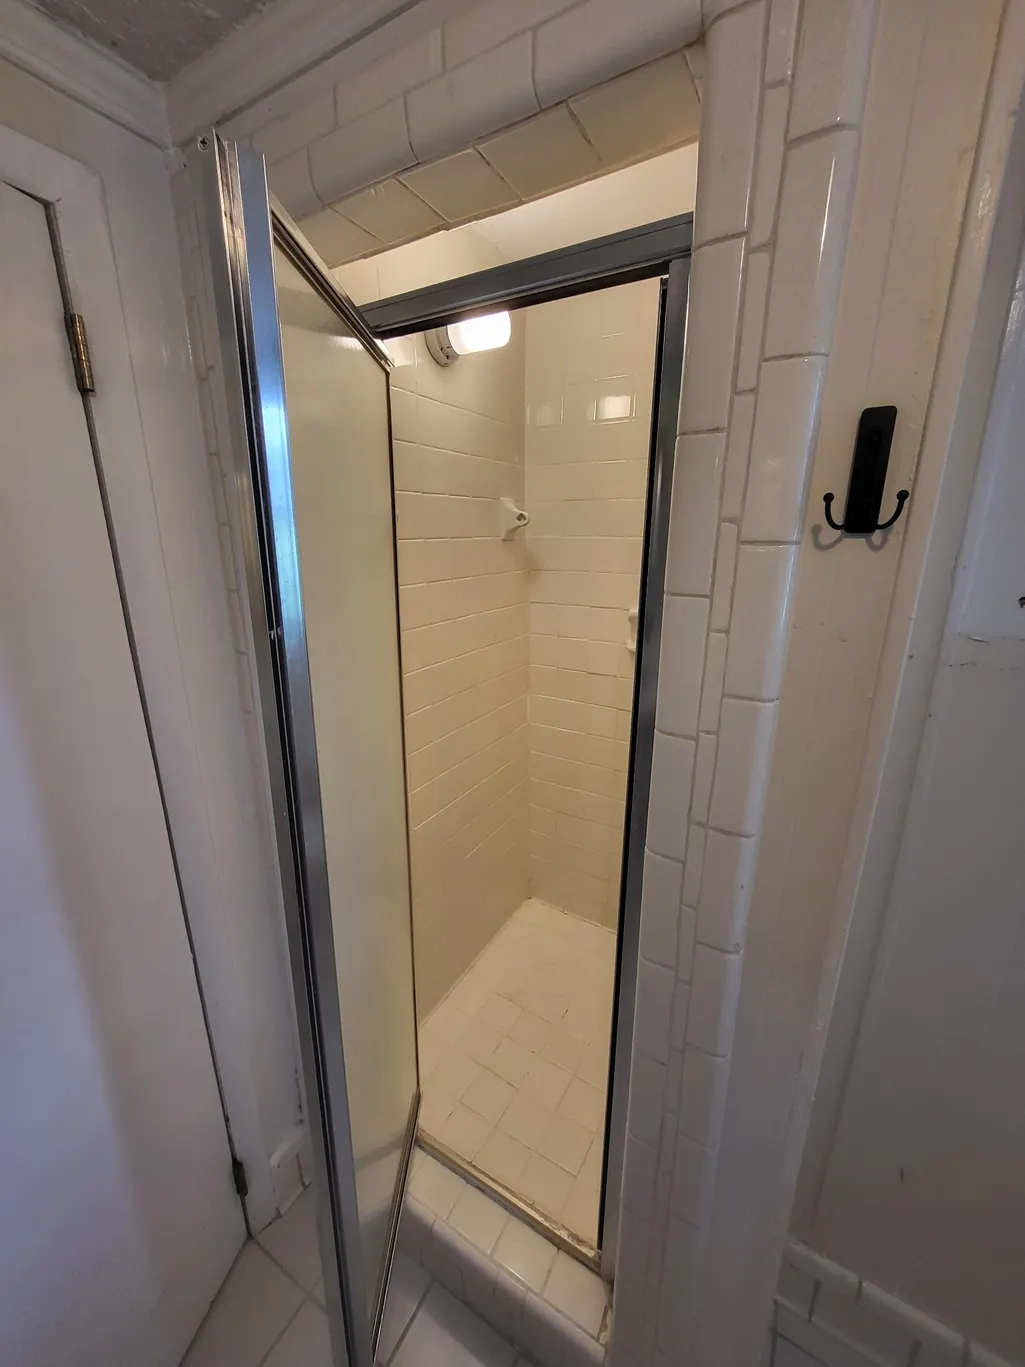
- Full Bathrooms2
- Half Bathrooms0
- Sqr Footage2238
- Lot Size0.29 Acres
Data Source:
Listing courtesy of RealTracs MLS as distributed by MLS GRID
Property Description
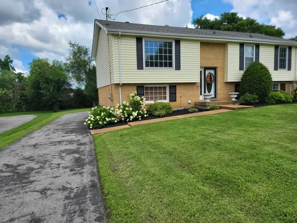
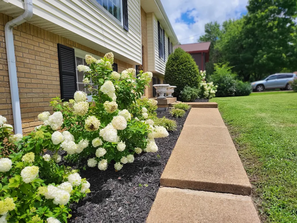
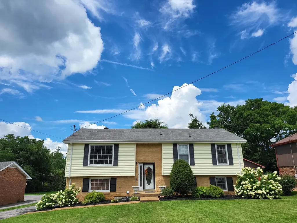
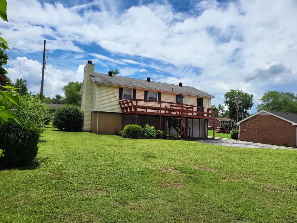
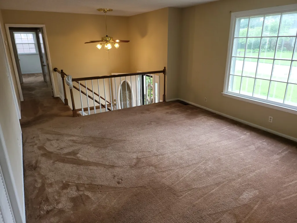
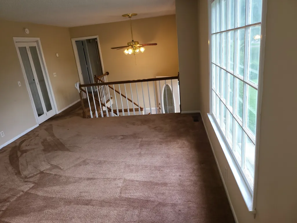
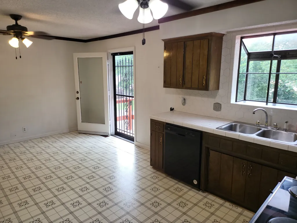
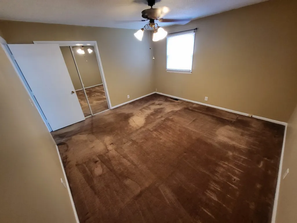
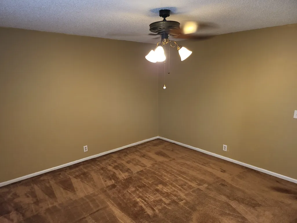
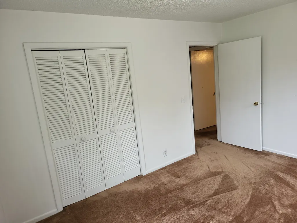
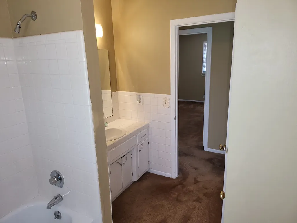
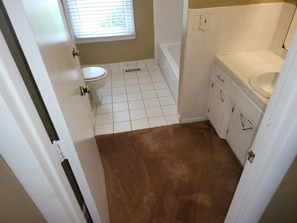
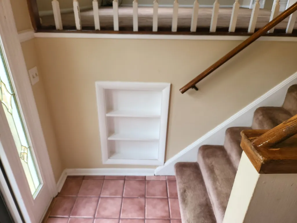
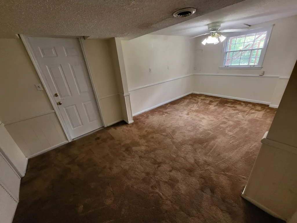
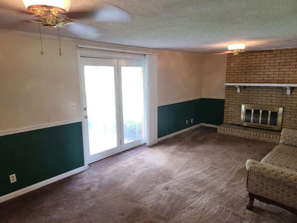
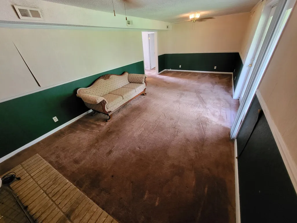
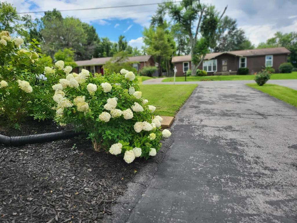
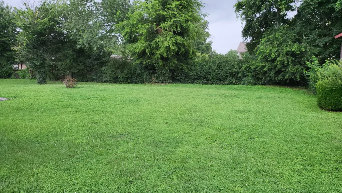
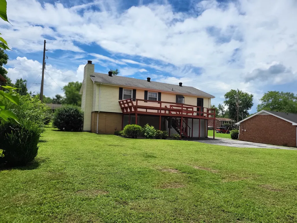
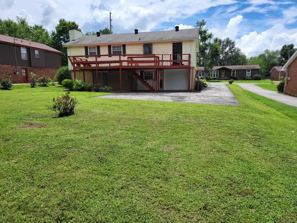
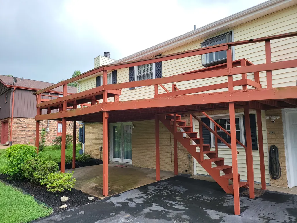
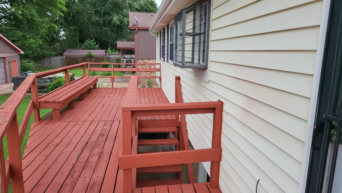
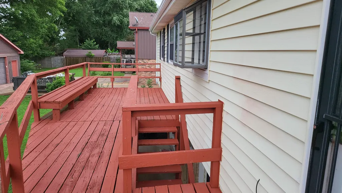
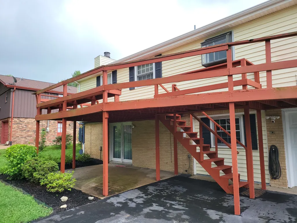
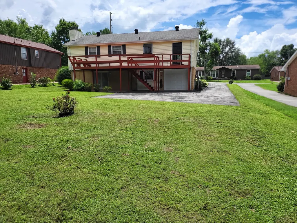
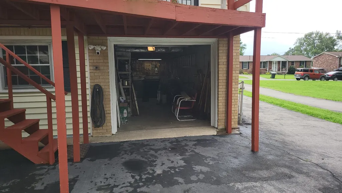
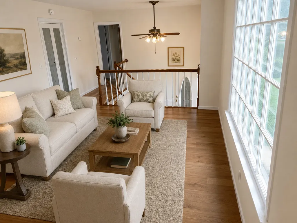
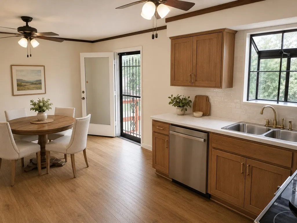
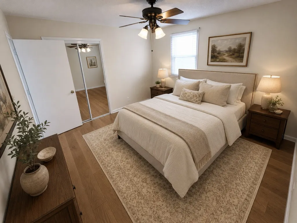
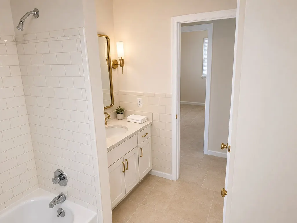
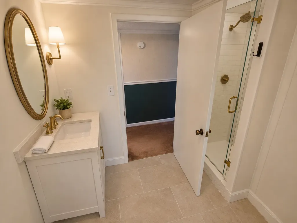
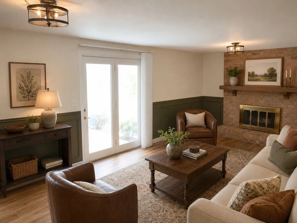
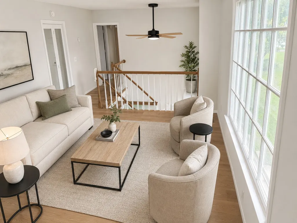
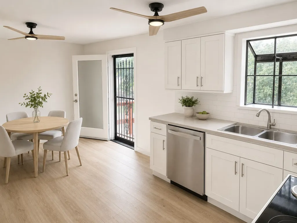
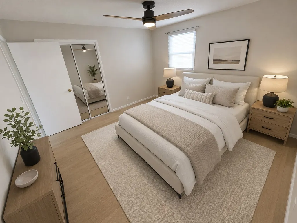
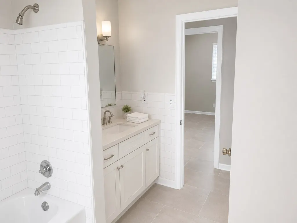
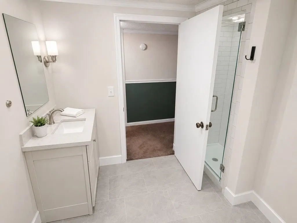
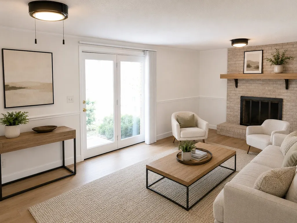
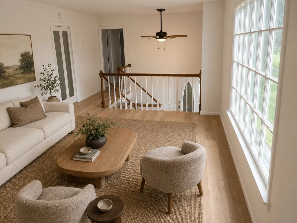
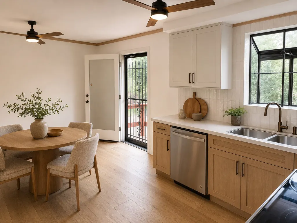
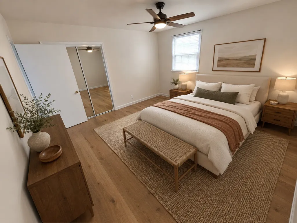
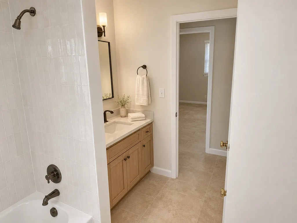
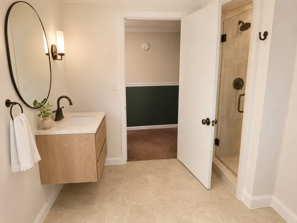
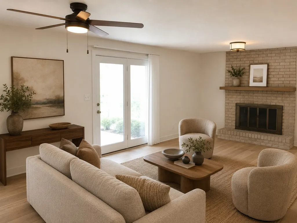
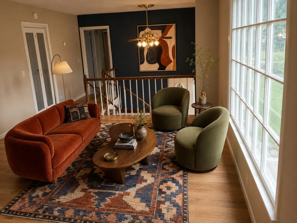
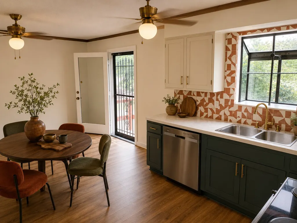
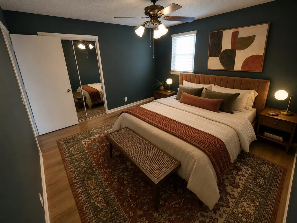
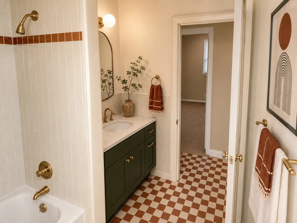
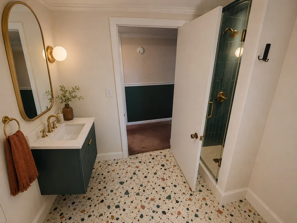
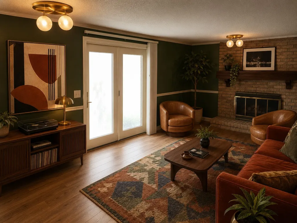
FIVE bedrooms under $400,000. That sentence barely exists in Davidson County anymore — and 629 Dutchmans Drive is the exception. This spacious bi-level in established Highlands of Tulip Grove was designed from day one with two full levels of living space, 2,238 square feet in all, giving you 5 true bedrooms and 2 full baths with room for everyone: big families, guests, home offices, hobby rooms, you name it. At under $179 per square foot, you will not find this much finished space at this price in this zip code. The lower level isn't an afterthought or a converted basement — it was built for living, with its own generous footprint perfect for a second den, rec room, or private guest quarters. Warm up by the fireplace in the cooler months, then take the party outside — the deck and patio overlook a 0.29-acre lot made for grilling, gardening, and good times. The big-ticket items are already handled: water heater new in 2024 with warranty into 2030, and roof replaced around 2016 — peace of mind most homes at this price can't offer. Bring your own paint and flooring choices and finish it exactly the way you want it. See the final photos in the gallery for virtual renovation concepts. And the location seals the deal: minutes to Percy Priest and Old Hickory lakes, Hermitage shopping and dining, and Andrew Jackson's Hermitage, with downtown Nashville and BNA roughly 20 minutes away. One family has loved this home since 1979. It took almost half a century for this door to open. Don't let it close on you.
| Elementary School | Middle School | High School |
|---|---|---|
| Tulip Grove Elementary | DuPont Tyler Middle | McGavock Comp High School |
| Price History | |
|---|---|
| 7/20/2026 | Listed $429,000 |
| 8/11/2026 | 3$419,900 |
| 8/25/2026 | 5$399,900 |
General Features
| Living Area | 2238 |
|---|---|
| Sewer | Public Sewer |
| Heating | Central,Natural Gas |
| Cooling | Central Air,Electric |
| Utilities | Electricity Available,Natural Gas Available,Water Available |
| Possession | Close Of Escrow |
| Roof | Asphalt |
| Appliances | Dishwasher,Disposal,Dryer,Microwave,Refrigerator |
| Garage Spaces | 1 |
| Patio/Porch Features | Deck,Patio |
| Architectural Style | Split Level |
| Construction Materials | Brick,Vinyl Siding |
| Year Built | 1973 |
| Stories Count | 2 |
| Topography | Level |
| Levels | Multi/Split |
| Property Subtype | Single Family Residence |
| County | Davidson County,TN |
| New Construction | No |
| Property Type | Residential |
| Attached Garage | Yes |
| Subdivision Name | Highlands Of Tulip Grove |
| Garage Y/N | Yes |
| Full Baths | 2 |
| Status | Active |
| Directions | I-40 East,Exit North on Old Hickory Blvd,Right on Andrew Jackson,Right on Highland View,left on Dutchmans. Property on the right |
| High School | McGavock Comp High School |
| City | Hermitage |
| Senior Community Y/N | No |
| Open Parking Spaces | 10 |
| Lot Size Units | Acres |
| Elementary School | Tulip Grove Elementary |
| Property Attached Y/N | No |
| Year Built Details | Existing |
| Tax Annual Amount | 3110 |
| Middle/Junior High School | DuPont Tyler Middle |
| Building Area Units | Square Feet |
| Living Area Units | Square Feet |
| Standard Status | Active |
Interior Features
| Interior Amenities | Ceiling Fan(s),Entrance Foyer,Extra Closets,Pantry,High Speed Internet |
|---|---|
| Basement | Exterior Entry,Finished,Full,Walk-Out Access |
| Flooring | Carpet,Tile,Vinyl |
| Total Fireplaces | 1 |
| Air Conditioning Y/N | Yes |
| Heating Y/N | Yes |
| Fireplace Y/N | Yes |
| Above Grade Finished Area | 2238 |
| Laundry Features | Electric Dryer Hookup,Washer Hookup |
| Total Bedrooms | 5 |
| Main Level Bedrooms | 3 |
| Below Grade Finished Area Unit Type | Square Feet |
| LivingAreaSource | Assessor |
| Below Grade Finished Area Source | Assessor |
| Above Grade Finished Area Source | Assessor |
| Above Grade Finished Area Unit Type | Square Feet |
| Total Baths | 2 |
Exterior Features
| Parking Features | Garage Door Opener,Garage Faces Rear,Asphalt |
|---|---|
| Lot Features | Level |
| Water Source | Public |
| Total Parking | 11 |
| Lot Size Area | 0.29 |
| Building Area Total | 2238 |
| Lot Dimensions | 80 X 151 |
| Lot Size Acres | 0.29 |
| Lot Size Source | Assessor |
| Waterfront Y/N | No |
| Covered Spaces | 1 |
Amenities
- Foreclosure
- Views
- Short Sale
- New Construction
- Adult 55+
- Lease To Own
- No HOA Fees
- Furnished
- Primary On Main
- Air Conditioning
- Seller Finance
- Green
- Fixer Upper
- Horse
- Golf
- Fireplace
- Deck
- Garage
- Basement
- Pool
Property vs Single Family Average in 37076
Price
Taxes
Year Built
Visits
 The data relating to real estate for sale on this web site comes in part from the Internet Data Exchange Program of RealTracs Solutions as distributed by MLS Grid. Real estate listings held by brokerage firms other than Weichert, Realtors® - The Andrews Group - Nashville are marked with the Internet Data Exchange Program logo or thumbnail logo and detailed information about them includes the name of the listing brokers.
