
Views - New Construction - Golf Course




Address
1914 Thompsons Station Rd W, Thompsons Station, TN
Price
$ 8,500,000
Property Attributes
- MLS#3287540
- TypeSingle Family
- Listing Status Active
- CountyWILLIAMSON
- CityThompsons Station
- NeighborhoodThe Highlands
- Zip37179
- Style
- Year Built2027
- Price$ 8,500,000
- Bedrooms5
- Full Bathrooms5
- Half Bathrooms3
- Sqr Footage9533
- Lot Size20 Acres
Data Source:
Listing courtesy of RealTracs MLS as distributed by MLS GRID
Property Description
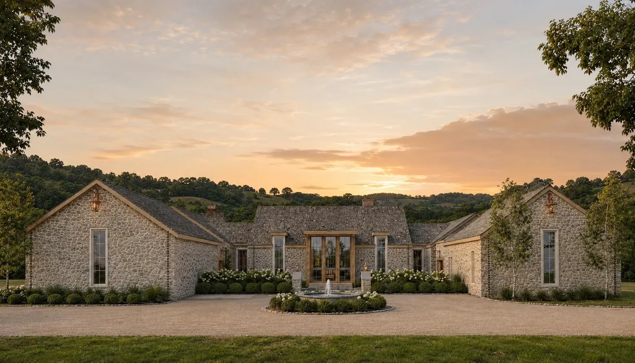
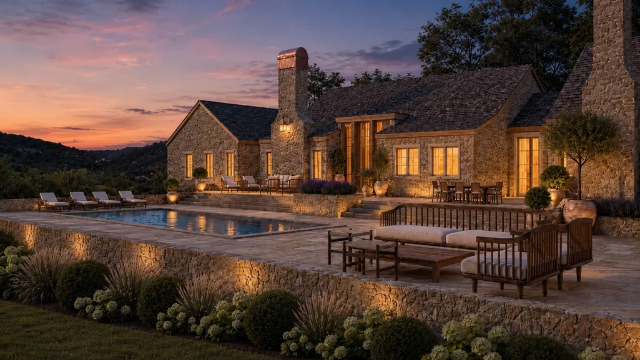
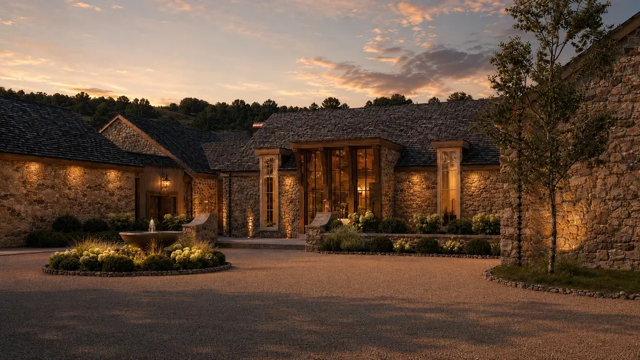
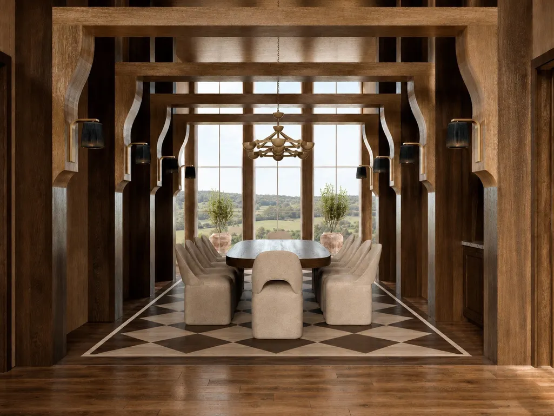
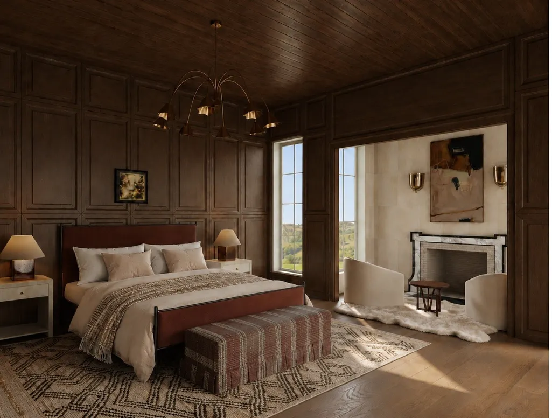
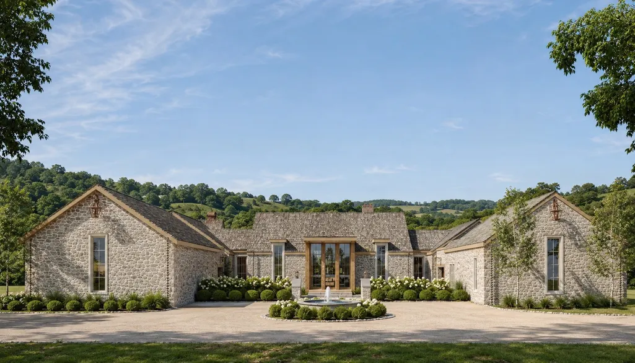
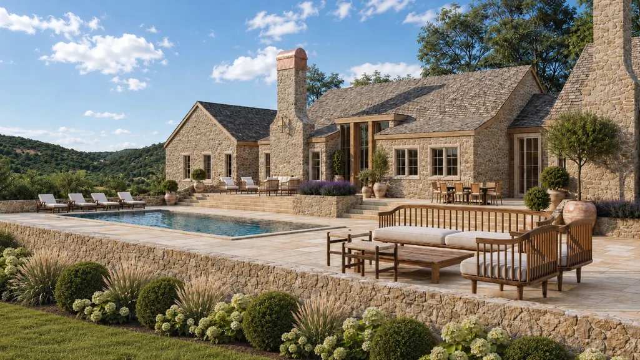
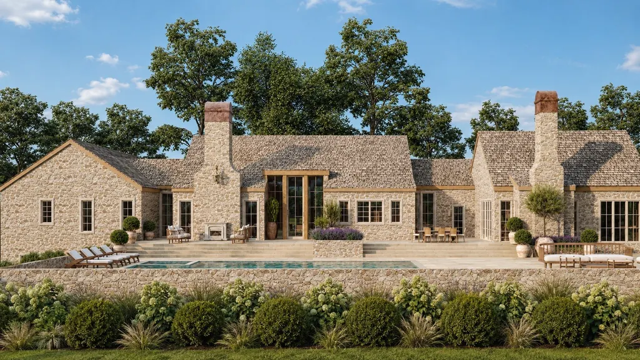
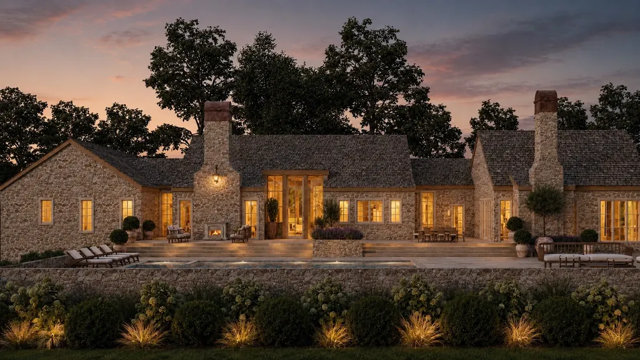
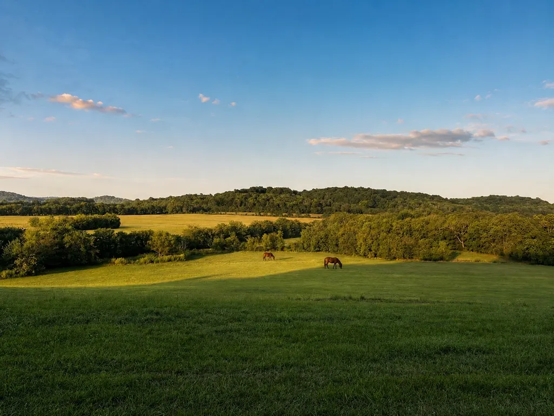
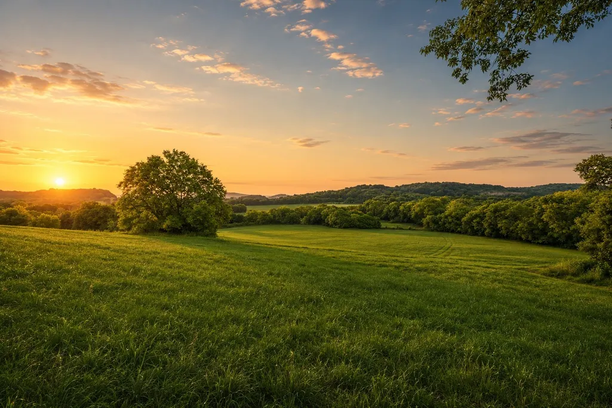
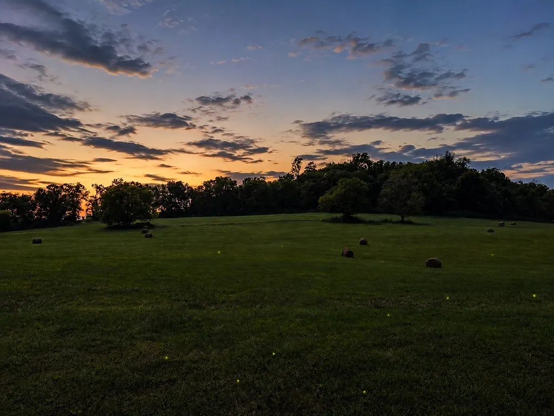
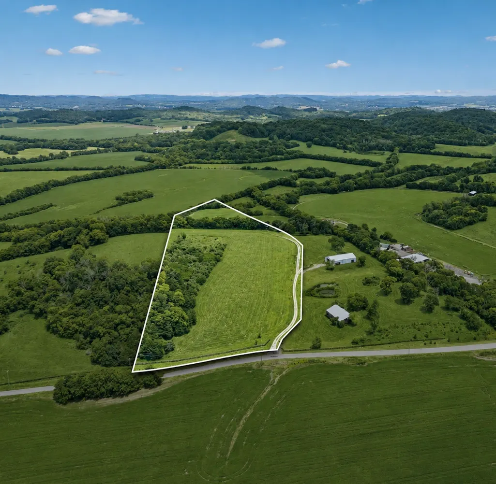
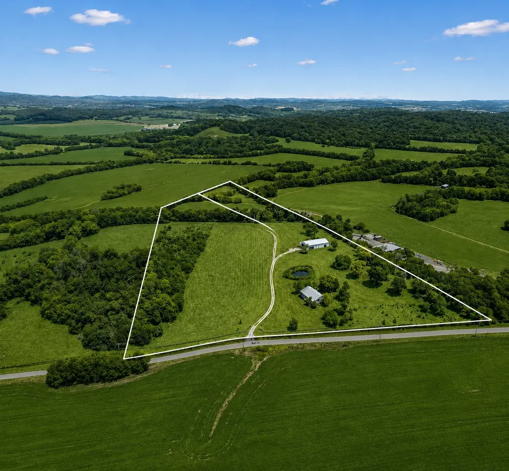
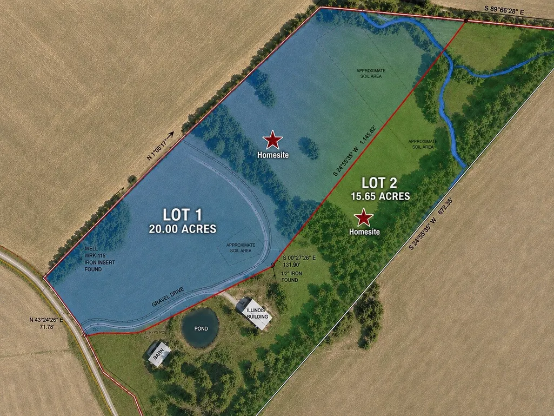
Introducing “Cadence at The Highlands,” an extraordinary Tennessee estate where timeless Cotswold inspired architecture, exceptional craftsmanship, and a highly curated luxury lifestyle will come together in perfect harmony with the surrounding landscape. Set on 20 breathtaking private acres, Cadence has been thoughtfully designed by David Design Group and carefully positioned to capture sweeping panoramic views while feeling as though it has always belonged among the rolling hills of Middle Tennessee. Pritchett Smith Builders will construct the residence, showcasing natural stone, cedar shake roofing, and carefully selected materials intended to create a home rich in character, patina, and timeless beauty. Designed for both refined everyday living and effortless entertaining, the residence will feature a chef’s kitchen, private office, elevator, entertainment foyer, and a spectacular primary suite complete with a spa inspired bath and dual walk in closets connected by a dramatic two story custom wardrobe. The finished lower level is planned as a destination for recreation and wellness, with a golf simulator, theater, fitness center, sauna, cold plunge, playroom, kitchenette, and pantry. The outdoor living spaces are equally impressive and include a private courtyard, resort style pool, expansive gathering areas, and garage accommodations for four vehicles. Beyond the featured residence, the property is approved for two primary residences, each accommodating six or more bedrooms, providing exceptional flexibility to create a multigenerational family compound, private guest residences, or a lasting legacy estate. Perfectly positioned just minutes from historic downtown Franklin, Leiper's Fork, Williamson County schools, shopping, and dining, Cadence offers a rare blend of privacy, natural beauty, and timeless luxury, thoughtfully designed to create a lasting legacy for generations to come.
| Elementary School | Middle School | High School |
|---|---|---|
| Heritage Elementary | Heritage Middle | Independence High School |
| Price History | |
|---|---|
| 7/17/2026 | Listed $8,500,000 |
General Features
| Living Area | 9533 |
|---|---|
| Sewer | Septic Tank |
| Heating | Central |
| Cooling | Central Air |
| Utilities | Water Available |
| Possession | Close Of Escrow |
| Roof | Wood,Shake |
| Appliances | Oven,Dryer,Freezer,Refrigerator,Washer |
| Garage Spaces | 4 |
| Pool Features | In Ground |
| Construction Materials | Brick,Stone |
| Year Built | 2027 |
| Stories Count | 3 |
| Topography | Private,Views |
| Levels | Three Or More |
| Property Subtype | Single Family Residence |
| County | Williamson County,TN |
| New Construction | Yes |
| Property Type | Residential |
| Attached Garage | No |
| Subdivision Name | The Highlands |
| Garage Y/N | Yes |
| Full Baths | 5 |
| Status | Active |
| Directions | From Franklin,take I-65 S to I-840 W. Exit onto TN-246 N (Carters Creek Pike) and continue to Thompson's Station Road W. |
| High School | Independence High School |
| City | Thompsons Station |
| Senior Community Y/N | No |
| Lot Size Units | Acres |
| Elementary School | Heritage Elementary |
| Property Attached Y/N | No |
| Year Built Details | New |
| Middle/Junior High School | Heritage Middle |
| Building Area Units | Square Feet |
| Living Area Units | Square Feet |
| Standard Status | Active |
| Tax Lot | 1 |
Interior Features
| Interior Amenities | Built-in Features,Elevator,Entrance Foyer,Pantry,Walk-In Closet(s),Kitchen Island |
|---|---|
| Basement | Finished |
| Flooring | Wood,Tile |
| Air Conditioning Y/N | Yes |
| Heating Y/N | Yes |
| Above Grade Finished Area | 8402 |
| Half Baths | 3 |
| Total Bedrooms | 5 |
| Below Grade Finished Area | 1131 |
| Main Level Bedrooms | 4 |
| Below Grade Finished Area Unit Type | Square Feet |
| LivingAreaSource | Professional Measurement |
| Below Grade Finished Area Source | Professional Measurement |
| Above Grade Finished Area Source | Professional Measurement |
| Above Grade Finished Area Unit Type | Square Feet |
| Total Baths | 8 |
Exterior Features
| Parking Features | Attached/Detached |
|---|---|
| Lot Features | Private,Views |
| Water Source | Public |
| Total Parking | 4 |
| Lot Size Area | 20 |
| Building Area Total | 9533 |
| Lot Size Acres | 20 |
| Lot Size Source | Survey |
| Waterfront Y/N | No |
| Covered Spaces | 4 |
Amenities
- Foreclosure
- Views
- Short Sale
- New Construction
- Adult 55+
- Lease To Own
- No HOA Fees
- Furnished
- Primary On Main
- Air Conditioning
- Seller Finance
- Green
- Fixer Upper
- Horse
- Golf
- Fireplace
- Deck
- Garage
- Basement
- Pool
Property vs Single Family Average in 37179
Price
Year Built
Visits
 The data relating to real estate for sale on this web site comes in part from the Internet Data Exchange Program of RealTracs Solutions as distributed by MLS Grid. Real estate listings held by brokerage firms other than Weichert, Realtors® - The Andrews Group - Nashville are marked with the Internet Data Exchange Program logo or thumbnail logo and detailed information about them includes the name of the listing brokers.
