
Price Reduction
Address
3202 Folcroft Dr, Murfreesboro, TN
Price
$ 858,500
Property Attributes
- MLS#3285622
- TypeSingle Family
- Listing Status Active
- CountyRUTHERFORD
- CityMurfreesboro
- NeighborhoodThe Reserve
- Zip37130
- StyleTraditional
- Year Built2016
- Taxes$ 4810
- Price$ 858,500
- Bedrooms4
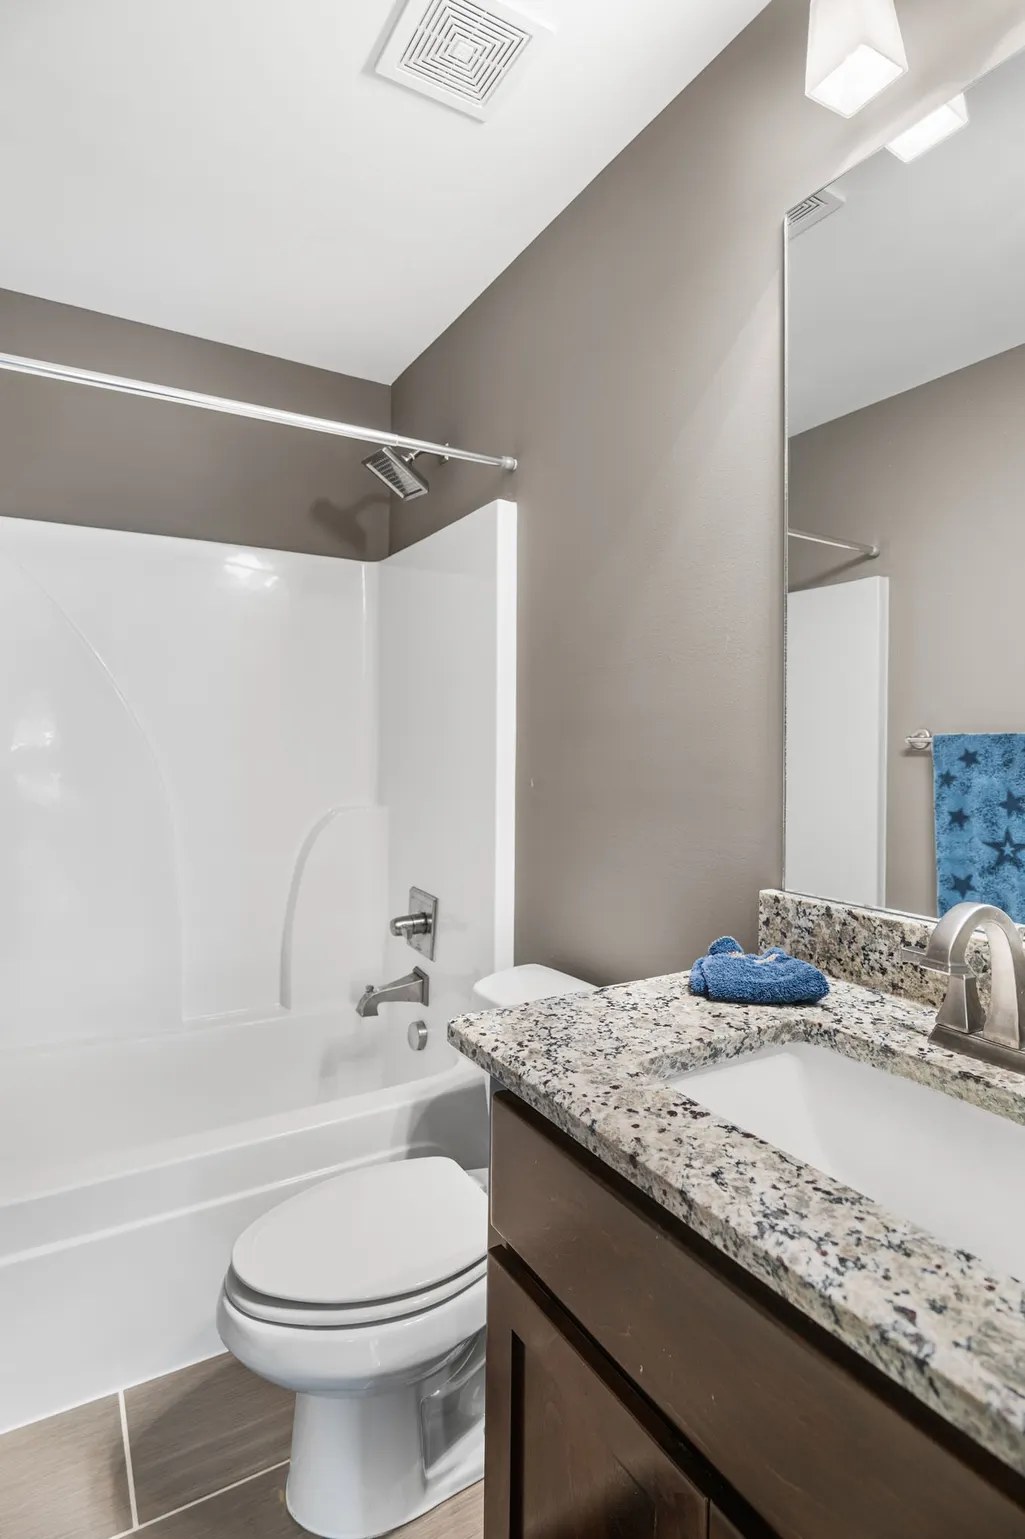
- Full Bathrooms4
- Half Bathrooms0
- Sqr Footage3962
- Lot Size0.33 Acres
Data Source:
Listing courtesy of RealTracs MLS as distributed by MLS GRID
Property Description
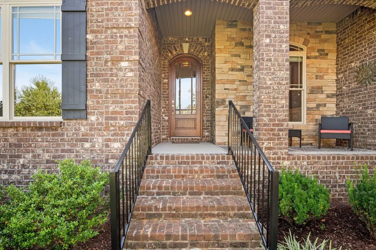
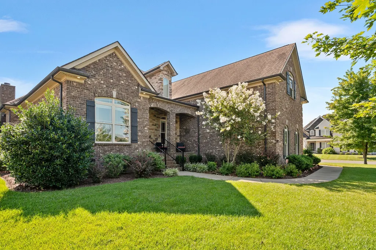
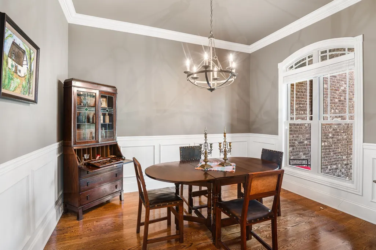
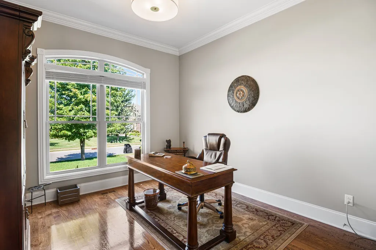
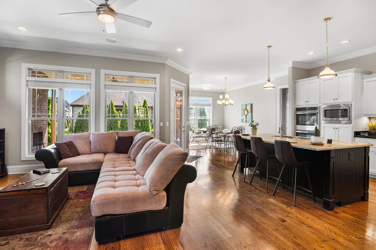
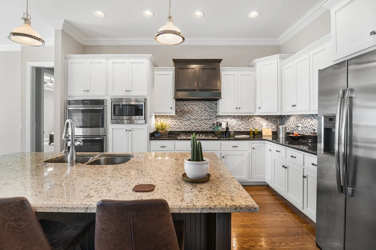
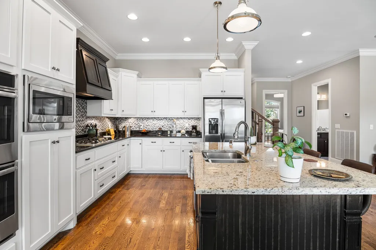
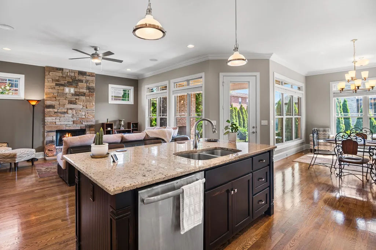
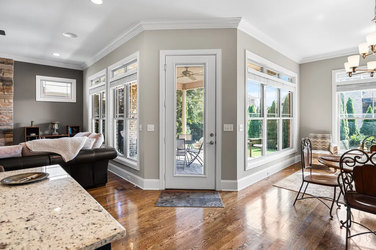
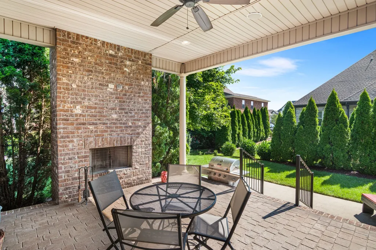
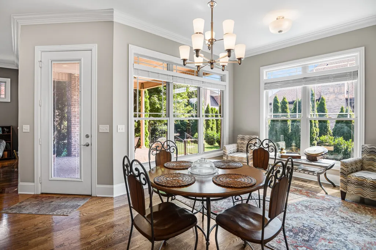
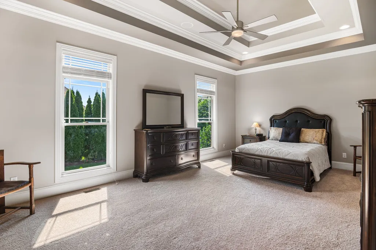
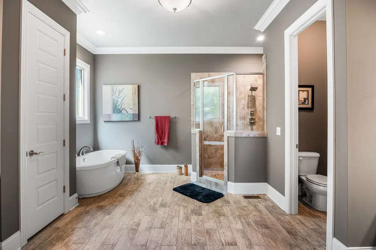
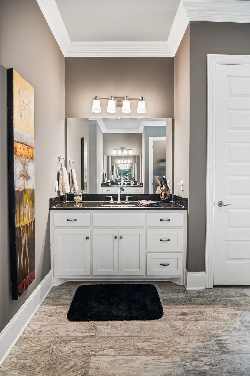
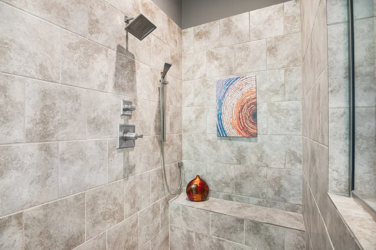
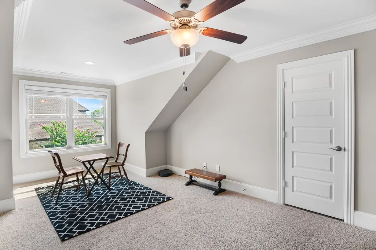
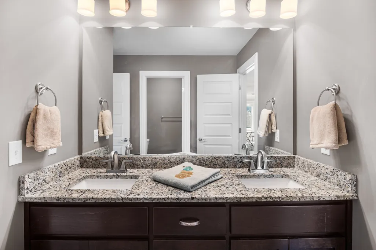
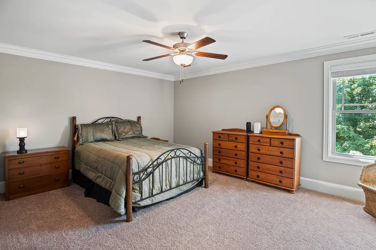
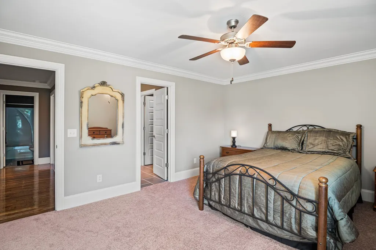
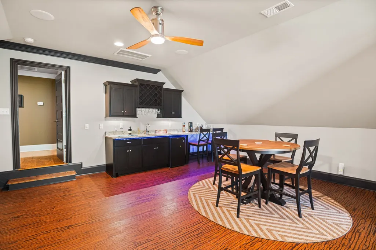
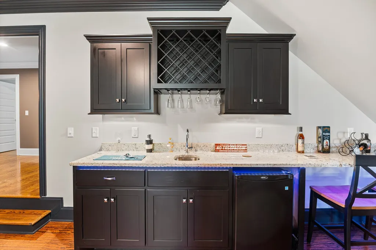
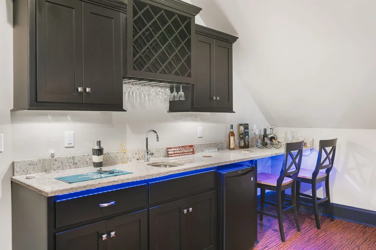
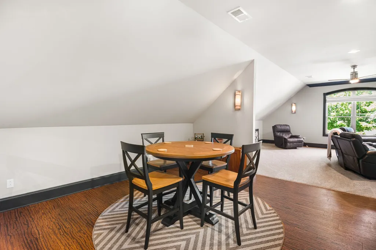
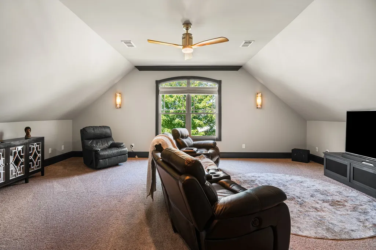
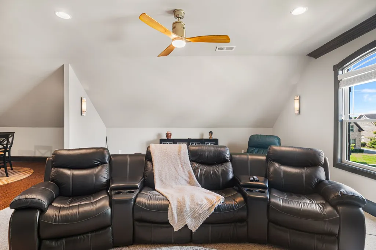
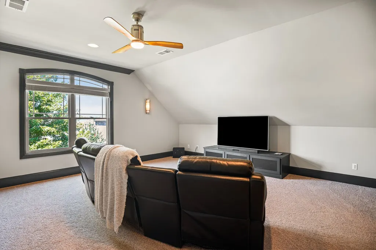
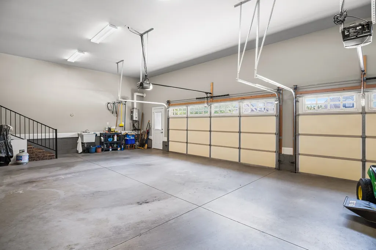
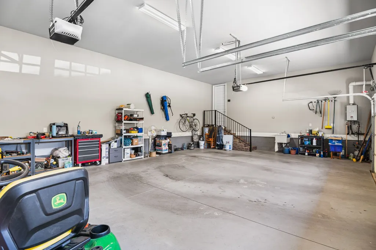
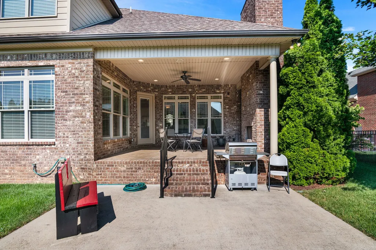
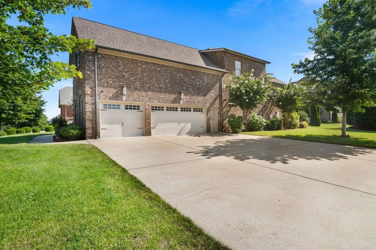
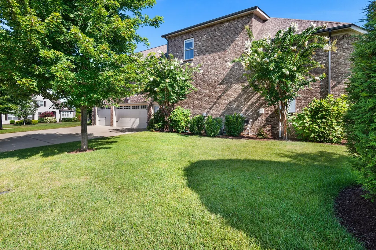
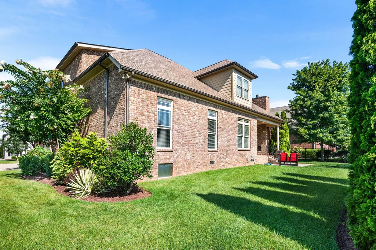
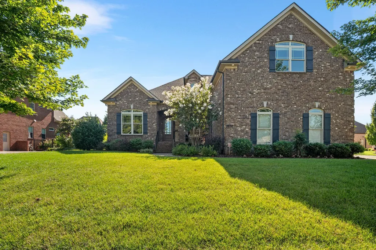
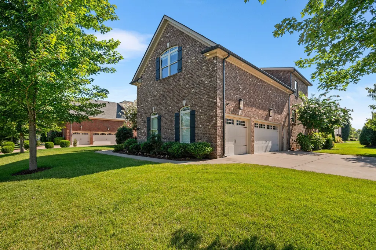
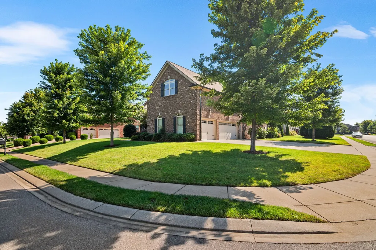
SELLER CONTRIBUTION OF $20,000. Murfreesboro's coveted Reserve community! This 3962 sq ft all-brick masterpiece transcends mere living; it's a testament to refined elegance and effortless luxury. Imagine grand gatherings with friends & family in the gourmet kitchen, where custom cabinetry and top-tier stainless appliances invite culinary artistry. The pantry is equally Amazing. The owners suite features a sprawling 14'x15' ensuite haven. Here, a rainfall shower whispers serenity, while a separate, deep soaking tub promises ultimate indulgence and escape. Discover a private realm of entertainment within the bespoke theater room, featuring an extended wet bar and unique cork flooring – an epic setting for cinematic adventures or lively soirees. Step into your outdoor paradise: a covered patio with custom stamped concrete, graced by a majestic wood-burning fireplace, ideal for starry nights and al fresco charm. This prime corner lot flourishes with lush, manicured landscaping and a fully integrated irrigation system, delivering captivating curb appeal. Practical opulence defines every detail: an oversized 3-car garage (24'x35'), complemented by an extended concrete drive, ensures ample space and convenience. Enjoy peace of mind with a pre-inspection report for your review upon request and a New 3 Ton HVAC on 7/30/2025. This move-in ready estate offers an unparalleled lifestyle. Don't miss this exclusive opportunity to claim your Murfreesboro fairy tale in The Reserve.
| Elementary School | Middle School | High School |
|---|---|---|
| Erma Siegel Elementary | Oakland Middle School | Oakland High School |
| Price History | |
|---|---|
| 7/16/2026 | Listed $860,000 |
| 8/29/2026 | 1$858,500 |
General Features
| Living Area | 3962 |
|---|---|
| Sewer | Public Sewer |
| Heating | Central,Natural Gas |
| Cooling | Central Air |
| Utilities | Natural Gas Available,Water Available |
| Possession | Close Of Escrow |
| Roof | Shingle |
| Appliances | Built-In Electric Oven,Double Oven,Built-In Gas Range,Trash Compactor,Dishwasher,Disposal,Microwave,Stainless Steel Appliance(s) |
| HOA Fee | 75 |
| Garage Spaces | 3 |
| Association Fee Includes | Recreation Facilities |
| Patio/Porch Features | Patio,Covered,Porch |
| Architectural Style | Traditional |
| Security Features | Smoke Detector(s) |
| Construction Materials | Brick |
| Year Built | 2016 |
| Stories Count | 2 |
| Topography | Corner Lot |
| Levels | Two |
| Property Subtype | Single Family Residence |
| Accessibility | Accessible Doors,Accessible Hallway(s),Smart Technology |
| HOA Fee 2 | 250 |
| Assoc Fee Paid Per | Monthly |
| County | Rutherford County,TN |
| New Construction | No |
| Property Type | Residential |
| Association Amenities | Clubhouse,Pool,Tennis Court(s) |
| Attached Garage | No |
| Subdivision Name | The Reserve Sec 6 |
| Garage Y/N | Yes |
| Full Baths | 4 |
| Status | Active |
| Directions | 24 E to left on Medical Center Pkwy. Left on Thompson Lane,Cross Memorial. Thompson becomes Compton Rd. Right into The Reserve. Go 3/4 around round-about,then right on Folcroft Dr. |
| High School | Oakland High School |
| City | Murfreesboro |
| Senior Community Y/N | No |
| Open Parking Spaces | 6 |
| Lot Size Units | Acres |
| HOA Fee 2 Frequency | One Time |
| Elementary School | Erma Siegel Elementary |
| Property Attached Y/N | No |
| Year Built Details | Existing |
| Tax Annual Amount | 4810 |
| Middle/Junior High School | Oakland Middle School |
| Building Area Units | Square Feet |
| Living Area Units | Square Feet |
| Standard Status | Active |
| Tax Lot | 174 |
| Virtual Tour | https://my.matterport.com/show/?m=tzzFVNX44yP |
Interior Features
| Interior Amenities | Air Filter,Built-in Features,Ceiling Fan(s),Entrance Foyer,Extra Closets,High Ceilings,Open Floorplan,Pantry,Smart Camera(s)/Recording,Smart Thermostat,Walk-In Closet(s),Wet Bar,Kitchen Island |
|---|---|
| Basement | Crawl Space |
| Flooring | Bamboo,Carpet,Wood,Tile |
| Total Fireplaces | 2 |
| Air Conditioning Y/N | Yes |
| Heating Y/N | Yes |
| Fireplace Y/N | Yes |
| Above Grade Finished Area | 3962 |
| Total Bedrooms | 4 |
| Main Level Bedrooms | 2 |
| Below Grade Finished Area Unit Type | Square Feet |
| LivingAreaSource | Professional Measurement |
| Below Grade Finished Area Source | Professional Measurement |
| Above Grade Finished Area Source | Professional Measurement |
| Above Grade Finished Area Unit Type | Square Feet |
| Total Baths | 4 |
Exterior Features
| Exterior Amenities | Smart Camera(s)/Recording |
|---|---|
| Parking Features | Garage Door Opener,Garage Faces Side,Concrete |
| Lot Features | Corner Lot |
| Water Source | Public |
| Total Parking | 9 |
| Lot Size Area | 0.33 |
| Building Area Total | 3962 |
| Lot Size Acres | 0.33 |
| Lot Size Source | Calculated from Plat |
| Waterfront Y/N | No |
| Covered Spaces | 3 |
| Other Equipment | Irrigation System,Air Purifier |
Amenities
- Foreclosure
- Views
- Short Sale
- New Construction
- Adult 55+
- Lease To Own
- No HOA Fees
- Furnished
- Primary On Main
- Air Conditioning
- Seller Finance
- Green
- Fixer Upper
- Horse
- Golf
- Fireplace
- Deck
- Garage
- Basement
- Pool
Property vs Single Family Average in 37130
Price
Taxes
Year Built
Visits
 The data relating to real estate for sale on this web site comes in part from the Internet Data Exchange Program of RealTracs Solutions as distributed by MLS Grid. Real estate listings held by brokerage firms other than Weichert, Realtors® - The Andrews Group - Nashville are marked with the Internet Data Exchange Program logo or thumbnail logo and detailed information about them includes the name of the listing brokers.
