
Price Reduction
Address
7409 Holly Leaf Way, Fairview, TN
Price
$ 525,000
Property Attributes
- MLS#3263957
- TypeSingle Family
- Listing Status Active
- CountyWILLIAMSON
- CityFairview
- NeighborhoodDeervalley Downs Ph3
- Zip37062
- Style
- Year Built2017
- Taxes$ 2673
- Price$ 525,000
- Bedrooms4
- Full Bathrooms3
- Half Bathrooms1
- Sqr Footage2610
- Lot Size0.2 Acres
Data Source:
Listing courtesy of RealTracs MLS as distributed by MLS GRID
Property Description
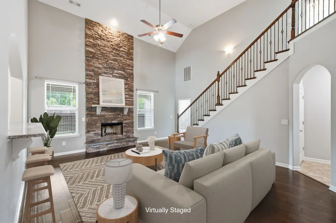
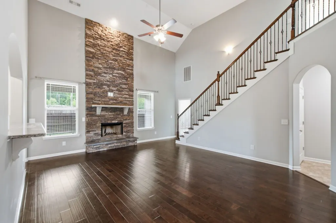
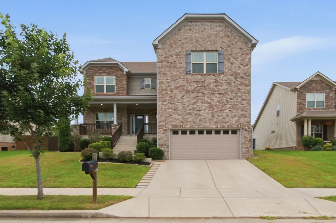
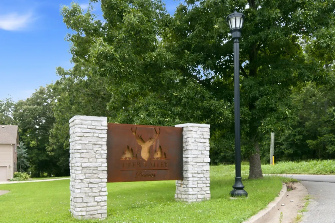
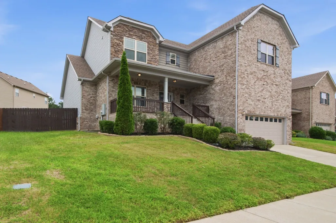
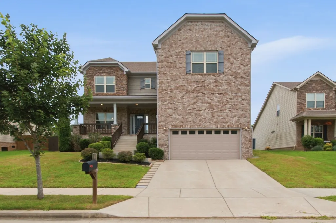
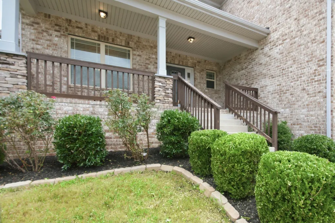
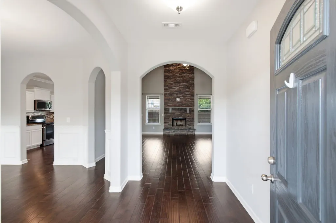
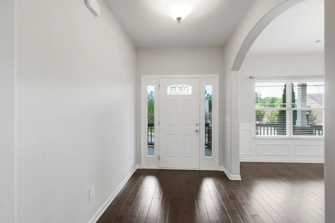
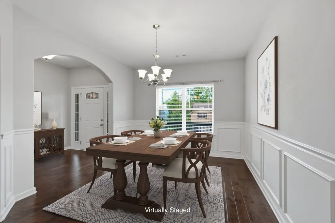
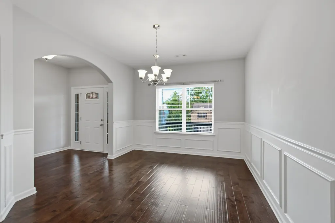
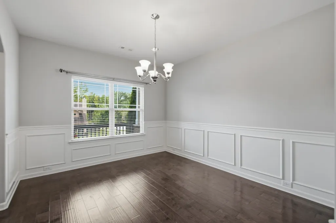
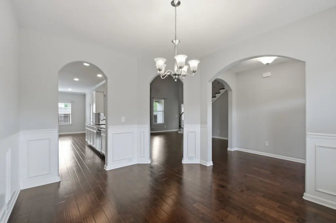
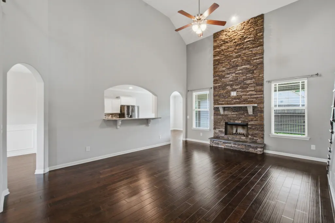
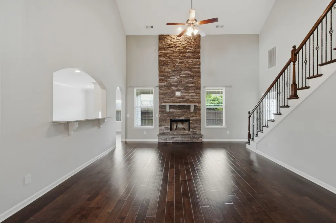
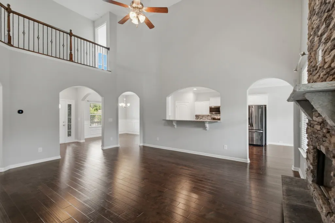
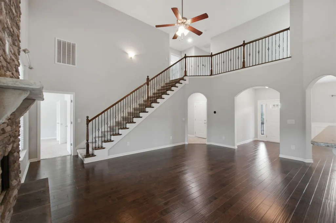
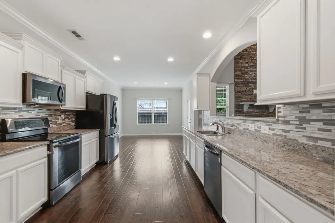
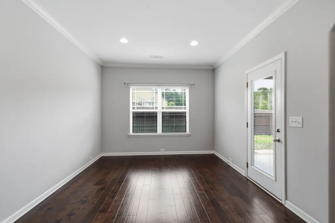
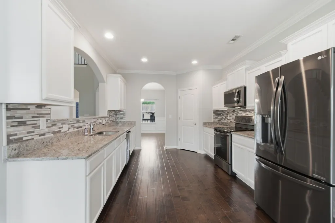
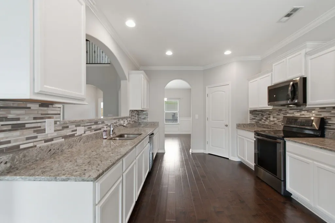
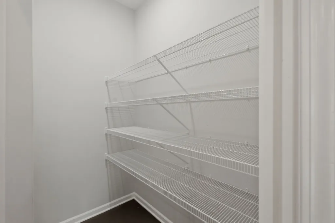
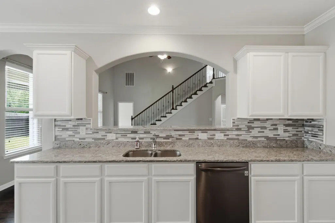
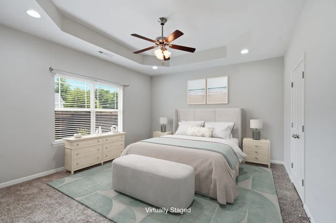
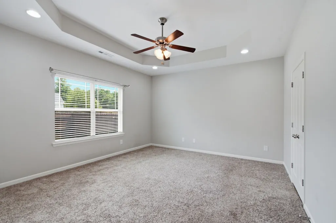
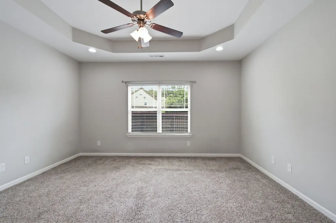
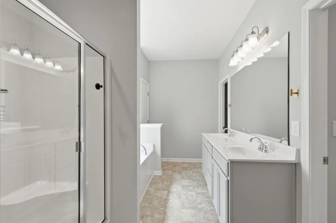
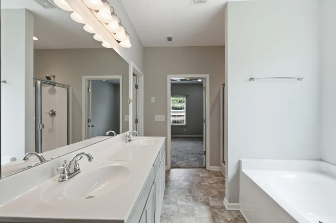
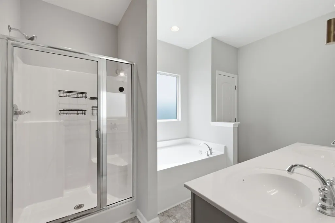
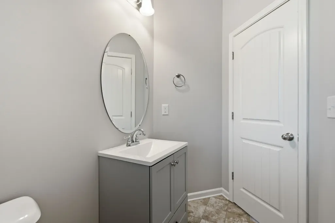
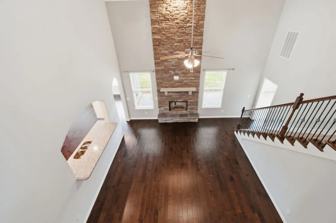
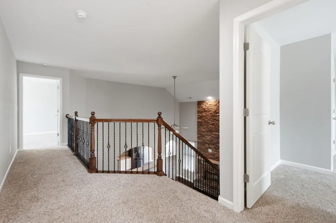
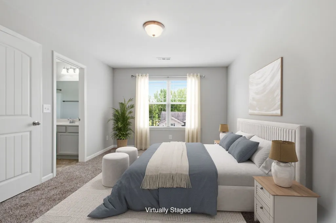
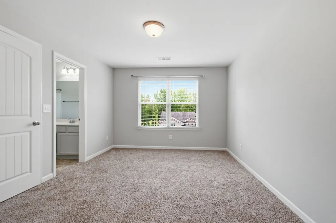
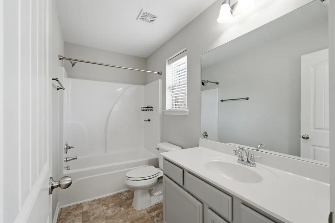
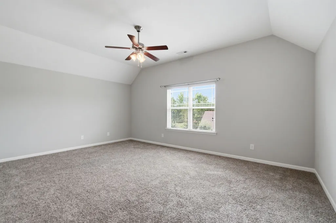
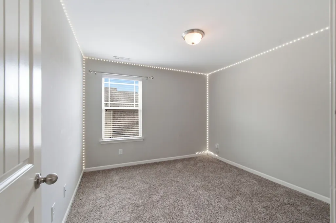
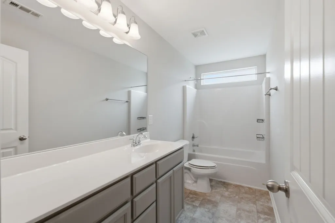
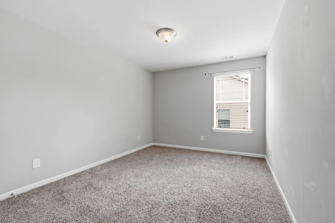
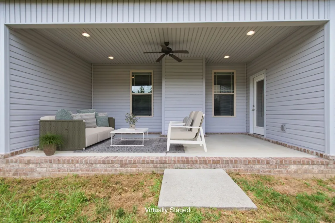
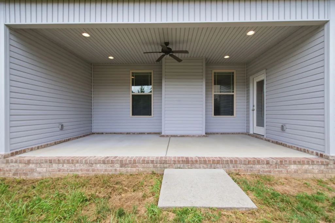
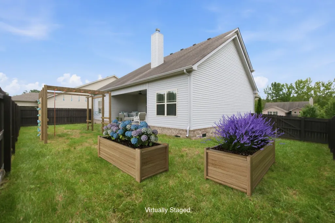
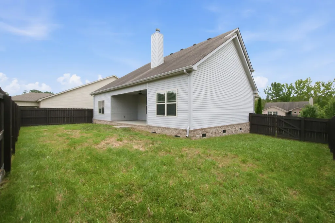
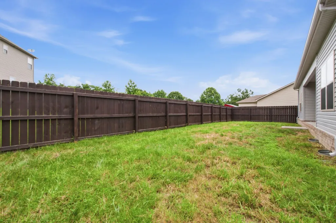
MULTI-GENERATIONAL | SPACIOUS | FLEX SPACE | Welcome to 7409 Holly Leaf Way in the desirable DeerValley Downs community, where modern comfort meets everyday convenience. Built in 2017, this well-maintained and thoughtfully designed home features architectural arched doorways and a versatile floor plan ideal for MULTI-GENERATIONAL living with two private suite options. The main level provides a spacious bedroom with ensuite bath, perfect for main level living. Enjoy making gourmet meals in this spacious kitchen with a walk-in pantry, and two dining options; eat-in breakfast space, and a formal dining room that easily adapts as a dedicated home office. Enjoy evenings in the roomy living room equipped with a wood-burning fireplace. Upstairs, a second bedroom with it's own private ensuite bath provides ideal privacy for guests or multi-gen family members alongside two additional bedrooms, a full bath, and a massive 20x16 bonus room flex space. Make this space your own! Outside, the covered patio and fenced backyard provide the perfect backdrop for relaxing evenings, raised garden beds, and making memories at home. Beyond the property itself, you'll appreciate Deer Valley's exceptionally low HOA fees and the home's convenient location with quick access to I-840 and I-40, making commutes to both Nashville and Franklin surprisingly simple. Fairview is home to the 700 acre Bowie Nature Park, Fairview Rec center and pool, and more. This is a home that combines comfort, value, and accessibility in one of Fairview's most sought-after communities. Seller concessions offered.
| Elementary School | Middle School | High School |
|---|---|---|
| Fairview Elementary | Fairview Middle School | Fairview High School |
| Price History | |
|---|---|
| 7/8/2026 | Listed $535,000 |
| 9/2/2026 | 2$525,000 |
General Features
| Living Area | 2610 |
|---|---|
| Sewer | Public Sewer |
| Heating | Electric |
| Cooling | Electric |
| Utilities | Electricity Available,Water Available |
| Possession | Close Of Escrow |
| Roof | Asphalt |
| Appliances | Oven,Range,Trash Compactor,Dishwasher,Microwave,Refrigerator |
| HOA Fee | 25 |
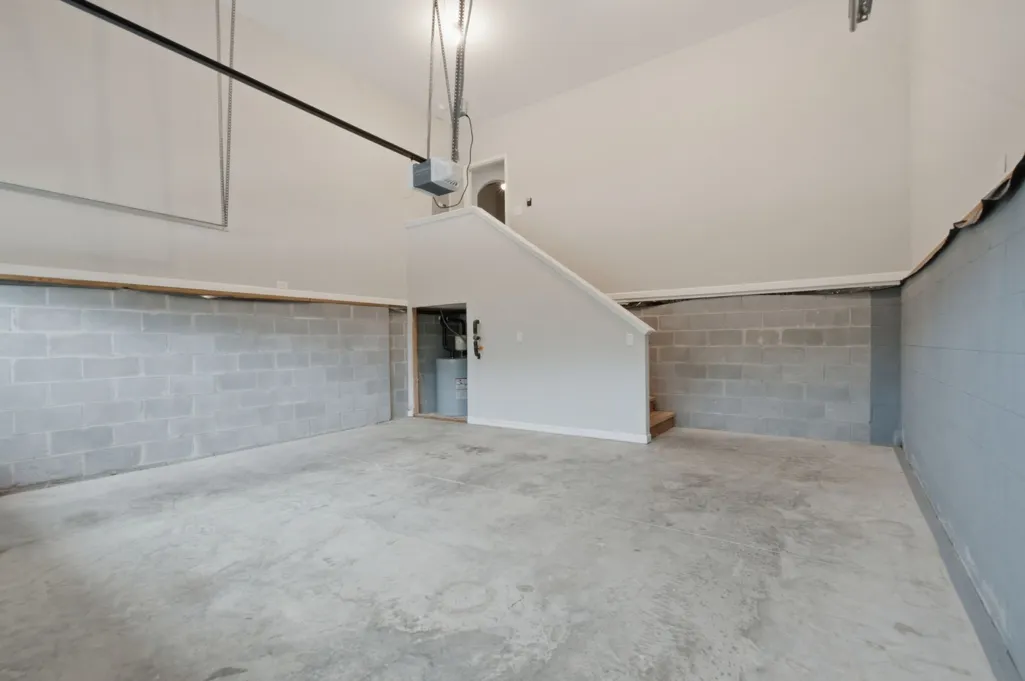
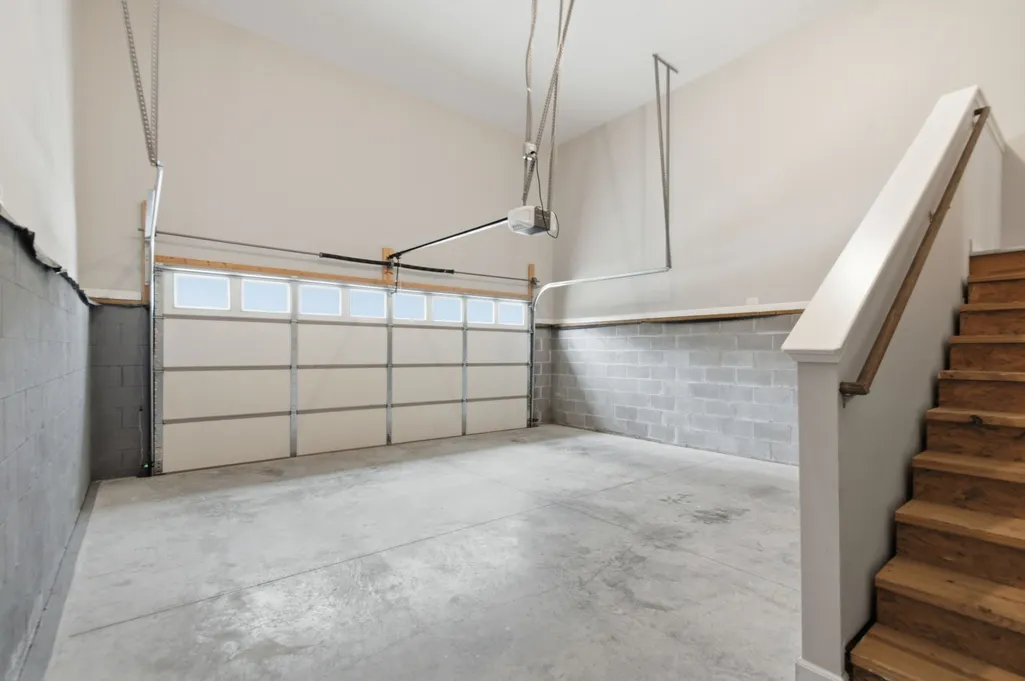
| Garage Spaces | 2 |
| Patio/Porch Features | Patio,Covered |
| Security Features | Smoke Detector(s) |
| Construction Materials | Brick,Vinyl Siding |
| Pets Allowed | Yes |
| Year Built | 2017 |
| Stories Count | 2 |
| Topography | Sloped |
| Levels | Two |
| Property Subtype | Single Family Residence |
| HOA Fee 2 | 200 |
| Assoc Fee Paid Per | Monthly |
| County | Williamson County,TN |
| New Construction | No |
| Property Type | Residential |
| Attached Garage | Yes |
| Subdivision Name | Deervalley Downs Ph3 |
| Garage Y/N | Yes |
| Full Baths | 3 |
| Status | Active |
| Directions | From Highway 100 (Fairview Blvd),turn on Crow Cut Rd by Fairview Elementary,turn left on Deervalley Dr,then left on Holly Leaf Way. Home is near end of cul-de-sac on left. Sign in front of home. |
| High School | Fairview High School |
| City | Fairview |
| Senior Community Y/N | No |
| Lot Size Units | Acres |
| HOA Fee 2 Frequency | One Time |
| Elementary School | Fairview Elementary |
| Property Attached Y/N | No |
| Year Built Details | Existing |
| Tax Annual Amount | 2673 |
| Middle/Junior High School | Fairview Middle School |
| Building Area Units | Square Feet |
| Living Area Units | Square Feet |
| Standard Status | Active |
| Tax Lot | 17 |
Interior Features
| Interior Amenities | Ceiling Fan(s),High Ceilings,Pantry,Walk-In Closet(s),High Speed Internet |
|---|---|
| Basement | Crawl Space |
| Flooring | Carpet,Wood,Vinyl |
| Total Fireplaces | 1 |
| Air Conditioning Y/N | Yes |
| Heating Y/N | Yes |
| Fireplace Y/N | Yes |
| Above Grade Finished Area | 2610 |
| Half Baths | 1 |
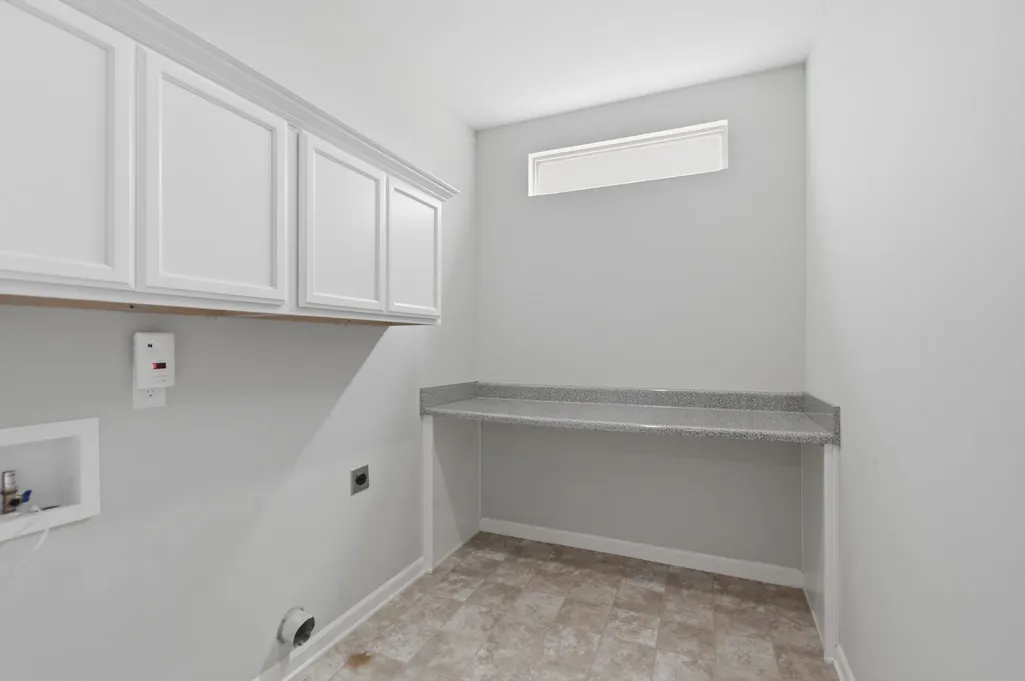
| Laundry Features | Electric Dryer Hookup,Washer Hookup |
| Total Bedrooms | 4 |
| Main Level Bedrooms | 1 |
| Below Grade Finished Area Unit Type | Square Feet |
| LivingAreaSource | Assessor |
| Below Grade Finished Area Source | Assessor |
| Above Grade Finished Area Source | Assessor |
| Above Grade Finished Area Unit Type | Square Feet |
| Total Baths | 4 |
Exterior Features
| Fencing | Back Yard |
|---|---|
| Parking Features | Attached |
| Lot Features | Sloped |
| Water Source | Public |
| Total Parking | 2 |
| Lot Size Area | 0.2 |
| Building Area Total | 2610 |
| Lot Dimensions | 80.5 X 153.9 |
| Lot Size Acres | 0.2 |
| Lot Size Source | Calculated from Plat |
| Waterfront Y/N | No |
| Covered Spaces | 2 |
Amenities
- Foreclosure
- Views
- Short Sale
- New Construction
- Adult 55+
- Lease To Own
- No HOA Fees
- Furnished
- Primary On Main
- Air Conditioning
- Seller Finance
- Green
- Fixer Upper
- Horse
- Golf
- Fireplace
- Deck
- Garage
- Basement
- Pool
Property vs Single Family Average in 37062
Price
Taxes
Year Built
Visits
 The data relating to real estate for sale on this web site comes in part from the Internet Data Exchange Program of RealTracs Solutions as distributed by MLS Grid. Real estate listings held by brokerage firms other than Weichert, Realtors® - The Andrews Group - Nashville are marked with the Internet Data Exchange Program logo or thumbnail logo and detailed information about them includes the name of the listing brokers.
