
Address
2457 Janell Trl, Murfreesboro, TN
Price
$ 600,000
Property Attributes
- MLS#3263060
- TypeSingle Family
- Listing Status Active
- CountyRUTHERFORD
- CityMurfreesboro
- NeighborhoodSalem Creek
- Zip37128
- StyleTraditional
- Year Built2007
- Taxes$ 3865
- Price$ 600,000
- Bedrooms4
- Full Bathrooms2
- Half Bathrooms1
- Sqr Footage3262
- Lot Size0.35 Acres
Data Source:
Listing courtesy of RealTracs MLS as distributed by MLS GRID
Property Description
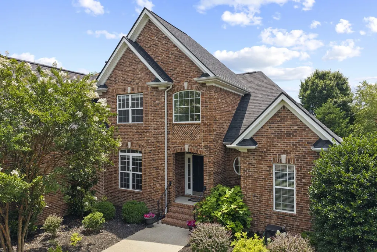
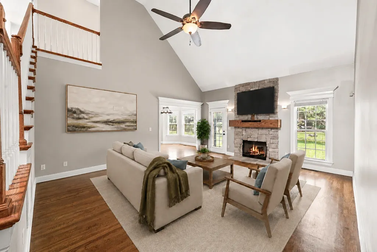
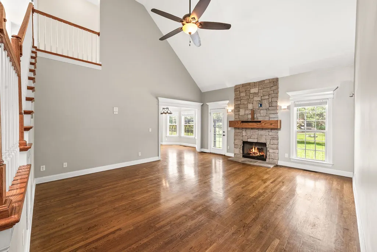
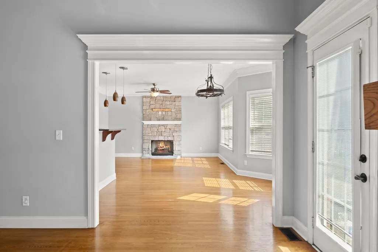
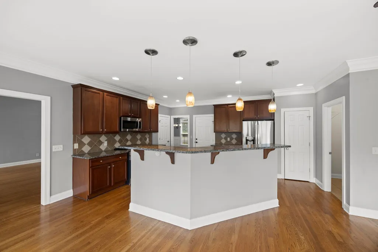
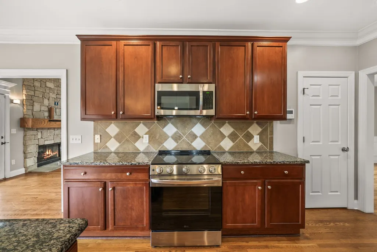
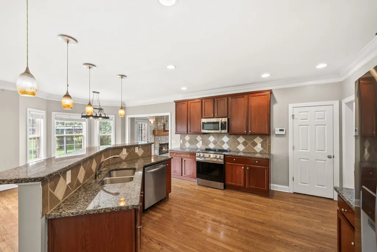
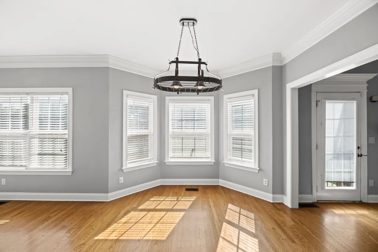
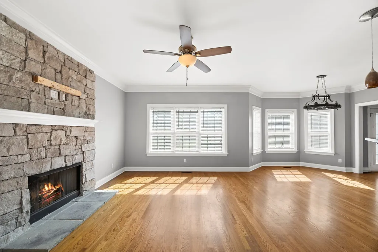
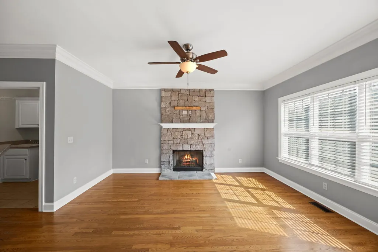
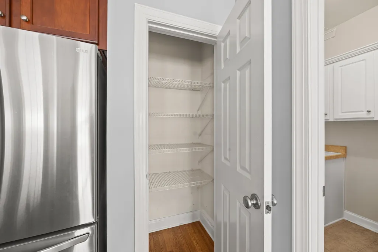
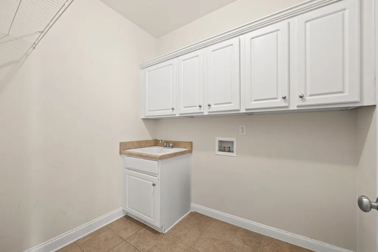
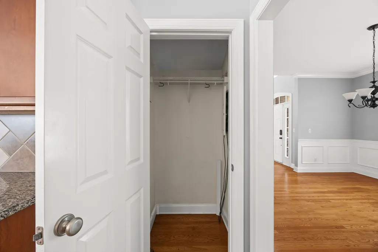
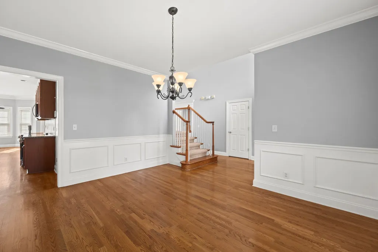
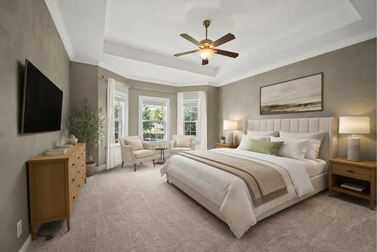
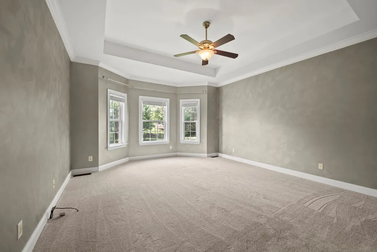
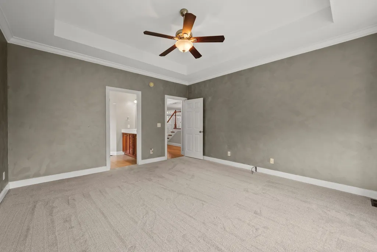
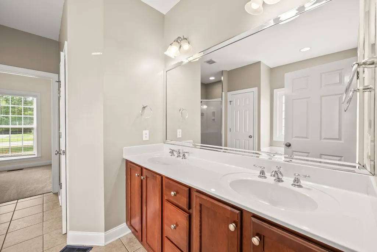
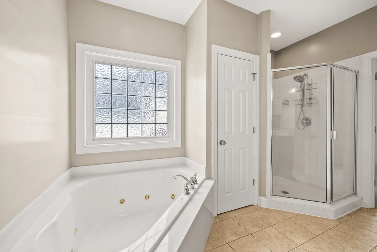
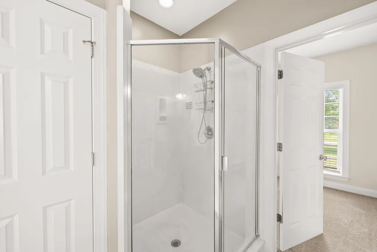
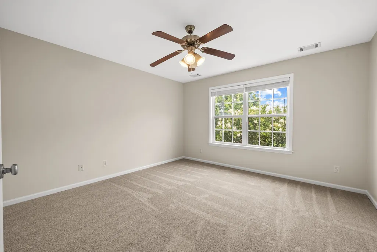
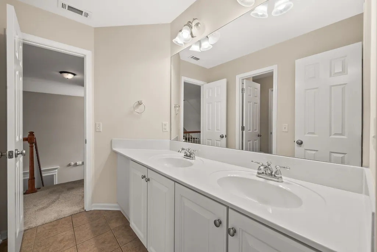
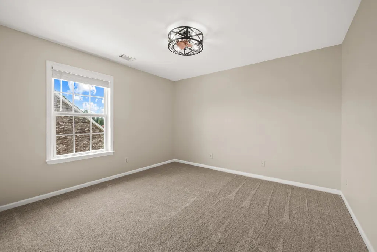
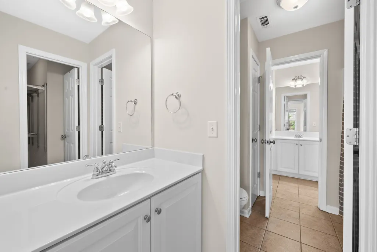
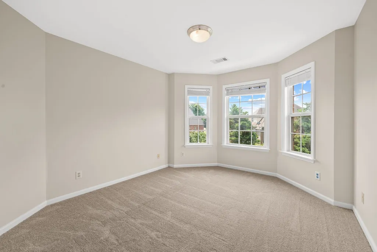
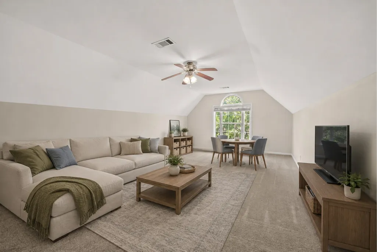
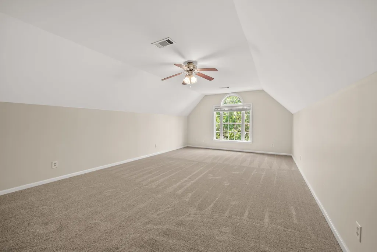
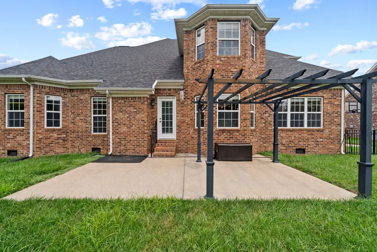
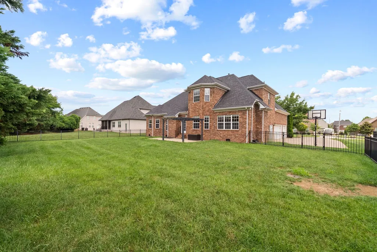
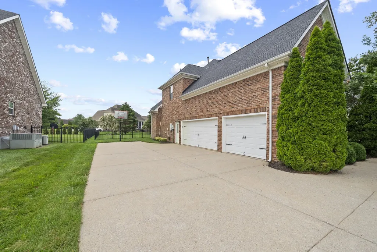
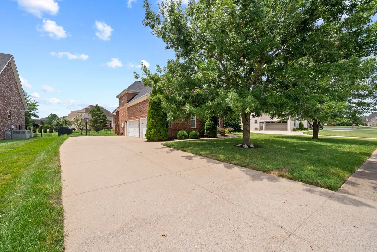
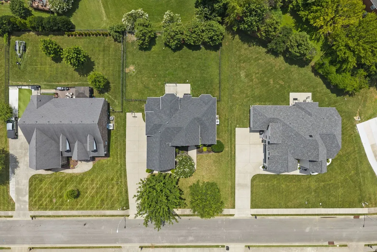
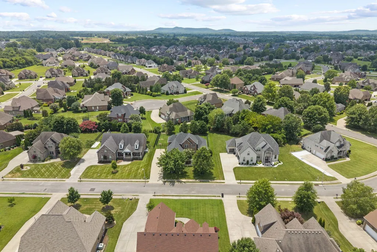
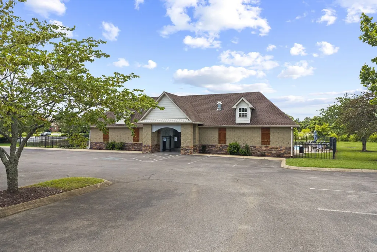
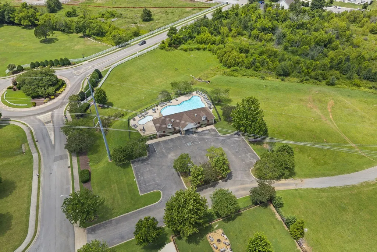
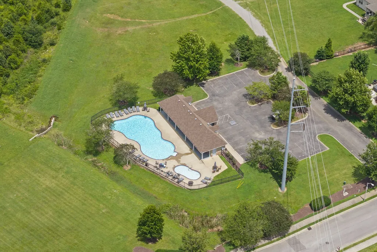
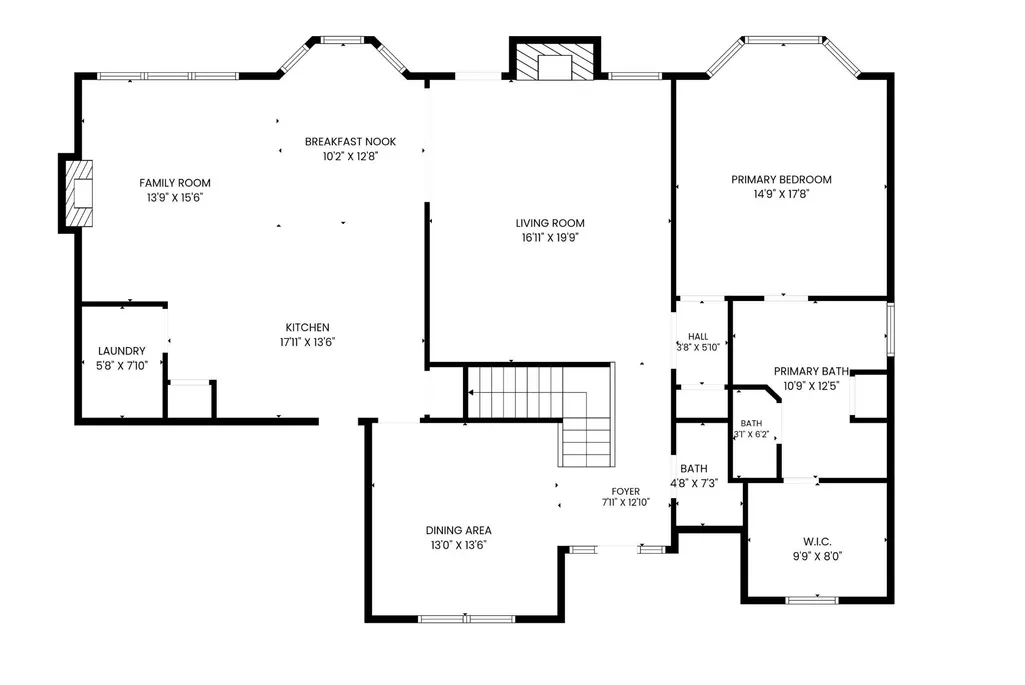
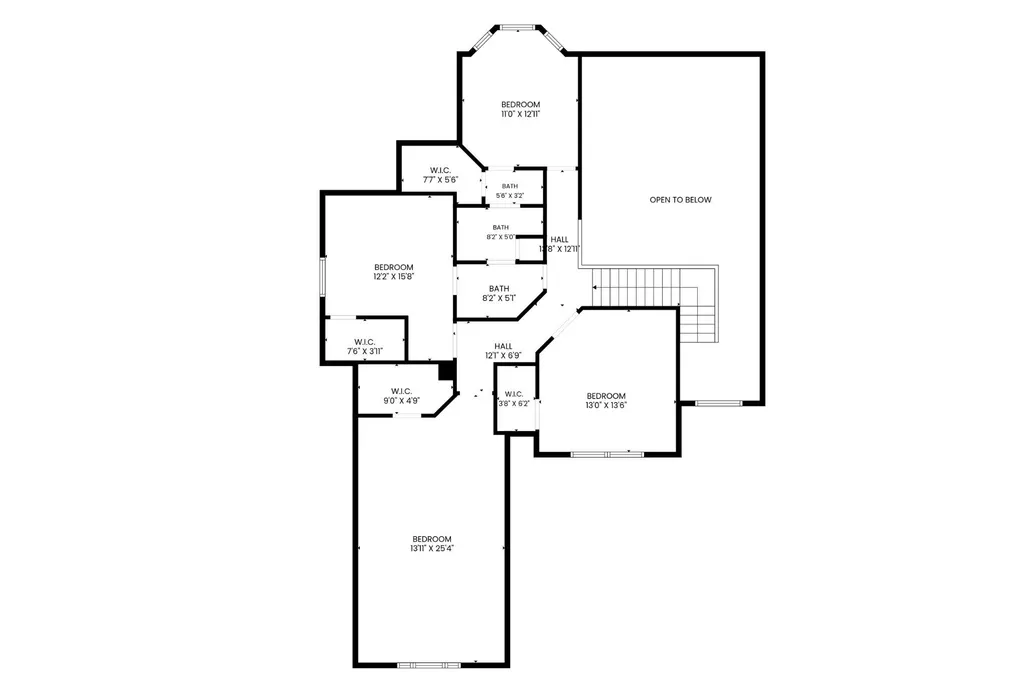
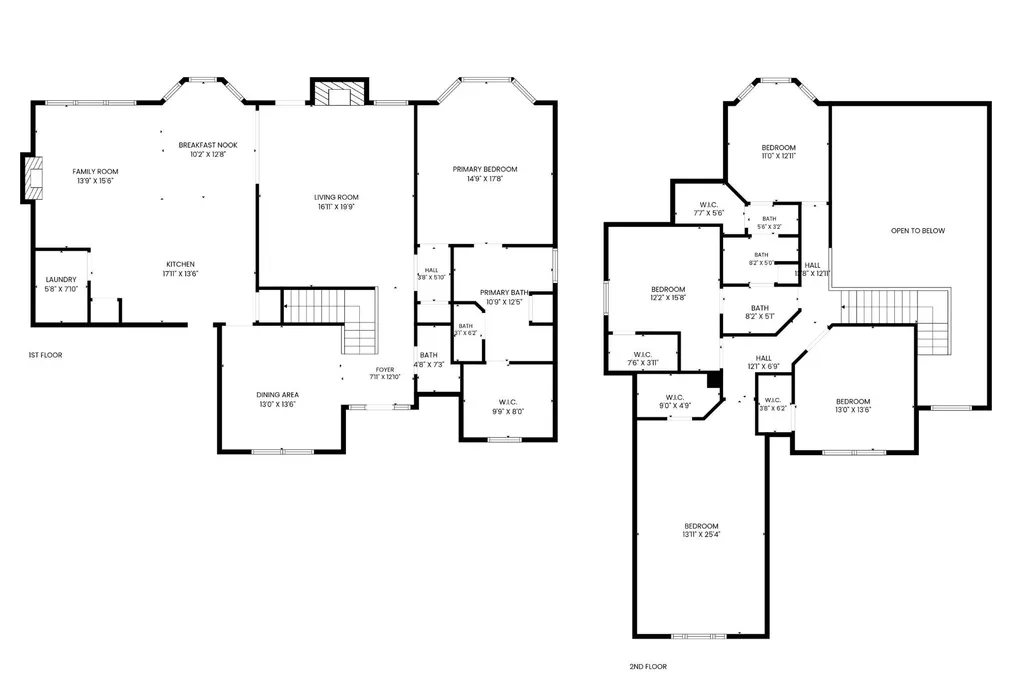
Receive up to 2% toward a rate buydown or closing costs. See private remarks for details. One of the best values in Salem Creek! Fresh paint, new carpet, detailed trim, and crown molding make this home move-in ready. Tall ceilings and natural light fill the main living areas. The traditional floor plan offers defined spaces that still flow together. The oversized kitchen provides plenty of counter space and new stainless steel appliances. There is seating at the island, a casual breakfast nook, and a separate formal dining room. With multiple places to eat, the formal dining room could also become a home office or flex space. Storage is a major advantage throughout the home. The kitchen has a designated pantry plus an additional closet. The large laundry room offers even more cabinetry and storage. The main-level primary suite includes dual vanities, a soaking tub, separate shower, and large walk-in closet. Upstairs are three additional bedrooms, a full bathroom, and a spacious bonus room. This is one of the few homes in the neighborhood with a three-car garage. The extra-long driveway provides even more parking and flexibility. The large, level lot is fully fenced and includes a patio for grilling and outdoor dining. Salem Creek offers sidewalks, underground utilities, and a neighborhood pool. Convenient to Publix, Kroger, Costco, restaurants, Barfield Park, and I-24. Zoned for Rockvale schools. Recent updates include new carpet and fresh interior paint in 2026, a new roof in 2025, and newer HVAC from 2021.
| Elementary School | Middle School | High School |
|---|---|---|
| Rockvale Elementary | Rockvale Middle School | Rockvale High School |
| Price History | |
|---|---|
| 7/8/2026 | Listed $650,000 |
| 7/24/2026 | 4$625,000 |
| 8/6/2026 | 4$600,000 |
General Features
| Living Area | 3262 |
|---|---|
| Sewer | Public Sewer |
| Heating | Central,Natural Gas |
| Cooling | Central Air,Electric |
| Utilities | Electricity Available,Natural Gas Available,Water Available |
| Possession | Close Of Escrow |
| Roof | Shingle |
| Appliances | Electric Oven,Electric Range,Dishwasher,Disposal,Microwave,Refrigerator,Stainless Steel Appliance(s) |
| HOA Fee | 55 |
| Garage Spaces | 3 |
| Association Fee Includes | Recreation Facilities |
| Patio/Porch Features | Patio |
| Architectural Style | Traditional |
| Construction Materials | Brick |
| Pets Allowed | Yes |
| Year Built | 2007 |
| Stories Count | 2 |
| Topography | Cleared,Level |
| Levels | One |
| Property Subtype | Single Family Residence |
| Assoc Fee Paid Per | Monthly |
| County | Rutherford County,TN |
| New Construction | No |
| Property Type | Residential |
| Association Amenities | Pool,Sidewalks,Underground Utilities |
| Attached Garage | No |
| Subdivision Name | Salem Creek Sec 1 Phs 1 |
| Garage Y/N | Yes |
| Full Baths | 2 |
| Status | Active |
| Buyer Financing | Conventional,FHA,VA |
| Directions | From Nashville: Take I-24 E. Take New Salem Hwy Exit. Turn L onto Salem Creek Dr. Take 1st exit at the roundabout onto Beaulah Dr. Turn L onto Janell Trl. Home is on your R. |
| High School | Rockvale High School |
| City | Murfreesboro |
| Senior Community Y/N | No |
| Lot Size Units | Acres |
| Elementary School | Rockvale Elementary |
| Property Attached Y/N | No |
| Year Built Details | Existing |
| Tax Annual Amount | 3865 |
| Middle/Junior High School | Rockvale Middle School |
| Building Area Units | Square Feet |
| Living Area Units | Square Feet |
| Standard Status | Active |
Interior Features
| Interior Amenities | High Speed Internet |
|---|---|
| Basement | Crawl Space |
| Flooring | Carpet,Wood,Tile |
| Total Fireplaces | 2 |
| Air Conditioning Y/N | Yes |
| Heating Y/N | Yes |
| Fireplace Y/N | Yes |
| Above Grade Finished Area | 3262 |
| Half Baths | 1 |
| Laundry Features | Electric Dryer Hookup,Washer Hookup |
| Total Bedrooms | 4 |
| Main Level Bedrooms | 1 |
| Below Grade Finished Area Unit Type | Square Feet |
| LivingAreaSource | Professional Measurement |
| Below Grade Finished Area Source | Professional Measurement |
| Above Grade Finished Area Source | Professional Measurement |
| Above Grade Finished Area Unit Type | Square Feet |
| Total Baths | 3 |
Exterior Features
| Fencing | Back Yard |
|---|---|
| Parking Features | Garage Faces Side |
| Lot Features | Cleared,Level |
| Water Source | Public |
| Total Parking | 3 |
| Lot Size Area | 0.35 |
| Building Area Total | 3262 |
| Lot Dimensions | 95.3 X 164.84 IRR |
| Lot Size Acres | 0.35 |
| Lot Size Source | Calculated from Plat |
| Waterfront Y/N | No |
| Covered Spaces | 3 |
Amenities
- Foreclosure
- Views
- Short Sale
- New Construction
- Adult 55+
- Lease To Own
- No HOA Fees
- Furnished
- Primary On Main
- Air Conditioning
- Seller Finance
- Green
- Fixer Upper
- Horse
- Golf
- Fireplace
- Deck
- Garage
- Basement
- Pool
Property vs Single Family Average in 37128
Price
Taxes
Year Built
Visits
 The data relating to real estate for sale on this web site comes in part from the Internet Data Exchange Program of RealTracs Solutions as distributed by MLS Grid. Real estate listings held by brokerage firms other than Weichert, Realtors® - The Andrews Group - Nashville are marked with the Internet Data Exchange Program logo or thumbnail logo and detailed information about them includes the name of the listing brokers.
