
Address
6145 Hampton Hall Way, Hermitage, TN
Price
$ 425,000
Property Attributes
- MLS#3260075
- TypeSingle Family
- Listing Status Active
- CountyDAVIDSON
- CityHermitage
- NeighborhoodHampton Hall
- Zip37076
- Style
- Year Built1998
- Taxes$ 2621
- Price$ 425,000
- Bedrooms3
- Full Bathrooms2
- Half Bathrooms1
- Sqr Footage1933
- Lot Size0.21 Acres
Data Source:
Listing courtesy of RealTracs MLS as distributed by MLS GRID
Property Description
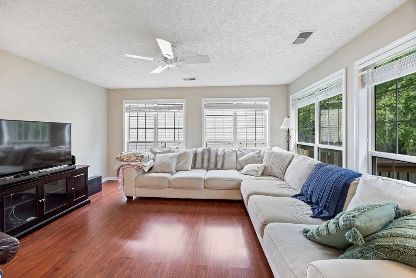
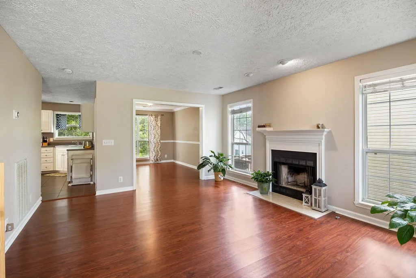
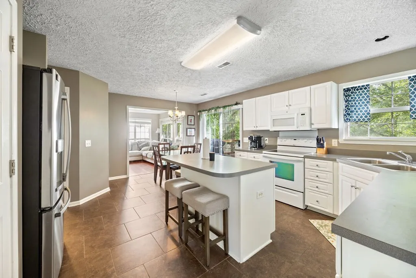
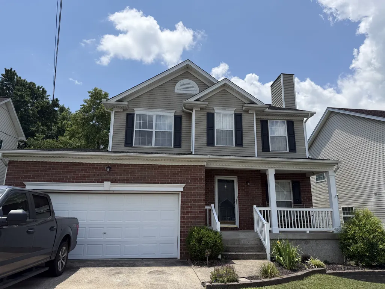
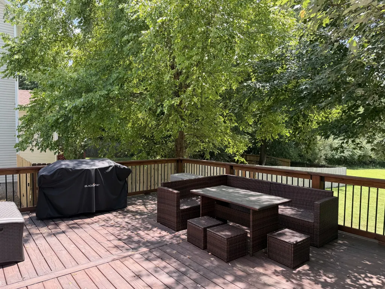
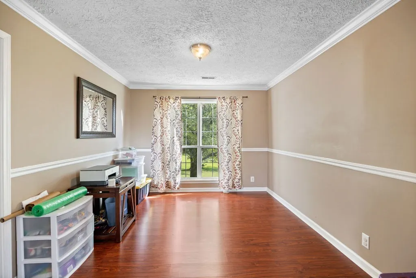
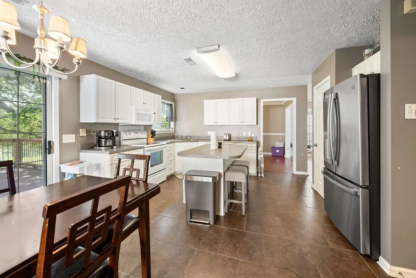
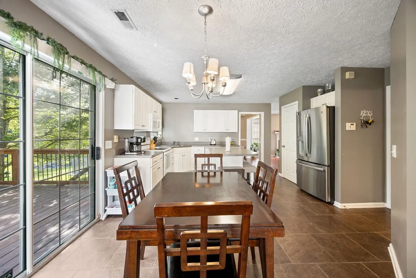
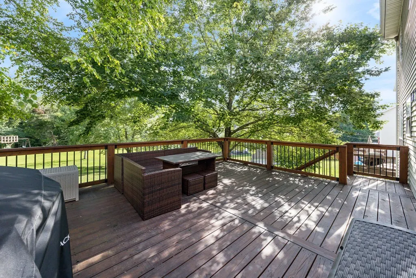
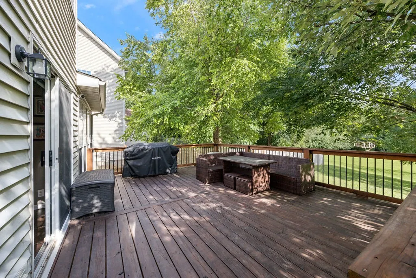
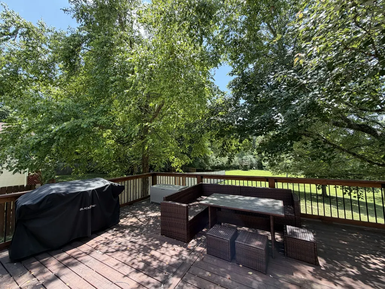
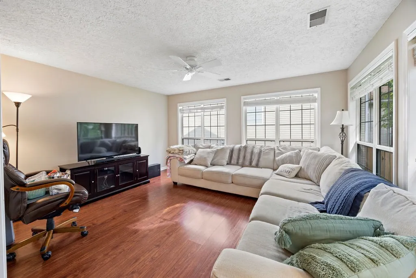
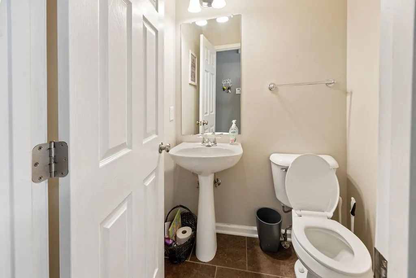
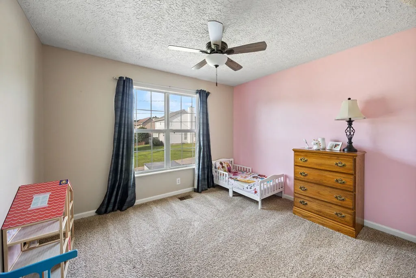
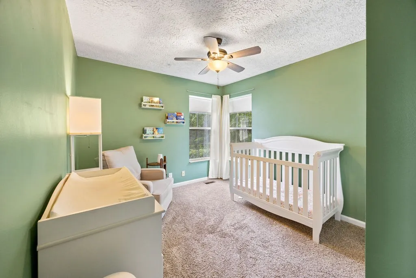
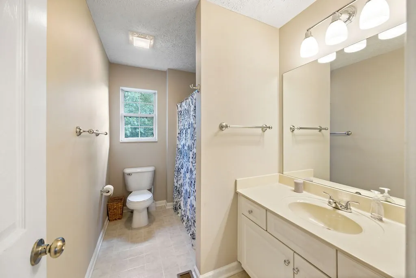
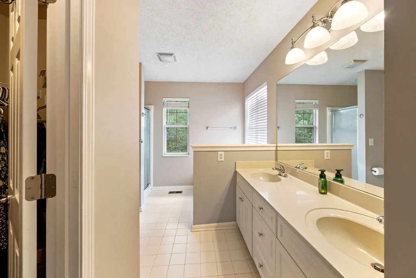
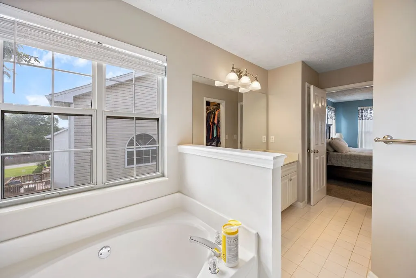
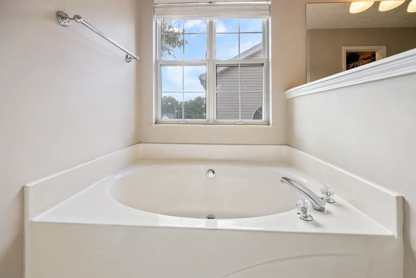
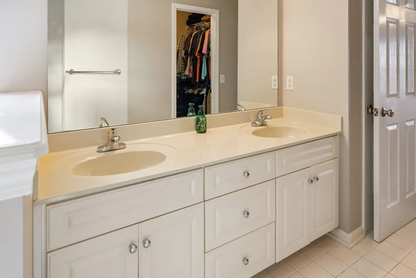
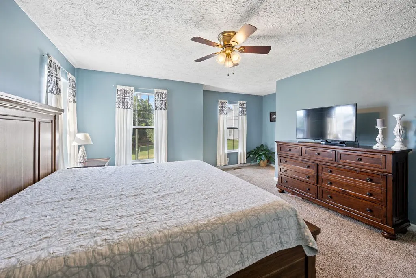
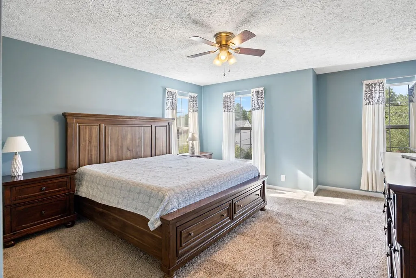
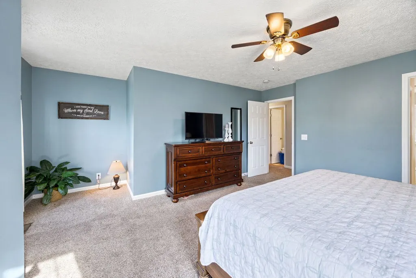
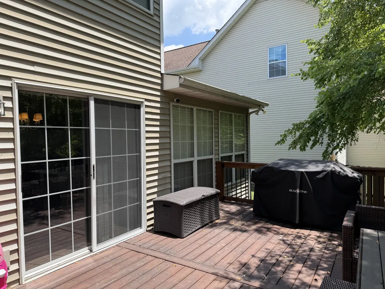
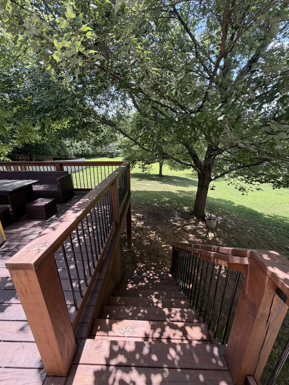
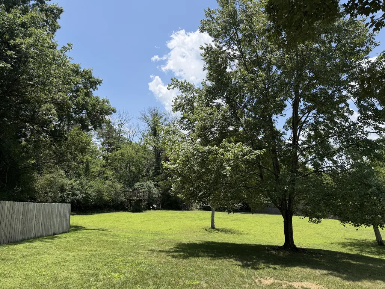
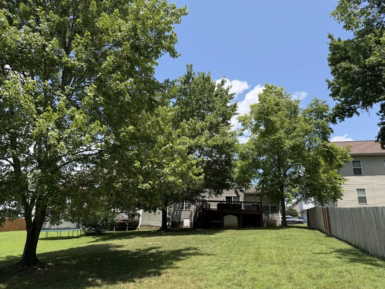
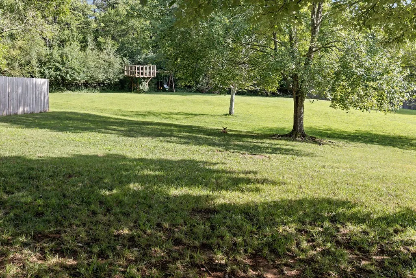
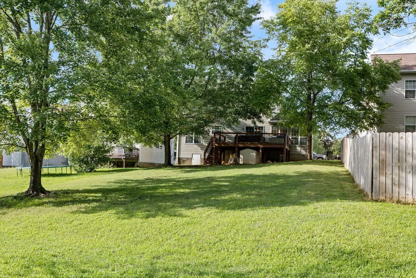
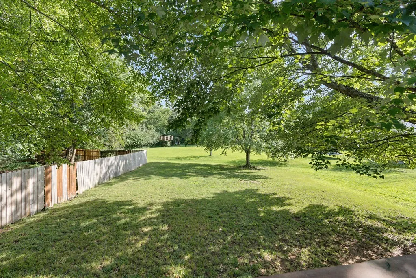
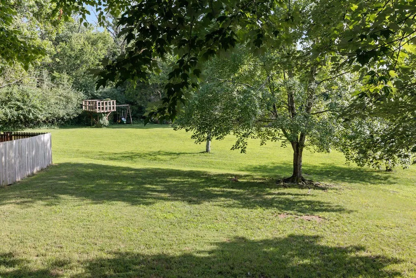
Welcome home to this beautifully maintained property located in a sought-after community right outside of Nashville in Hermitage, TN. Offering a warm and inviting atmosphere with room to entertain inside and outside! This move-in-ready home blends comfort, convenience, and timeless appeal. As you step inside, you'll find a living room highlighted by a cozy gas fireplace, creating the perfect space to relax or entertain. The main level also features a formal dining room, a convenient half bath, and an eat-in kitchen with plentiful counter space and an island, fully loaded kitchen appliance package with plenty of room for family meals and gatherings as well as a bonus room! The home offers three comfortable bedrooms, each equipped with ceiling fans for added comfort. The large primary suite includes a stand-up shower, while the secondary bathroom features a shower and tub combination, making it ideal for family or guests. This home has been well cared for with several important updates already completed, including brand new gas water water, a roof that is approximately 10 years old, an HVAC system that is approximately 6 years old, a gas water heater, a recently rebuilt deck ready for you to grill out and relax. Attractive new front columns and low-maintenance landscaping featuring rubber mulch enhance the home's curb appeal. Outside, you'll appreciate the large backyard & treasured greenery and privacy all behind your house. Located in a wonderful community with easy access to Nashville and Percy Priest Lake, this home offers the perfect combination of modern updates, functional living space & a fantastic location. Whether you're looking for convenience to the lake, shopping, medical offices/hospital, the Nashville International Airport (BNA), or looking for space to work from home --this property has it all! You will instantly appreciate the care that's gone into maintaining this home. You'll quickly see why this property is one you won't want to miss!
| Elementary School | Middle School | High School |
|---|---|---|
| Ruby Major Elementary | Donelson Middle | McGavock Comp High School |
| Price History | |
|---|---|
| 7/3/2026 | Listed $439,900 |
| 8/7/2026 | 4$425,000 |
General Features
| Living Area | 1933 |
|---|---|
| Sewer | Public Sewer |
| Heating | Central,Natural Gas |
| Cooling | Central Air,Electric |
| Utilities | Electricity Available,Natural Gas Available,Water Available |
| Possession | Close Of Escrow |
| Roof | Shingle |
| Appliances | Electric Oven,Built-In Electric Range,Dishwasher,Microwave |
| HOA Fee | 14 |
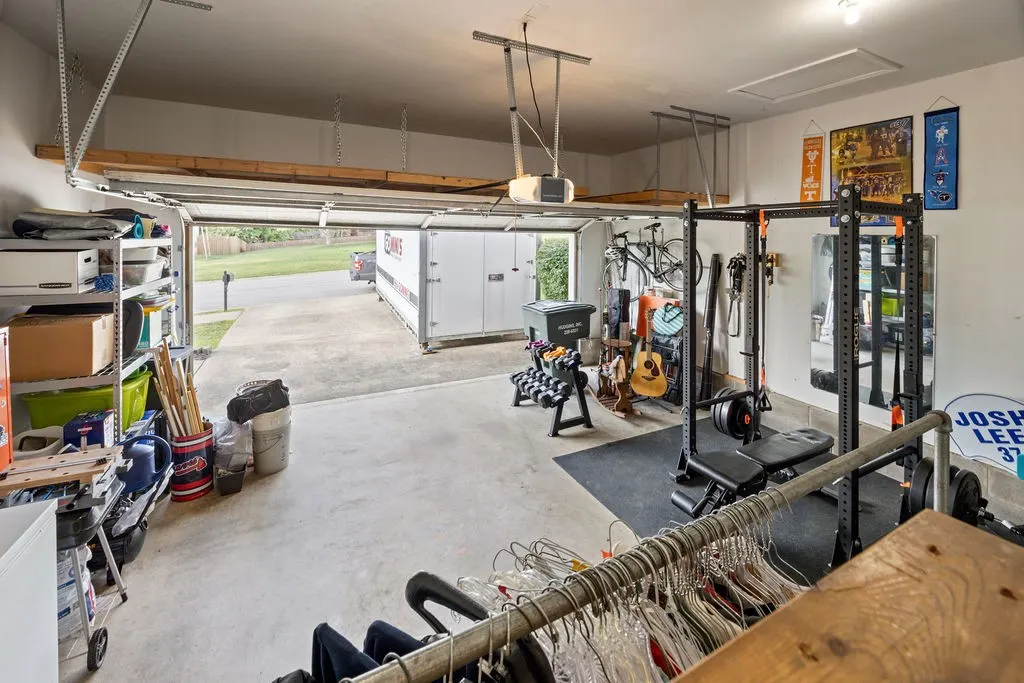
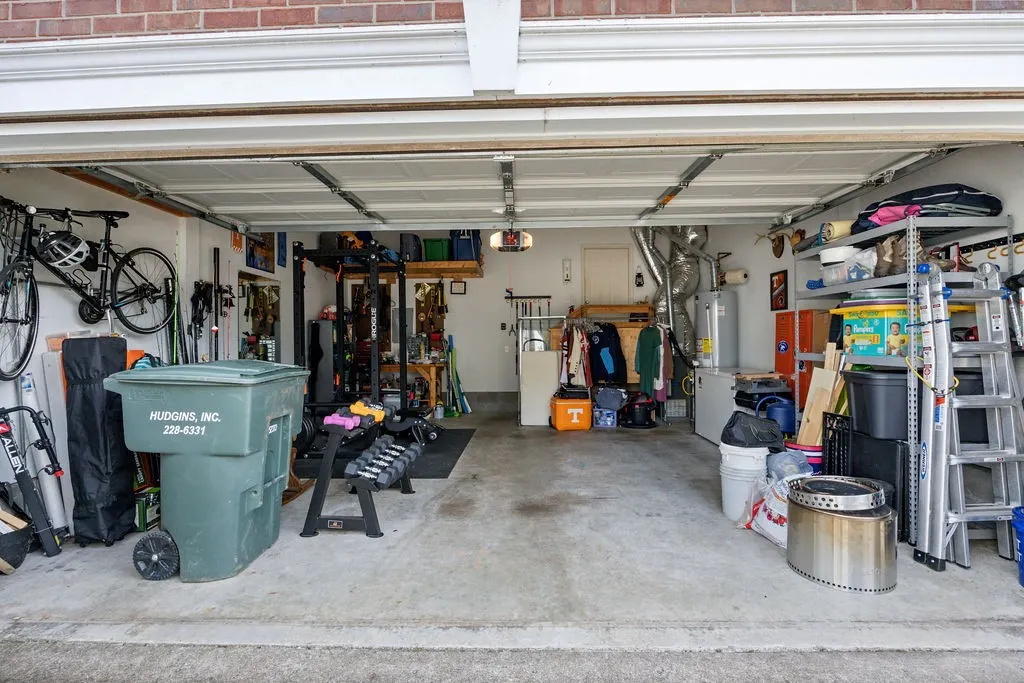
| Garage Spaces | 2 |
| Patio/Porch Features | Porch,Covered,Deck |
| Security Features | Carbon Monoxide Detector(s),Smoke Detector(s) |
| Construction Materials | Brick,Vinyl Siding |
| Year Built | 1998 |
| Stories Count | 2 |
| Levels | Two |
| Property Subtype | Single Family Residence |
| Assoc Fee Paid Per | Monthly |
| County | Davidson County,TN |
| New Construction | No |
| Property Type | Residential |
| Attached Garage | Yes |
| Energy Efficient | Thermostat,Doors |
| Subdivision Name | Hampton Hall |
| Garage Y/N | Yes |
| Full Baths | 2 |
| Status | Active |
| Buyer Financing | Conventional,FHA,VA |
| Directions | Take I-40E,Exit Hermitage to Central Pike. Turn right onto New Hope Rd. Turn Left onto Hampton Hall Way. House is on the right. |
| High School | McGavock Comp High School |
| City | Hermitage |
| Senior Community Y/N | No |
| Lot Size Units | Acres |
| Elementary School | Ruby Major Elementary |
| Property Attached Y/N | No |
| Year Built Details | Existing |
| Tax Annual Amount | 2621 |
| Middle/Junior High School | Donelson Middle |
| Building Area Units | Square Feet |
| Living Area Units | Square Feet |
| Standard Status | Active |
Interior Features
| Basement | Crawl Space |
|---|---|
| Flooring | Carpet,Laminate,Tile,Vinyl |
| Total Fireplaces | 1 |
| Air Conditioning Y/N | Yes |
| Heating Y/N | Yes |
| Fireplace Y/N | Yes |
| Above Grade Finished Area | 1933 |
| Half Baths | 1 |
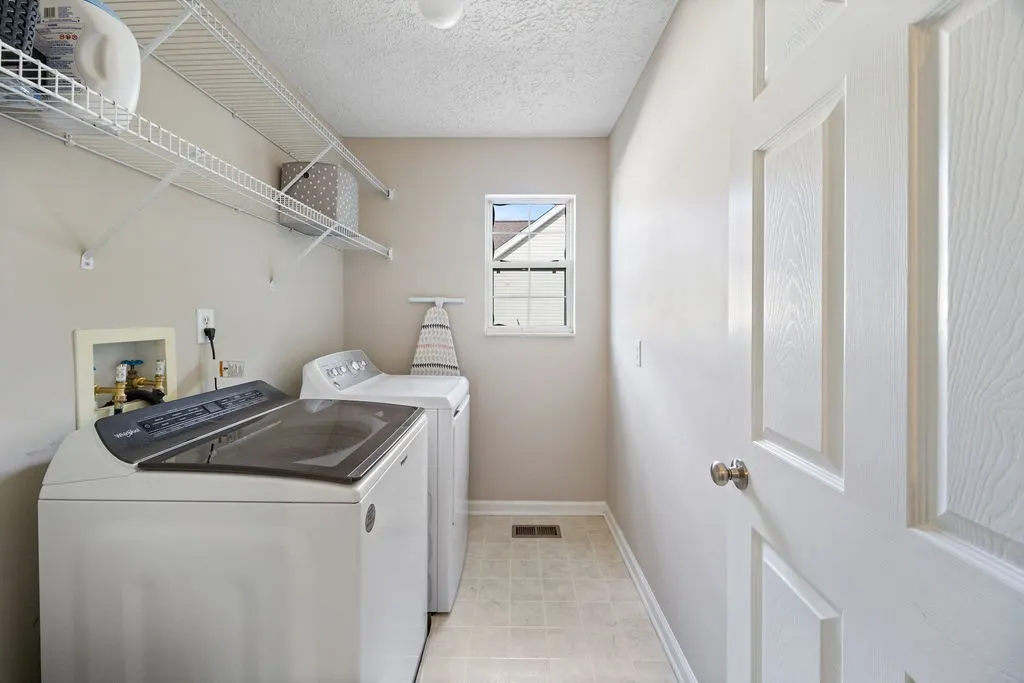
| Laundry Features | Electric Dryer Hookup,Washer Hookup |
| Total Bedrooms | 3 |
| Below Grade Finished Area Unit Type | Square Feet |
| LivingAreaSource | Other |
| Below Grade Finished Area Source | Other |
| Above Grade Finished Area Source | Other |
| Above Grade Finished Area Unit Type | Square Feet |
| Total Baths | 3 |
Exterior Features
| Parking Features | Garage Door Opener,Garage Faces Front |
|---|---|
| Water Source | Public |
| Total Parking | 2 |
| Lot Size Area | 0.21 |
| Building Area Total | 1933 |
| Lot Dimensions | 60 X 167 |
| Lot Size Acres | 0.21 |
| Lot Size Source | Assessor |
| Waterfront Y/N | No |
| Covered Spaces | 2 |
Amenities
- Foreclosure
- Views
- Short Sale
- New Construction
- Adult 55+
- Lease To Own
- No HOA Fees
- Furnished
- Primary On Main
- Air Conditioning
- Seller Finance
- Green
- Fixer Upper
- Horse
- Golf
- Fireplace
- Deck
- Garage
- Basement
- Pool
Property vs Single Family Average in 37076
Price
Taxes
Year Built
Visits
 The data relating to real estate for sale on this web site comes in part from the Internet Data Exchange Program of RealTracs Solutions as distributed by MLS Grid. Real estate listings held by brokerage firms other than Weichert, Realtors® - The Andrews Group - Nashville are marked with the Internet Data Exchange Program logo or thumbnail logo and detailed information about them includes the name of the listing brokers.
