
Price Reduction - Views
Address
9389 Hi Lo Rd, Bon Aqua, TN
Price
$ 504,900
Property Attributes
- MLS#3259932
- TypeSingle Family
- Listing Status Active
- CountyHICKMAN
- CityBon Aqua
- NeighborhoodMockingbird Hills
- Zip37025
- StyleRanch
- Year Built2004
- Taxes$ 1260
- Price$ 504,900
- Bedrooms3
- Full Bathrooms2
- Half Bathrooms0
- Sqr Footage1521
- Lot Size1.56 Acres
Data Source:
Listing courtesy of RealTracs MLS as distributed by MLS GRID
Property Description
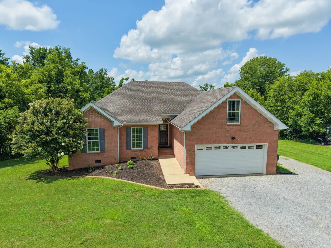
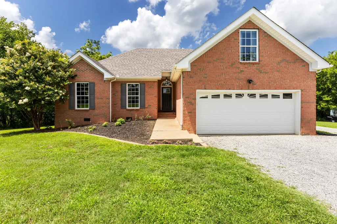
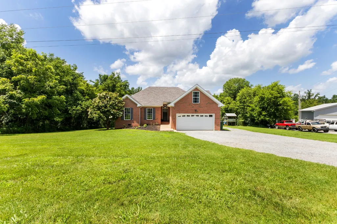
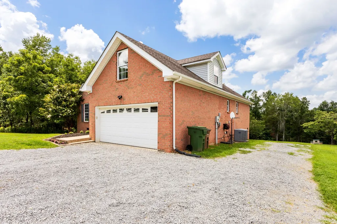
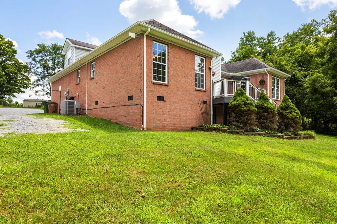
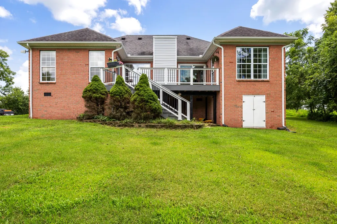
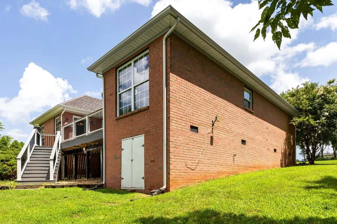
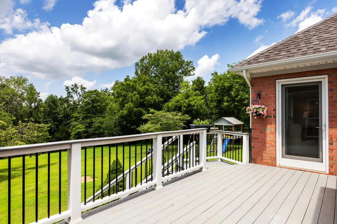
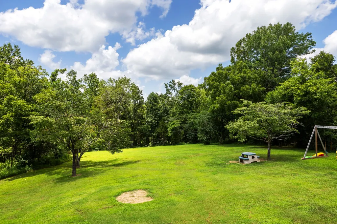
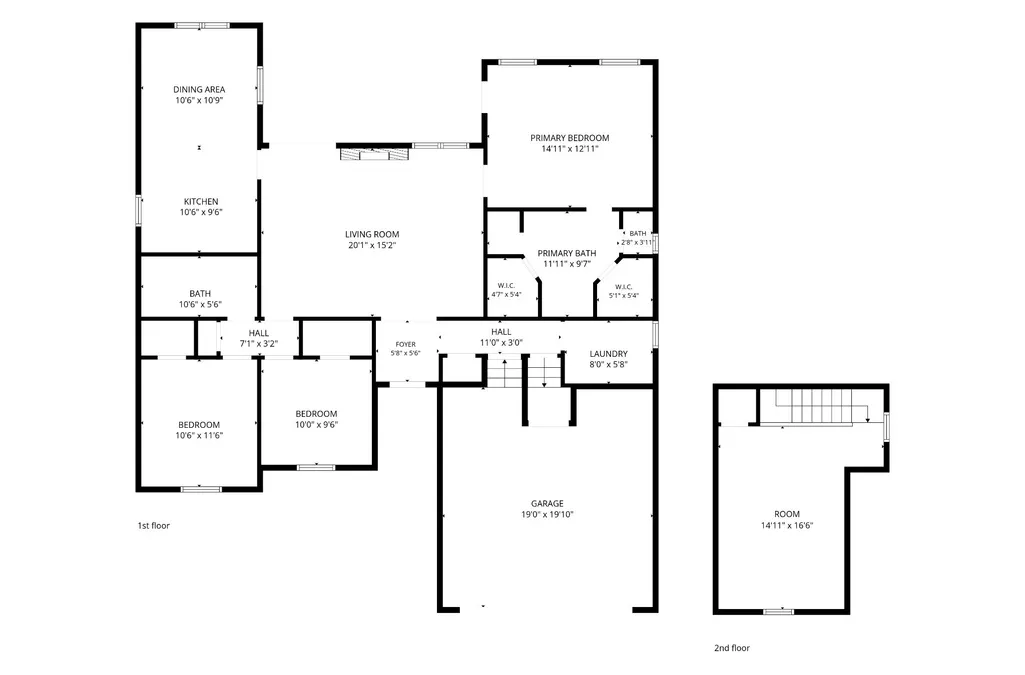
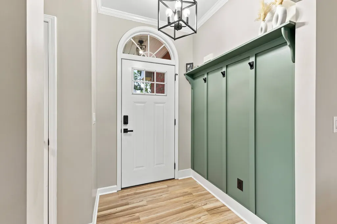
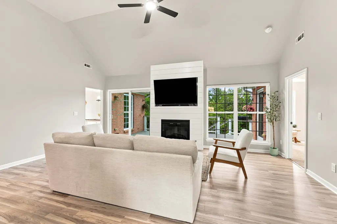
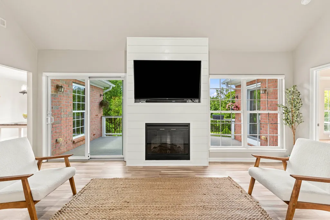
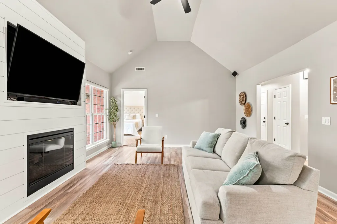
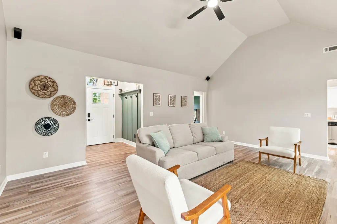
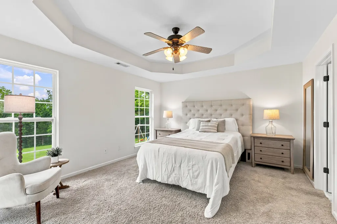
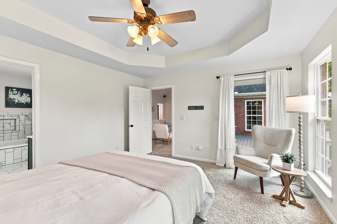
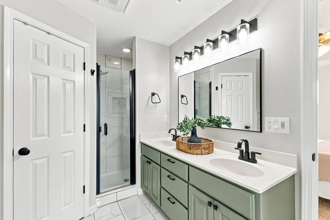
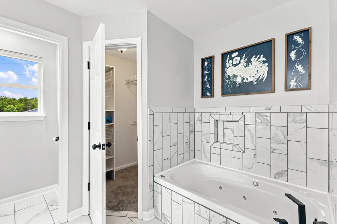
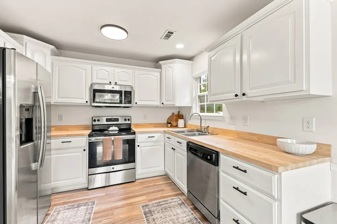
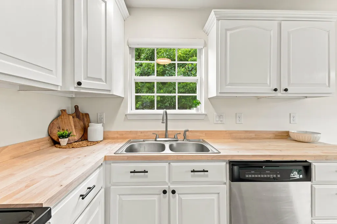
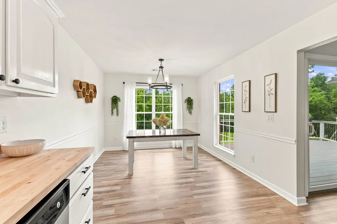
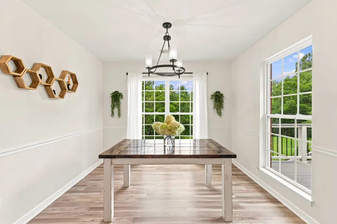
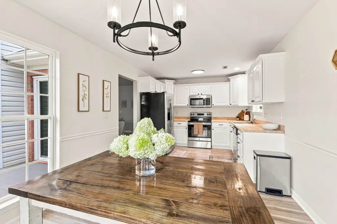
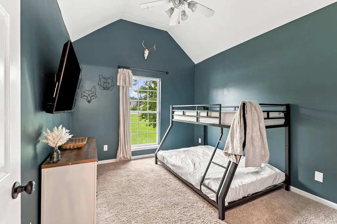
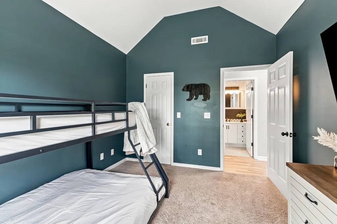
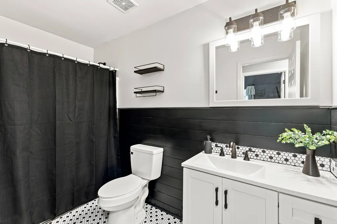
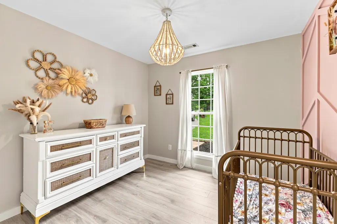
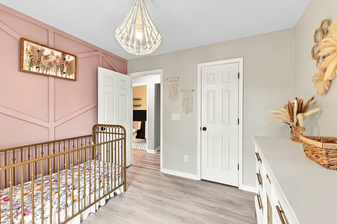
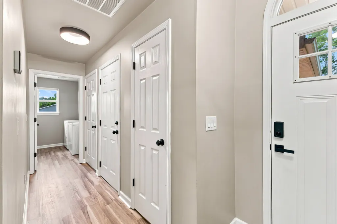
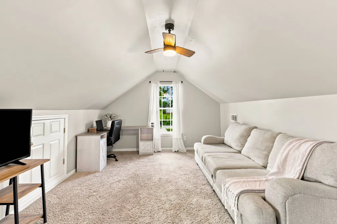
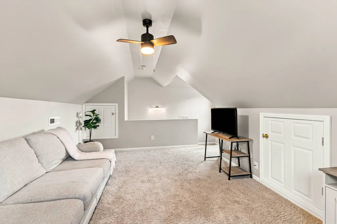
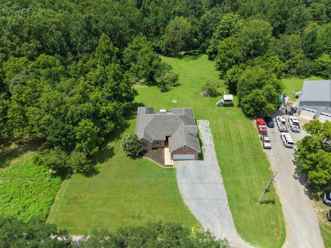
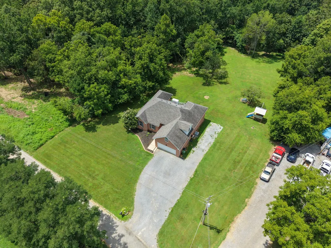
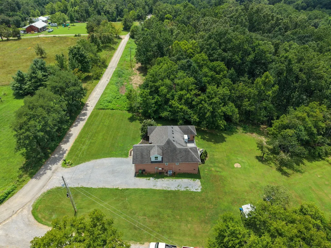
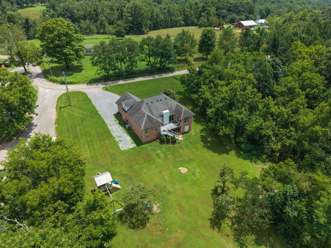
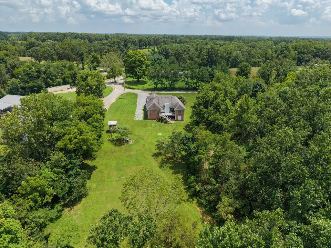
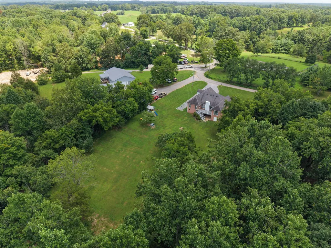
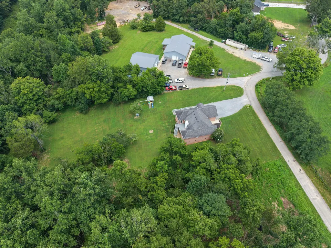
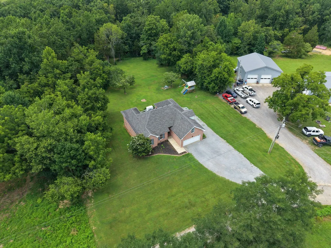
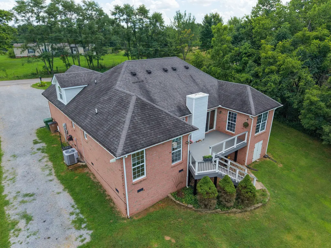
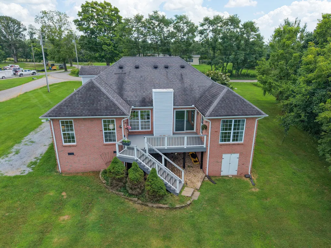
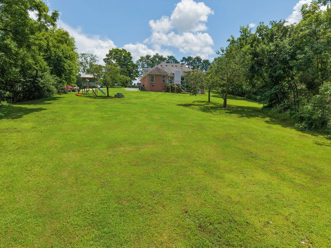
Welcome to your dream home! This stunning all-brick residence offers 3 spacious bedrooms and 2 well-appointed bathrooms, making it perfect for families or those seeking extra space. Enter through your front door, hang up your coat, backpack, purse, etc. in the welcoming foyer & walk into your large gathering room with soaring vaulted ceilings & new vinyl plank flooring throughout the main living area. The master bedroom off to the right looks out over the backyard & has a newly remodeled bathroom! The home features a desirable bonus room located above the garage, providing a versatile area for a home office, playroom, or extra guest accommodations. The kitchen has also been remodeled with new appliances, countertops, freshly painted cabinets, & includes a dining area that looks out into the backyard. Cozy up in the wintertime and enjoy the electric fireplace while reading a book or watching TV. Nestled on a beautiful 1.56-acre lot, with a playset included, this property offers plenty of room to roam and enjoy the great outdoors. The expansive backyard is ideal for gatherings, gardening, or simply soaking up the sun. Step outside onto the nice private back deck, built with composite decking, where you can relax and take in the serene views of your spacious yard. Conveniently located near I-40 and I-840, you'll enjoy easy access to all your favorite amenities and destinations. This home combines comfort, privacy, and convenience, making it the perfect place to call your own. Don’t miss out on this incredible opportunity—schedule your showing today! High-speed internet now available through Dickson Electric's Ignite Broadband!
| Elementary School | Middle School | High School |
|---|---|---|
| East Hickman Elementary | East Hickman Middle School | East Hickman High School |
| Price History | |
|---|---|
| 7/3/2026 | Listed $529,900 |
| 8/10/2026 | 2$519,900 |
| 8/30/2026 | 3$504,900 |
General Features
| Living Area | 1521 |
|---|---|
| Sewer | Septic Tank |
| Heating | Central,Electric |
| Cooling | Central Air,Electric |
| Utilities | Electricity Available,Water Available,Cable Connected |
| Possession | Close Of Escrow |
| Roof | Shingle |
| Appliances | Electric Oven,Electric Range,Dishwasher,Refrigerator,Stainless Steel Appliance(s) |
| Garage Spaces | 2 |
| Patio/Porch Features | Deck,Porch |
| Architectural Style | Ranch |
| Construction Materials | Brick |
| Year Built | 2004 |
| Stories Count | 1 |
| Topography | Level,Rolling Slope |
| Levels | One |
| Property Subtype | Single Family Residence |
| County | Hickman County,TN |
| New Construction | No |
| Property Type | Residential |
| Attached Garage | Yes |
| Subdivision Name | Mockingbird Hills |
| Garage Y/N | Yes |
| Full Baths | 2 |
| Status | Active |
| Buyer Financing | Conventional,FHA,USDA,VA |
| Directions | Exit 172 off of I-40; go south 6 mi. to Hwy 100. Turn L and go 4.3 mi. to R on McFarlin Rd. Turn L onto Old Hillsboro,go .8 mi. turn R onto Hi Lo Rd. Home is on the right. Or from I-840,go west to L |
| High School | East Hickman High School |
| City | Bon Aqua |
| Senior Community Y/N | No |
| Open Parking Spaces | 4 |
| Lot Size Units | Acres |
| Elementary School | East Hickman Elementary |
| Property Attached Y/N | No |
| Year Built Details | Existing |
| Tax Annual Amount | 1260 |
| Middle/Junior High School | East Hickman Middle School |
| Building Area Units | Square Feet |
| Living Area Units | Square Feet |
| Standard Status | Active |
| Tax Lot | 15 |
Interior Features
| Interior Amenities | Air Filter,Ceiling Fan(s),Entrance Foyer,High Ceilings,High Speed Internet |
|---|---|
| Basement | Crawl Space |
| Flooring | Carpet,Laminate,Tile |
| Total Fireplaces | 1 |
| Air Conditioning Y/N | Yes |
| Heating Y/N | Yes |
| Fireplace Y/N | Yes |
| Above Grade Finished Area | 1521 |
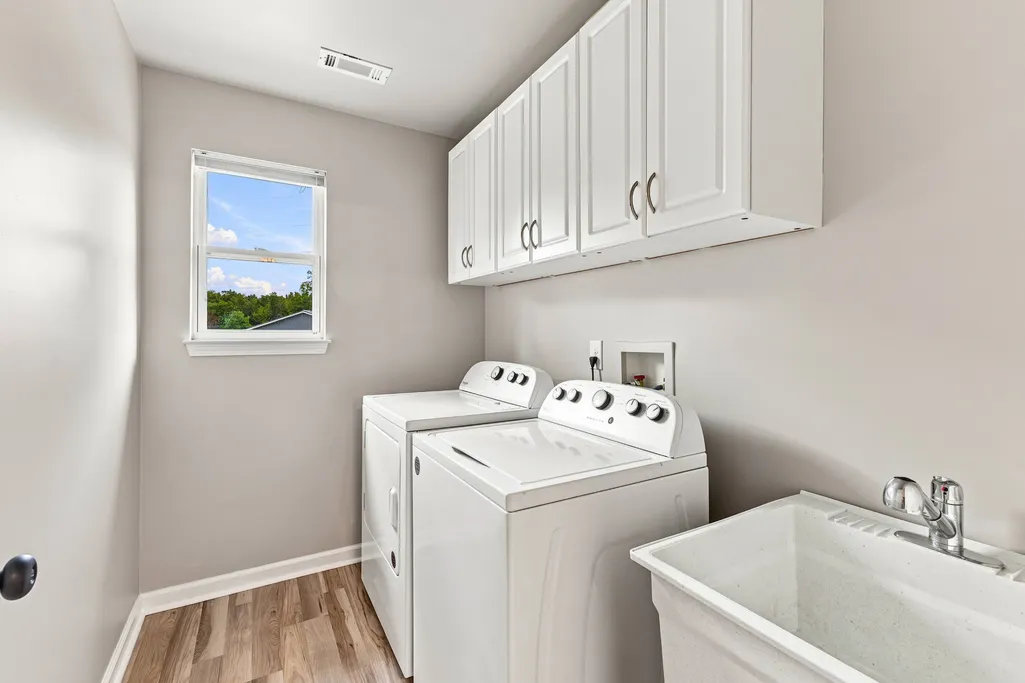
| Laundry Features | Electric Dryer Hookup,Washer Hookup |
| Total Bedrooms | 3 |
| Main Level Bedrooms | 3 |
| Below Grade Finished Area Unit Type | Square Feet |
| LivingAreaSource | Assessor |
| Below Grade Finished Area Source | Assessor |
| Above Grade Finished Area Source | Assessor |
| Above Grade Finished Area Unit Type | Square Feet |
| Total Baths | 2 |
Exterior Features
| Parking Features | Garage Door Opener,Garage Faces Front,Driveway |
|---|---|
| Lot Features | Level,Rolling Slope |
| Water Source | Public |
| Total Parking | 6 |
| Lot Size Area | 1.56 |
| Building Area Total | 1521 |
| Lot Size Acres | 1.56 |
| Lot Size Source | Assessor |
| Waterfront Y/N | No |
| Covered Spaces | 2 |
| Other Equipment | Air Purifier,Satellite Dish |
Amenities
- Foreclosure
- Views
- Short Sale
- New Construction
- Adult 55+
- Lease To Own
- No HOA Fees
- Furnished
- Primary On Main
- Air Conditioning
- Seller Finance
- Green
- Fixer Upper
- Horse
- Golf
- Fireplace
- Deck
- Garage
- Basement
- Pool
Property vs Single Family Average in 37025
Price
Taxes
Year Built
Visits
 The data relating to real estate for sale on this web site comes in part from the Internet Data Exchange Program of RealTracs Solutions as distributed by MLS Grid. Real estate listings held by brokerage firms other than Weichert, Realtors® - The Andrews Group - Nashville are marked with the Internet Data Exchange Program logo or thumbnail logo and detailed information about them includes the name of the listing brokers.
