
Views
Address
7232 Knottingham Dr, Fairview, TN
Price
$ 729,900
Property Attributes
- MLS#3248359
- TypeSingle Family
- Listing Status Active
- CountyWILLIAMSON
- CityFairview
- NeighborhoodCastleberry Farm
- Zip37062
- StyleContemporary
- Year Built1998
- Taxes$ 2886
- Price$ 729,900
- Bedrooms4
- Full Bathrooms3
- Half Bathrooms0
- Sqr Footage2788
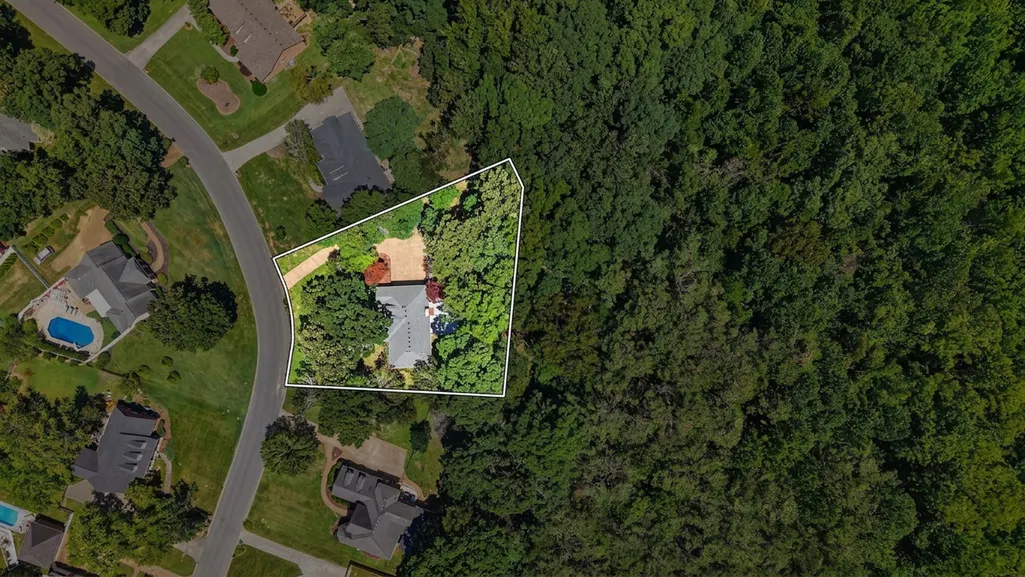
- Lot Size0.8 Acres
Data Source:
Listing courtesy of RealTracs MLS as distributed by MLS GRID
Property Description
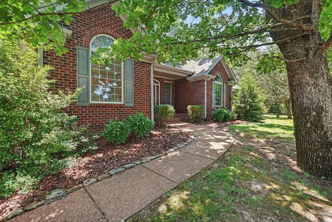
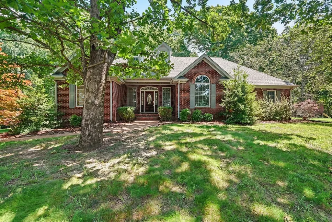
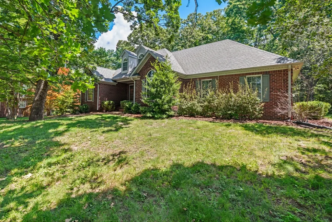
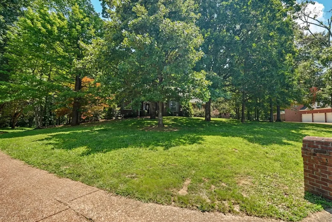
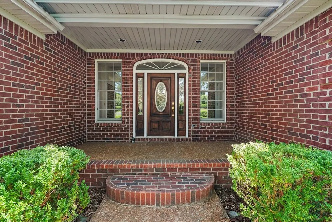
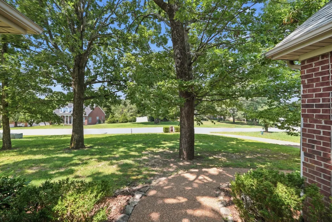
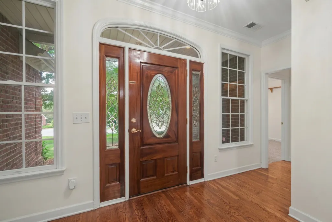
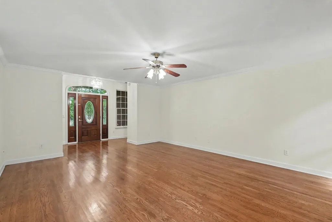
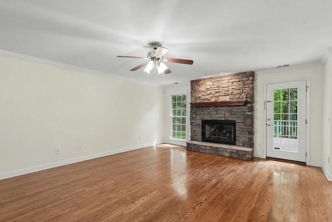
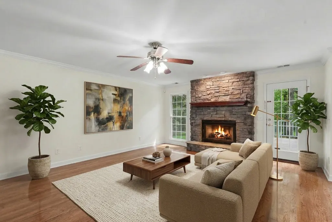
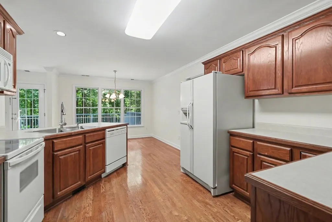
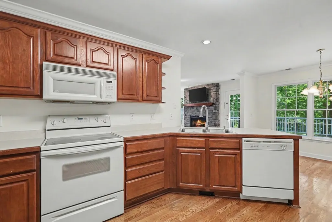
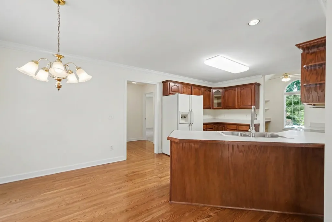
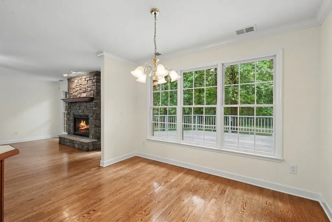
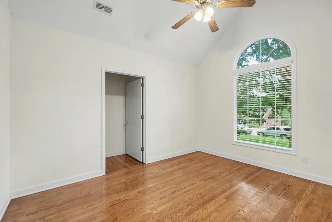
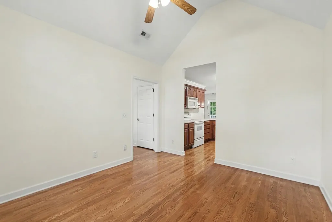
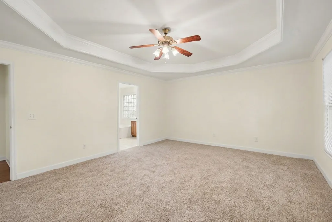
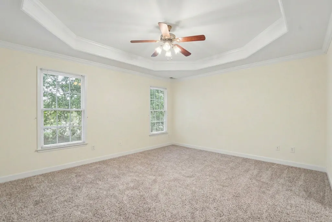
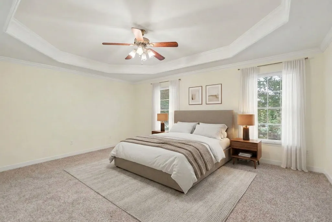
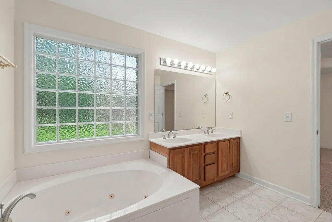
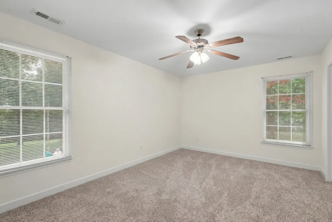
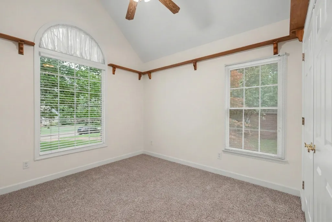
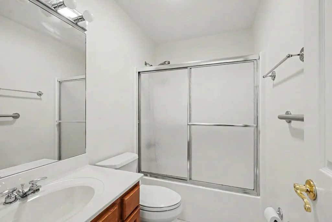
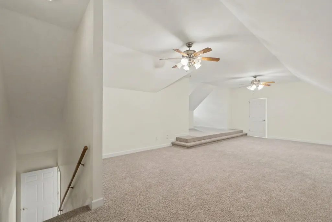
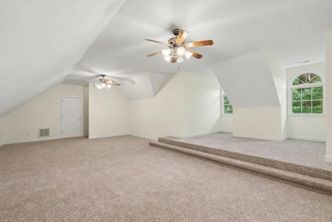
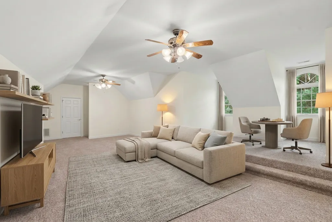
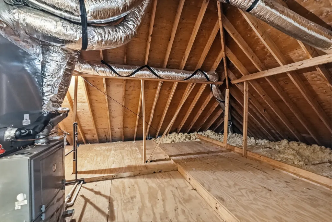
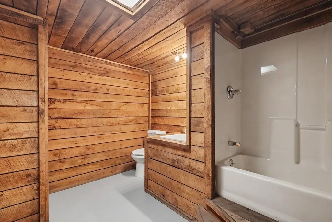
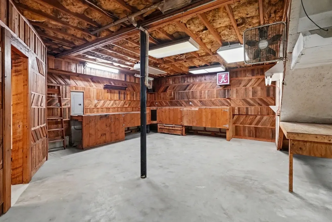
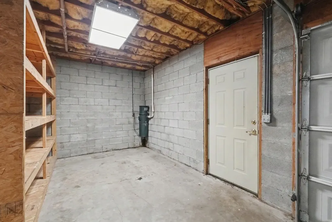
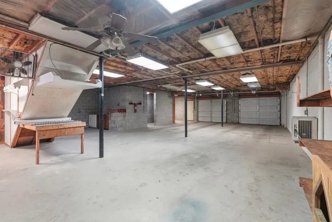
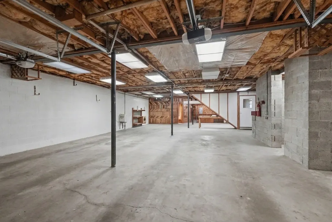
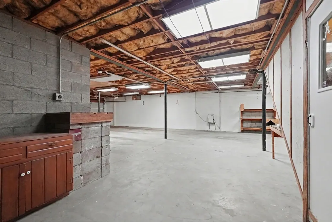
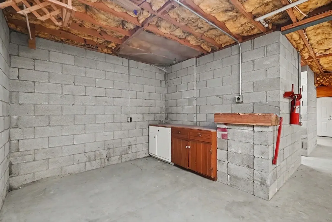
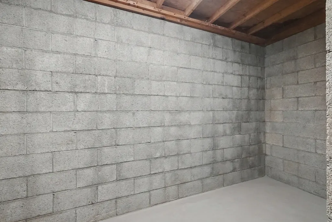
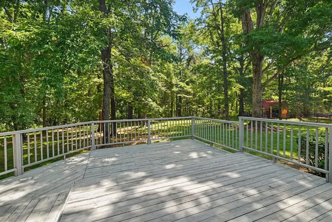
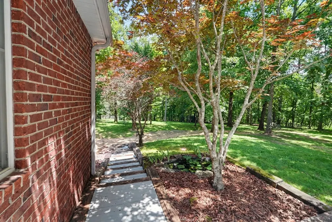
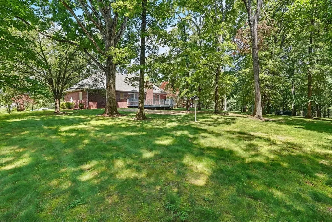
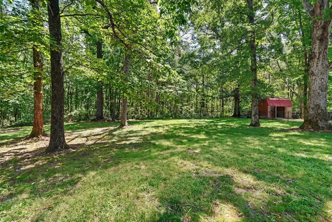
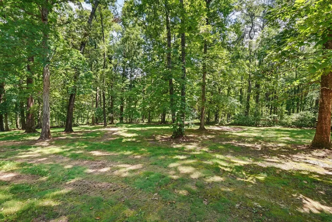
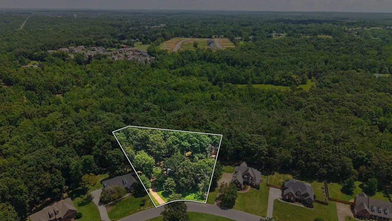
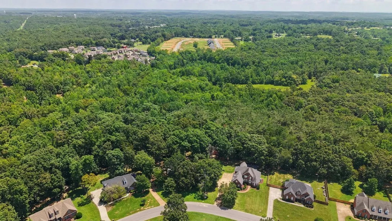
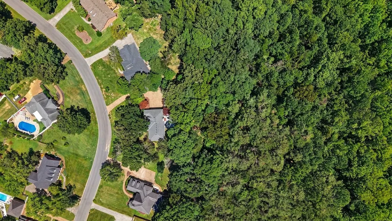
**NEW PRICE! Now Offered at $729,900.** Discover the space your family has been searching for in the highly desirable **Castleberry Farms** community—**with NO HOA!** Designed for comfort and convenience, this well-maintained home offers **primary living on the main level**, making everyday life easy and functional. The thoughtful floor plan features the primary suite along with the main living areas downstairs, while the oversized fourth bedroom upstairs provides exceptional flexibility as a guest suite, bonus room, playroom, home office, teen retreat, or media room. The cozy, functional kitchen flows seamlessly into the spacious living room, creating the perfect setting for everyday living, family gatherings, and entertaining. The generous living area offers plenty of room for everyone to spread out and relax. Step outside to enjoy a beautiful backyard with ample space for entertaining, gardening, kids, pets, or simply unwinding on peaceful evenings. Need extra storage or room for hobbies? The full unfinished walk-out basement offers incredible potential for future expansion, a home gym, workshop, woodworking space, or additional living area tailored to your needs. The attached **2-car garage is exceptionally deep**, providing enough space to accommodate **up to four vehicles**, depending on size, or offering abundant room for a workshop, recreational equipment, classic cars, and all your storage needs. Conveniently located just minutes from shopping, dining, schools, parks, and with an easy commute to Franklin and Nashville, this home offers the perfect balance of peaceful living and everyday convenience. If you're looking for a home with **main-level primary living**, flexible spaces, exceptional storage, a beautiful backyard, and endless possibilities, schedule your private showing today!
| Elementary School | Middle School | High School |
|---|---|---|
| Fairview Elementary | Fairview Middle School | Fairview High School |
| Price History | |
|---|---|
| 6/25/2026 | Listed $749,900 |
| 7/31/2026 | 3$729,900 |
General Features
| Living Area | 2788 |
|---|---|
| Sewer | Public Sewer |
| Heating | Central,Natural Gas |
| Cooling | Ceiling Fan(s),Central Air |
| Utilities | Natural Gas Available,Water Available |
| Possession | Close Of Escrow |
| Roof | Asphalt |
| Appliances | Electric Oven,Electric Range,Dishwasher,Microwave,Refrigerator |
| Garage Spaces | 2 |
| Patio/Porch Features | Deck,Porch |
| Architectural Style | Contemporary |
| Construction Materials | Brick |
| Year Built | 1998 |
| View | Trees/Woods |
| Stories Count | 2 |
| Topography | Wooded |
| Levels | One |
| Property Subtype | Single Family Residence |
| County | Williamson County,TN |
| New Construction | No |
| Property Type | Residential |
| Attached Garage | Yes |
| Subdivision Name | Castleberry Farm Ph 2-A |
| Garage Y/N | Yes |
| Full Baths | 3 |
| Status | Active |
| Buyer Financing | Conventional,FHA |
| Directions | From Franklin,take I-840 W to Exit 7 (US-70/White Bluff Rd). Turn right onto US 70 W and continue approximately 3 miles. Turn left onto Old Franklin Rd,then right onto Knottingham Dr. Home is located |
| High School | Fairview High School |
| City | Fairview |
| Senior Community Y/N | No |
| Lot Size Units | Acres |
| Elementary School | Fairview Elementary |
| Property Attached Y/N | No |
| Year Built Details | Approximate |
| Tax Annual Amount | 2886 |
| Middle/Junior High School | Fairview Middle School |
| Building Area Units | Square Feet |
| Living Area Units | Square Feet |
| Standard Status | Active |
Interior Features
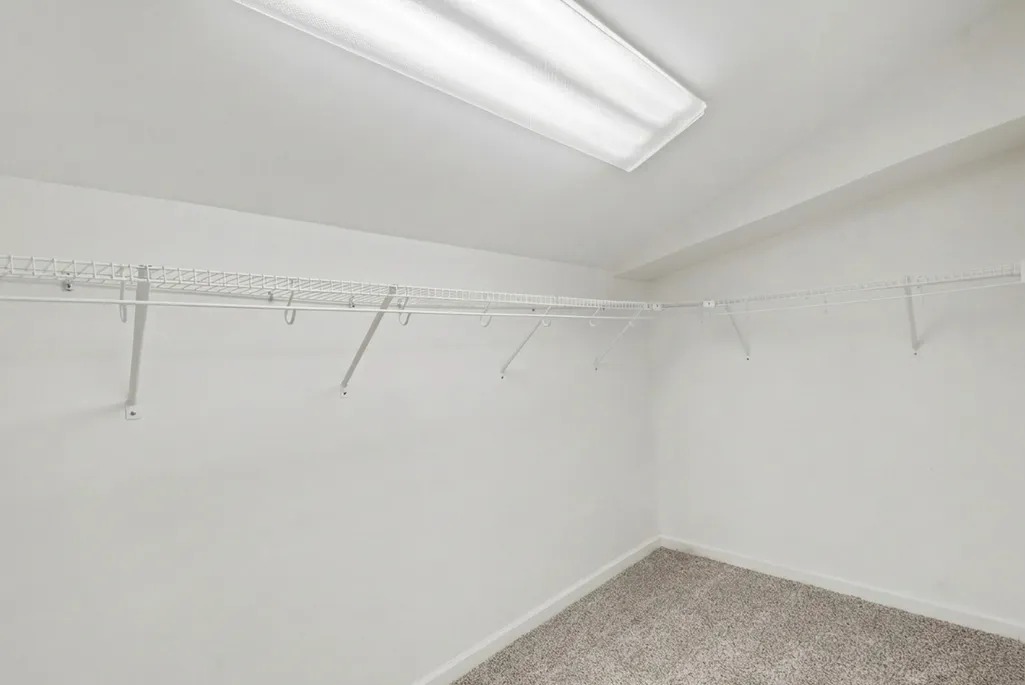
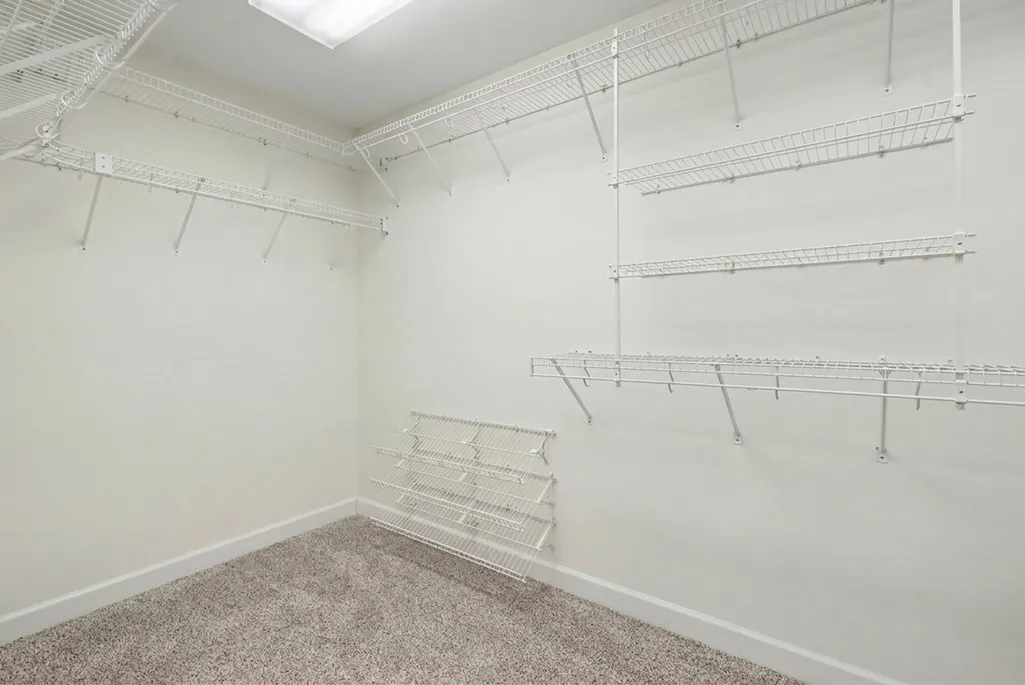
| Interior Amenities | Ceiling Fan(s),Central Vacuum,Entrance Foyer,Extra Closets,Walk-In Closet(s),High Speed Internet |
|---|---|
| Basement | Full,Unfinished |
| Flooring | Wood,Tile |
| Total Fireplaces | 1 |
| Air Conditioning Y/N | Yes |
| Heating Y/N | Yes |
| Fireplace Y/N | Yes |
| Above Grade Finished Area | 2788 |
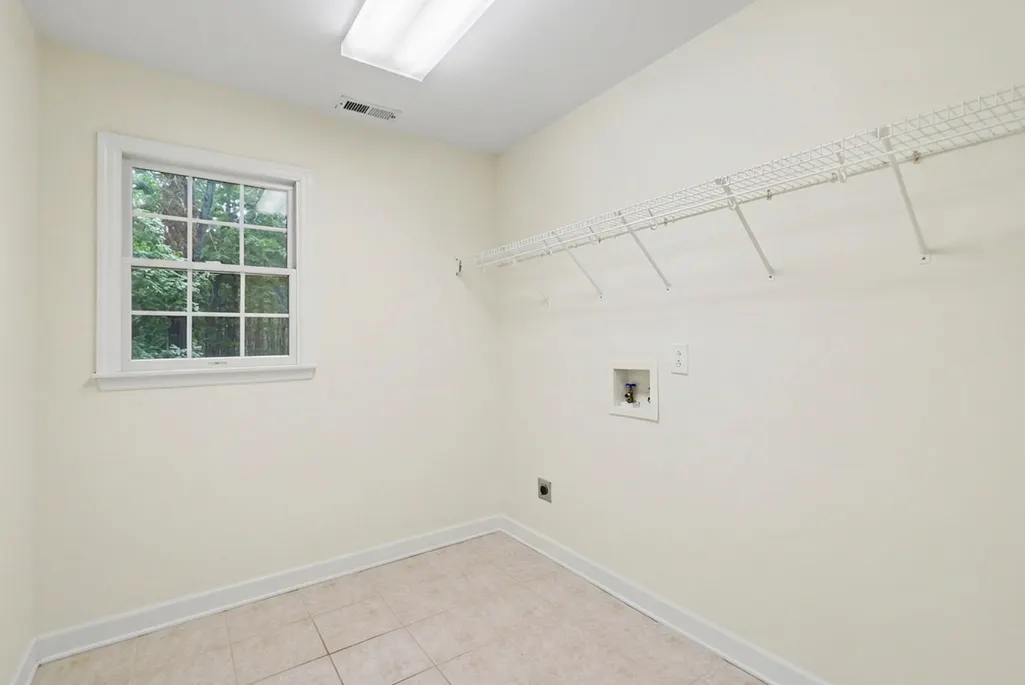
| Laundry Features | Electric Dryer Hookup,Washer Hookup |
| Total Bedrooms | 4 |
| Main Level Bedrooms | 3 |
| Below Grade Finished Area Unit Type | Square Feet |
| LivingAreaSource | Appraiser |
| Below Grade Finished Area Source | Appraiser |
| Above Grade Finished Area Source | Appraiser |
| Above Grade Finished Area Unit Type | Square Feet |
| Total Baths | 3 |
Exterior Features
| Parking Features | Attached |
|---|---|
| Lot Features | Wooded |
| Water Source | Public |
| Total Parking | 2 |
| Lot Size Area | 0.8 |
| Building Area Total | 2788 |
| Lot Dimensions | 110 X 265 |
| Lot Size Acres | 0.8 |
| Lot Size Source | Calculated from Plat |
| Waterfront Y/N | No |
| Covered Spaces | 2 |
Amenities
- Foreclosure
- Views
- Short Sale
- New Construction
- Adult 55+
- Lease To Own
- No HOA Fees
- Furnished
- Primary On Main
- Air Conditioning
- Seller Finance
- Green
- Fixer Upper
- Horse
- Golf
- Fireplace
- Deck
- Garage
- Basement
- Pool
Property vs Single Family Average in 37062
Price
Taxes
Year Built
Visits
 The data relating to real estate for sale on this web site comes in part from the Internet Data Exchange Program of RealTracs Solutions as distributed by MLS Grid. Real estate listings held by brokerage firms other than Weichert, Realtors® - The Andrews Group - Nashville are marked with the Internet Data Exchange Program logo or thumbnail logo and detailed information about them includes the name of the listing brokers.
