
New Construction
Address
1150 Boulder Pass Road, Clarksville, TN
Price
$ 320,000
Property Attributes
- MLS#3248075
- TypeSingle Family
- Listing Status Active
- CountyMONTGOMERY
- CityClarksville
- NeighborhoodThe Boulders
- Zip37040
- Style
- Year Built2026
- Taxes$ 2416
- Price$ 320,000
- Bedrooms3
- Full Bathrooms2
- Half Bathrooms1
- Sqr Footage1439
Data Source:
Listing courtesy of RealTracs MLS as distributed by MLS GRID
Property Description
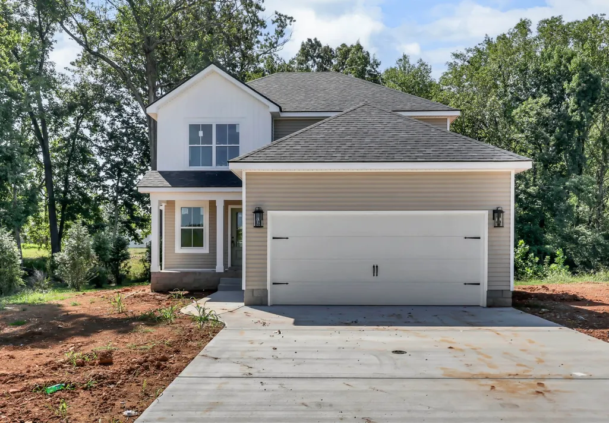
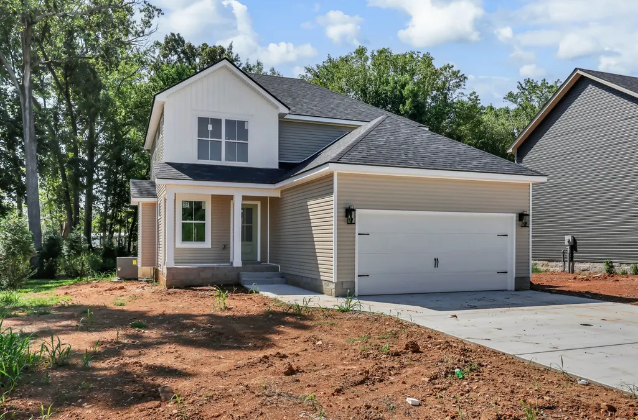
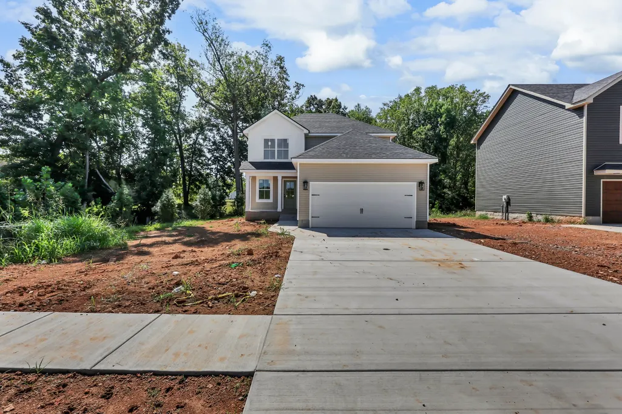
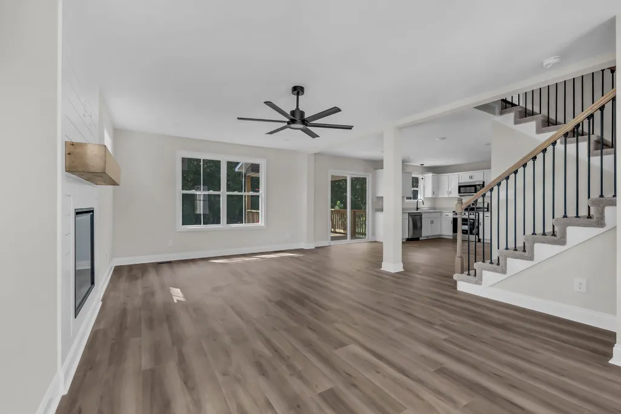
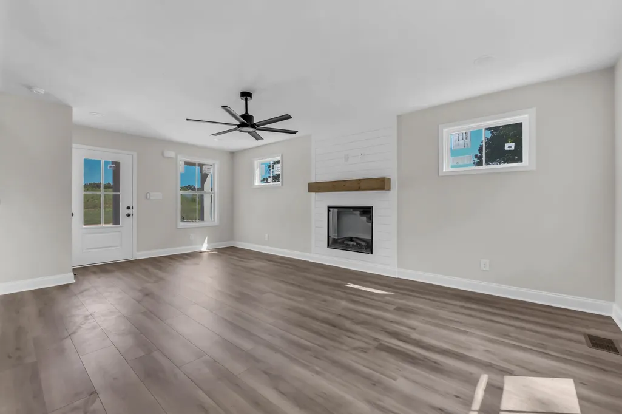
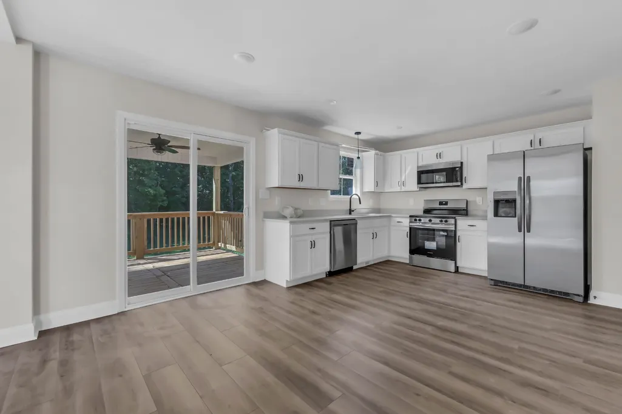
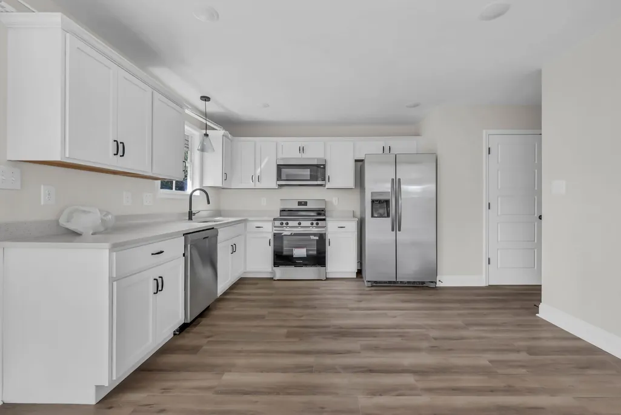
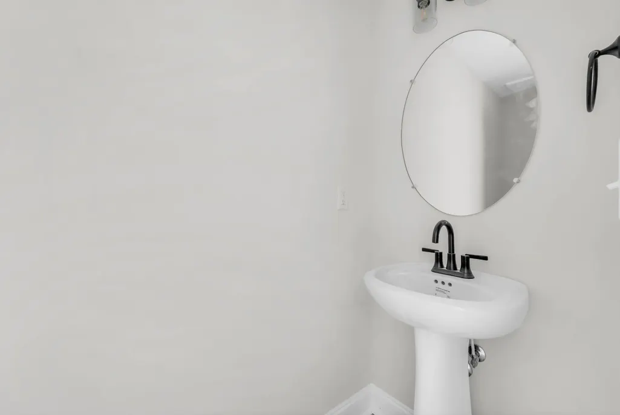
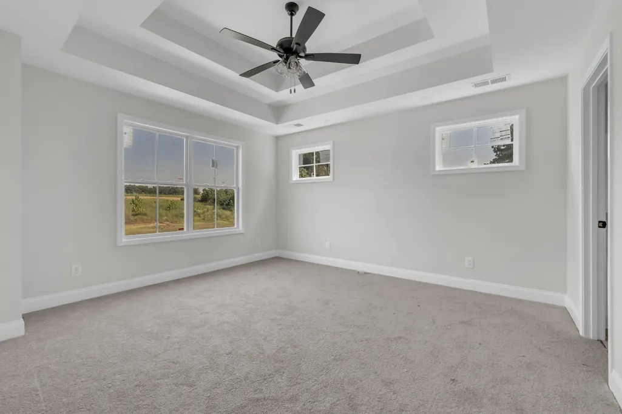
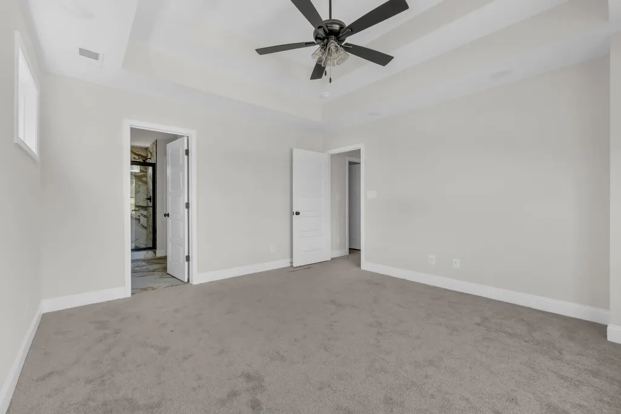
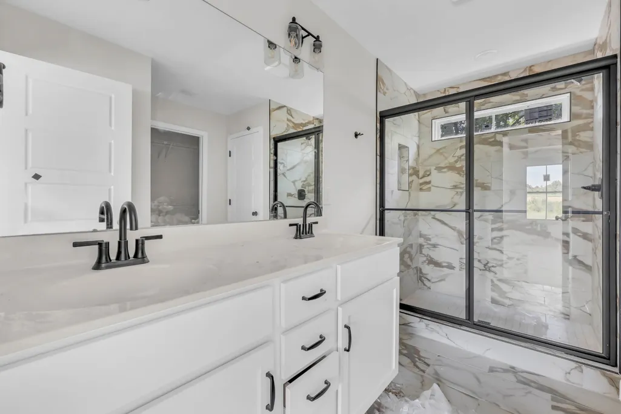
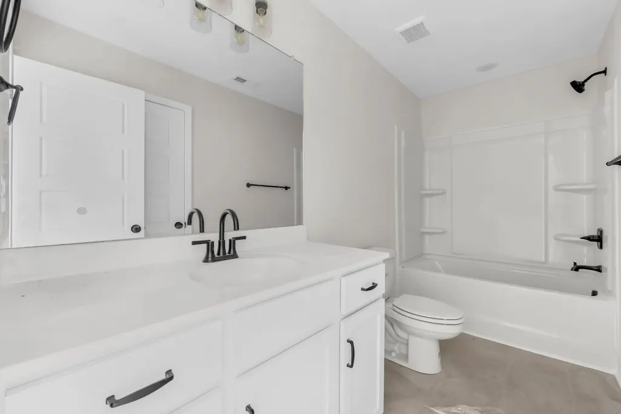
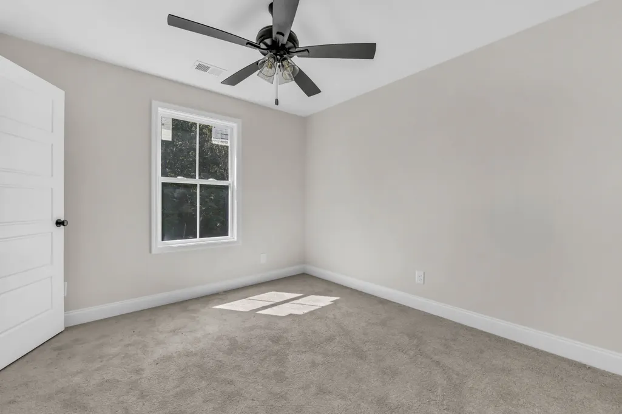
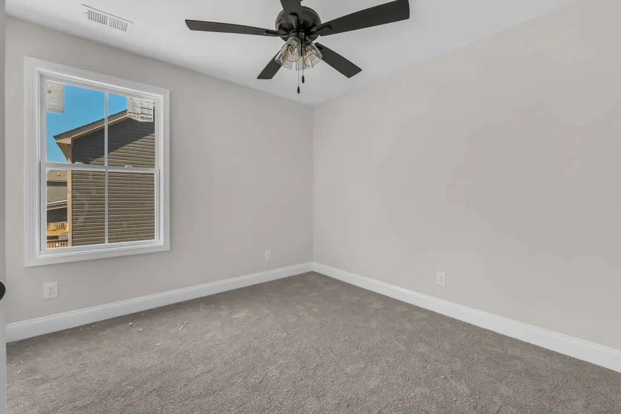
Offering $15,000 in concessions! Welcome to this beautiful Cannondale floor plan located in a newly established community offering convenience, comfort, and modern style. This well-designed home features 3 bedrooms, 2.5 bathrooms, and an open-concept layout perfect for everyday living and entertaining. The main level showcases durable LVP flooring throughout, creating a seamless flow between the living spaces. The spacious kitchen is highlighted by granite countertops, ample cabinet space, and a functional layout that opens to the dining and living areas. Upstairs, you'll find all three bedrooms, providing privacy from the main living spaces. The generously sized primary suite offers a relaxing retreat with a private bath and ample closet space. Two additional bedrooms and a full bathroom complete the second floor. Step outside and enjoy the deck, perfect for grilling, entertaining guests, or unwinding after a long day. The home also includes a 2-car garage and plenty of storage space. Conveniently located near restaurants, shopping, and grocery stores, this home combines neighborhood charm with easy access to everyday amenities. Don't miss your opportunity to own this move-in-ready home in one of the area's growing communities!
| Elementary School | Middle School | High School |
|---|---|---|
| Glenellen Elementary | Kenwood Middle School | Kenwood High School |
| Price History | |
|---|---|
| 6/24/2026 | Listed $320,000 |
General Features
| Living Area | 1439 |
|---|---|
| Sewer | Public Sewer |
| Heating | Electric,Central |
| Cooling | Electric,Central Air |
| Utilities | Electricity Available,Water Available |
| Possession | Negotiable |
| Roof | Shingle |
| Appliances | Electric Oven,Electric Range,Dishwasher,Disposal,Microwave |
| HOA Fee | 35 |
| Garage Spaces | 2 |
| Construction Materials | Vinyl Siding |
| Year Built | 2026 |
| Stories Count | 2 |
| Levels | Two |
| Property Subtype | Single Family Residence |
| HOA Fee 2 | 300 |
| Assoc Fee Paid Per | Monthly |
| County | Montgomery County,TN |
| New Construction | Yes |
| Property Type | Residential |
| Attached Garage | Yes |
| Subdivision Name | The Boulders |
| Garage Y/N | Yes |
| Full Baths | 2 |
| Status | Active |
| Buyer Financing | Conventional,FHA,VA |
| Directions | From 101st Parkway turn onto Whitfield Road,turn right onto Boulder Pass Road |
| High School | Kenwood High School |
| City | Clarksville |
| Senior Community Y/N | No |
| Lot Size Units | Acres |
| HOA Fee 2 Frequency | One Time |
| Elementary School | Glenellen Elementary |
| Property Attached Y/N | No |
| Year Built Details | New |
| Tax Annual Amount | 2416 |
| Middle/Junior High School | Kenwood Middle School |
| Building Area Units | Square Feet |
| Living Area Units | Square Feet |
| Standard Status | Active |
| Tax Lot | 1 |
Interior Features
| Interior Amenities | Air Filter,Ceiling Fan(s) |
|---|---|
| Basement | None,Crawl Space |
| Flooring | Carpet,Laminate,Vinyl |
| Air Conditioning Y/N | Yes |
| Heating Y/N | Yes |
| Above Grade Finished Area | 1439 |
| Half Baths | 1 |
| Total Bedrooms | 3 |
| Below Grade Finished Area Unit Type | Square Feet |
| LivingAreaSource | Other |
| Below Grade Finished Area Source | Other |
| Above Grade Finished Area Source | Other |
| Above Grade Finished Area Unit Type | Square Feet |
| Total Baths | 3 |
Exterior Features
| Parking Features | Garage Door Opener,Attached,Concrete |
|---|---|
| Water Source | Public |
| Total Parking | 2 |
| Building Area Total | 1439 |
| Waterfront Y/N | No |
| Covered Spaces | 2 |
| Other Equipment | Air Purifier |
Amenities
- Foreclosure
- Views
- Short Sale
- New Construction
- Adult 55+
- Lease To Own
- No HOA Fees
- Furnished
- Primary On Main
- Air Conditioning
- Seller Finance
- Green
- Fixer Upper
- Horse
- Golf
- Fireplace
- Deck
- Garage
- Basement
- Pool
Property vs Single Family Average in 37040
Price
Taxes
Year Built
Visits
 The data relating to real estate for sale on this web site comes in part from the Internet Data Exchange Program of RealTracs Solutions as distributed by MLS Grid. Real estate listings held by brokerage firms other than Weichert, Realtors® - The Andrews Group - Nashville are marked with the Internet Data Exchange Program logo or thumbnail logo and detailed information about them includes the name of the listing brokers.
