
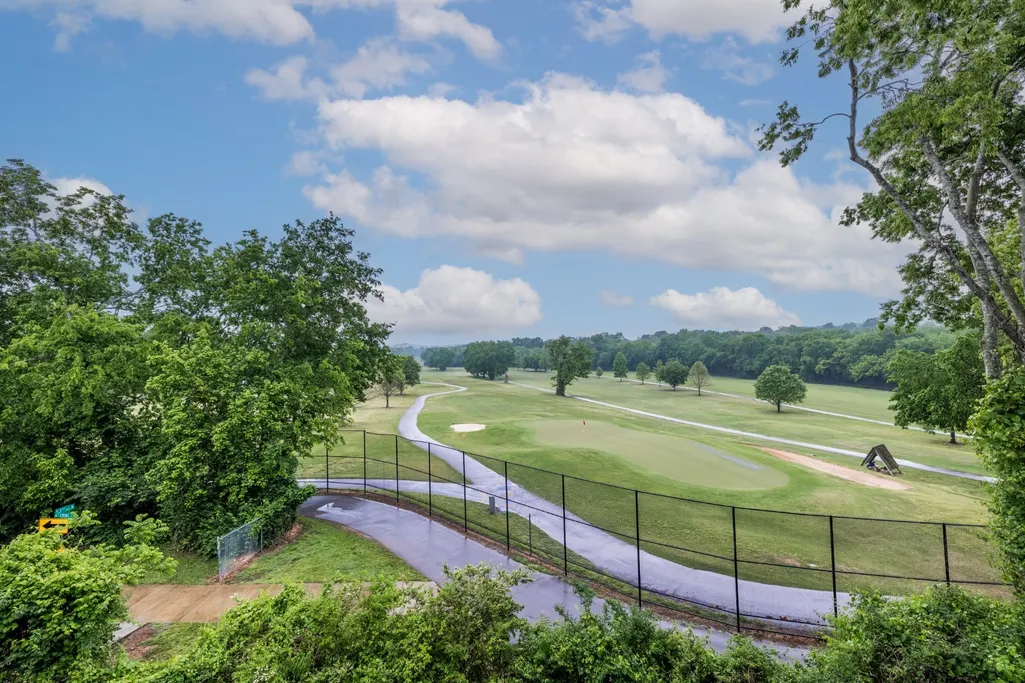
Golf Course

Address
122 38th Ave N, Nashville, TN
Price
$ 2,399,900
Property Attributes
- MLS#3245650
- TypeSingle Family
- Listing Status Active
- CountyDAVIDSON
- CityNashville
- NeighborhoodSylvan Park
- Zip37209
- Style
- Year Built2022
- Taxes$ 19496
- Price$ 2,399,900
- Bedrooms6
- Full Bathrooms6
- Half Bathrooms0
- Sqr Footage4991
- Lot Size0.18 Acres
Data Source:
Listing courtesy of RealTracs MLS as distributed by MLS GRID
Property Description
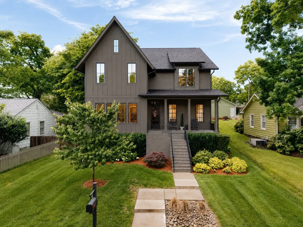
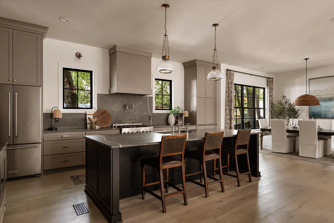
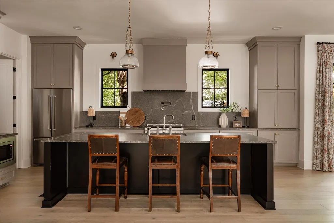
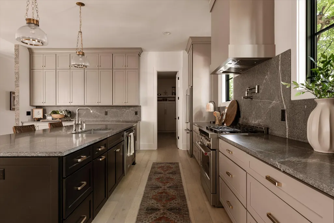
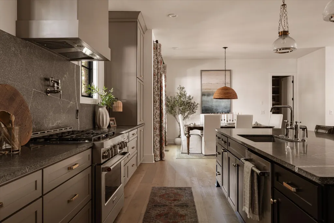
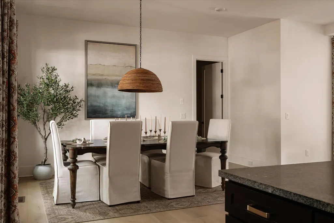
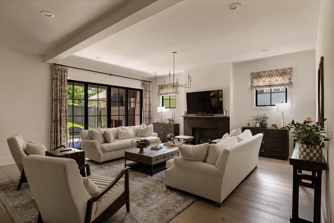
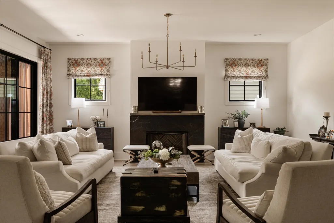
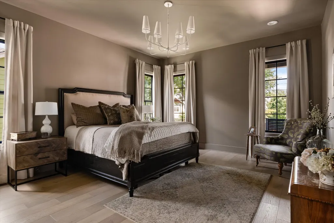
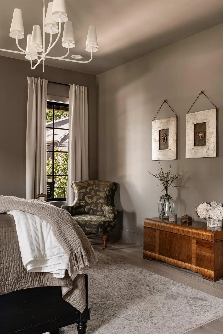
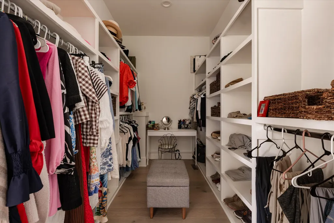
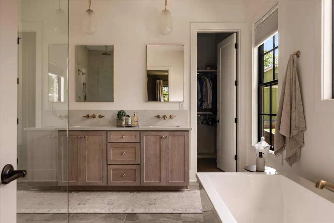
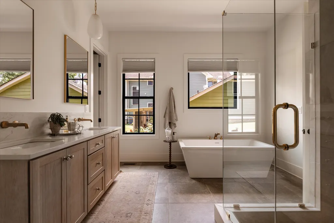
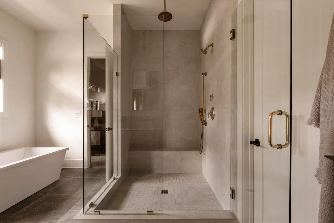
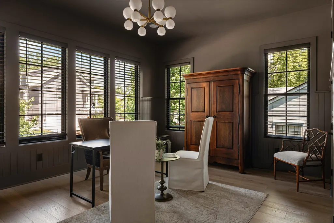
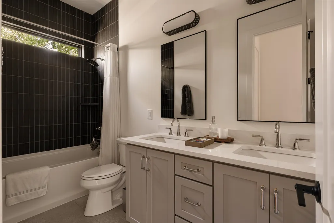
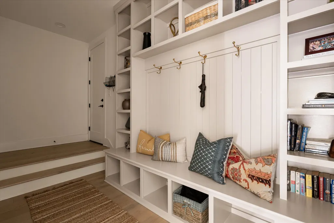
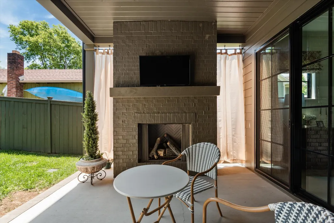
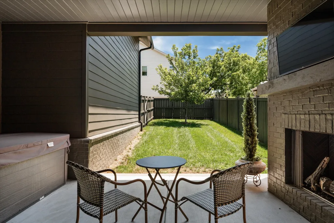
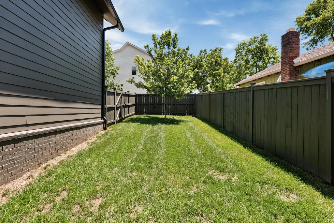
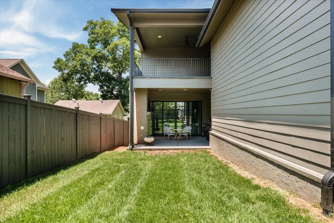
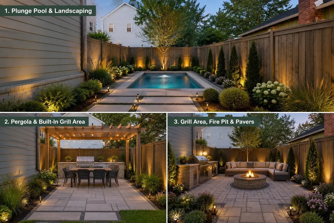
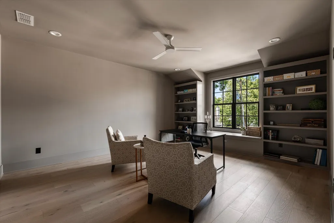
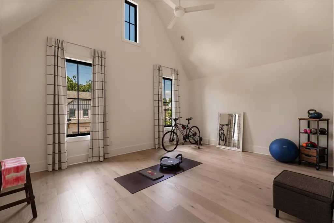
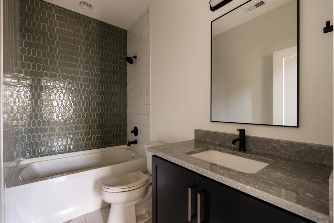
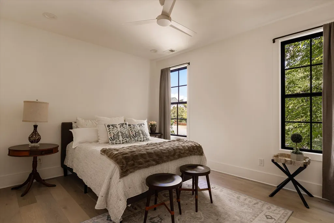
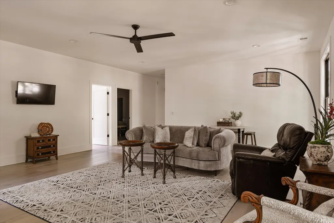
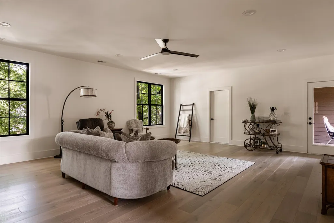
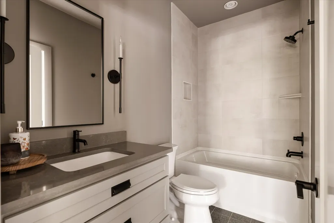
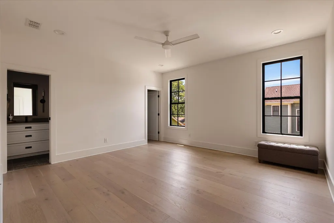
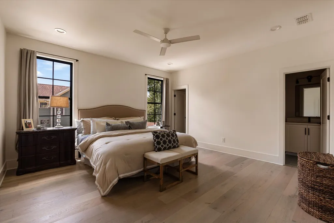
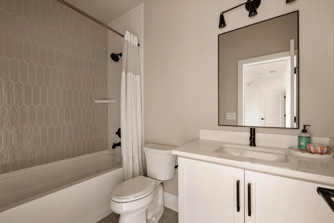
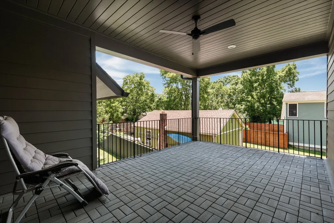
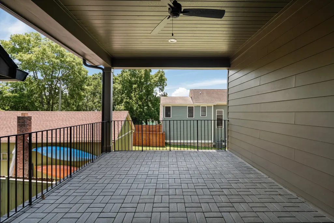
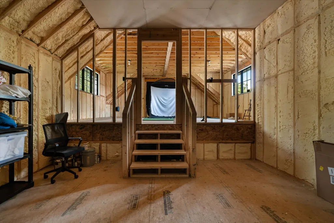
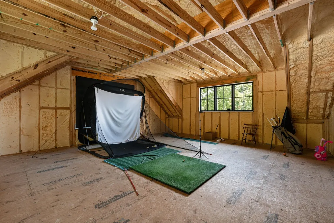
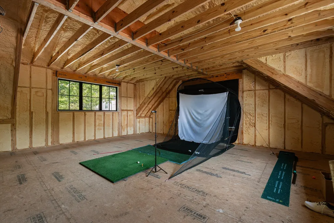
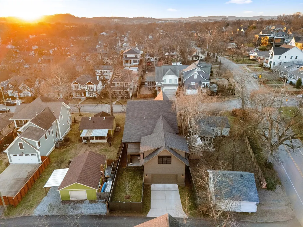
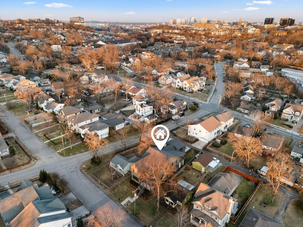
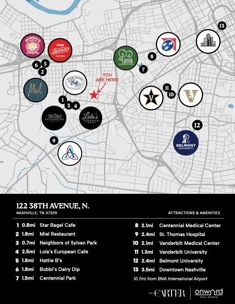
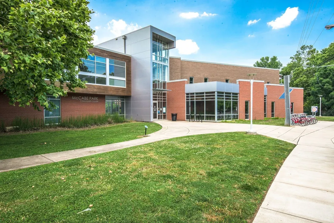
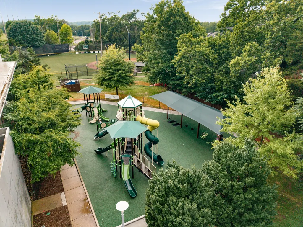
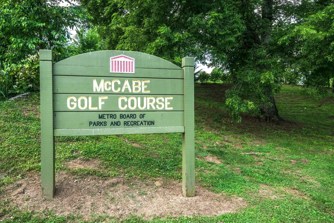
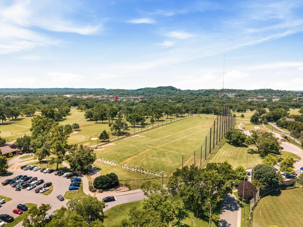
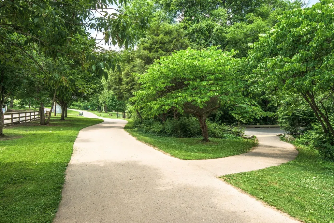
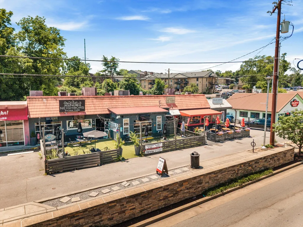
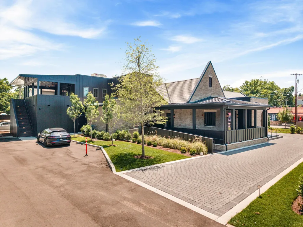
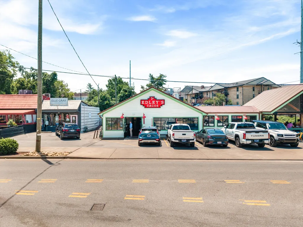
Open House THIS SUNDAY - 9/14 - 2-4! In the heart of Sylvan Park, just steps from McCabe Golf Course, the Richland Creek Greenway, walking trails, the community center, and the neighborhood’s brand-new state of the art playground. Enjoy a short stroll to local favorites restaurants like Edley's Bar-B-Que, Edley's Tacos, Answer, Lola, The Lion's Share, and Park Cafe. Featured in one of the best location in town that combines charm and convenience, this home is just minutes from Vanderbilt University Medical Center, TriStar Centennial Medical Center, and Ascension Saint Thomas Midtown Hospital, as well as top private schools including Montgomery Bell Academy and St. Cecilia Academy. With nearly 5,000 square feet, the home features 6 bedrooms (or space for two dedicated offices), a chef’s kitchen with granite countertops, gas range, and butlers pantry, an open-concept living area, two laundry rooms, a main-level primary suite, bonus room, covered balcony, and a fully fenced backyard. Above the attached two-car garage is 750+ square feet with plumbing already in place, offering exceptional potential for in-law quarters, recording studio, golf simulator, or fantastic storage space. **Backyard, pool, and landscaping renderings are AI-generated and provided for conceptual purposes only. Buyers should independently verify feasibility, costs, permitting requirements, and all improvement possibilities.
| Elementary School | Middle School | High School |
|---|---|---|
| Sylvan Park Paideia Design Center Elementary School | West End Middle School | Hillsboro Comp High School |
| Price History | |
|---|---|
| 6/19/2026 | Listed $2,499,000 |
| 7/23/2026 | 4$2,399,900 |
General Features
| Living Area | 4991 |
|---|---|
| Sewer | Public Sewer |
| Heating | Central |
| Cooling | Central Air |
| Utilities | Water Available |
| Possession | Immediate |
| Roof | Shingle |
| Appliances | Built-In Gas Oven,Built-In Gas Range,Dishwasher,Disposal,Refrigerator |
| Garage Spaces | 2 |
| Patio/Porch Features | Deck,Covered,Patio |
| Construction Materials | Fiber Cement,Brick |
| Pets Allowed | Yes |
| Year Built | 2022 |
| Stories Count | 2 |
| Levels | One |
| Property Subtype | Single Family Residence |
| County | Davidson County,TN |
| New Construction | No |
| Property Type | Residential |
| Attached Garage | Yes |
| Subdivision Name | Sylvan Park |
| Garage Y/N | Yes |
| Full Baths | 6 |
| Status | Active |
| Directions | Start on Murphy Rd,head west and turn right onto 38th Ave,home will be on your right. |
| High School | Hillsboro Comp High School |
| City | Nashville |
| Senior Community Y/N | No |
| Lot Size Units | Acres |
| Elementary School | Sylvan Park Paideia Design Center |
| Property Attached Y/N | No |
| Year Built Details | Existing |
| Tax Annual Amount | 19496 |
| Middle/Junior High School | West End Middle School |
| Building Area Units | Square Feet |
| Living Area Units | Square Feet |
| Standard Status | Active |
Interior Features
| Basement | None |
|---|---|
| Flooring | Wood,Tile |
| Total Fireplaces | 2 |
| Air Conditioning Y/N | Yes |
| Heating Y/N | Yes |
| Fireplace Y/N | Yes |
| Above Grade Finished Area | 4991 |
| Total Bedrooms | 6 |
| Main Level Bedrooms | 2 |
| Below Grade Finished Area Unit Type | Square Feet |
| LivingAreaSource | Appraiser |
| Below Grade Finished Area Source | Appraiser |
| Above Grade Finished Area Source | Appraiser |
| Above Grade Finished Area Unit Type | Square Feet |
| Total Baths | 6 |
Exterior Features
| Exterior Amenities | Smart Camera(s)/Recording |
|---|---|
| Fencing | Back Yard |
| Parking Features | Garage Door Opener,Garage Faces Rear |
| Water Source | Public |
| Total Parking | 2 |
| Lot Size Area | 0.18 |
| Building Area Total | 4991 |
| Lot Dimensions | 50 X 160 |
| Lot Size Acres | 0.18 |
| Lot Size Source | Assessor |
| Waterfront Y/N | No |
| Covered Spaces | 2 |
Amenities
- Foreclosure
- Views
- Short Sale
- New Construction
- Adult 55+
- Lease To Own
- No HOA Fees
- Furnished
- Primary On Main
- Air Conditioning
- Seller Finance
- Green
- Fixer Upper
- Horse
- Golf
- Fireplace
- Deck
- Garage
- Basement
- Pool
Property vs Single Family Average in 37209
Price
Taxes
Year Built
Visits
 The data relating to real estate for sale on this web site comes in part from the Internet Data Exchange Program of RealTracs Solutions as distributed by MLS Grid. Real estate listings held by brokerage firms other than Weichert, Realtors® - The Andrews Group - Nashville are marked with the Internet Data Exchange Program logo or thumbnail logo and detailed information about them includes the name of the listing brokers.
