
Address
1155 Deerfoot Dr, Pegram, TN
Price
$ 720,000
Property Attributes
- MLS#3245587
- TypeSingle Family
- Listing Status Active
- CountyCHEATHAM
- CityPegram
- NeighborhoodCountry Village
- Zip37143
- StyleTraditional
- Year Built1982
- Taxes$ 2412
- Price$ 720,000
- Bedrooms3
- Full Bathrooms3
- Half Bathrooms0
- Sqr Footage2513
- Lot Size6.65 Acres
Data Source:
Listing courtesy of RealTracs MLS as distributed by MLS GRID
Property Description
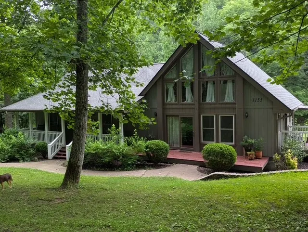
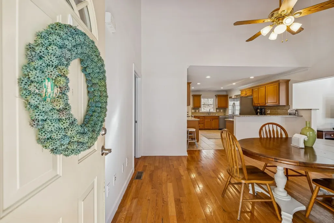
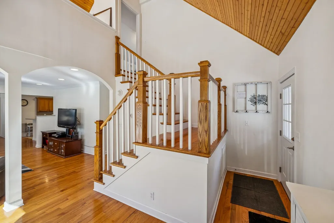
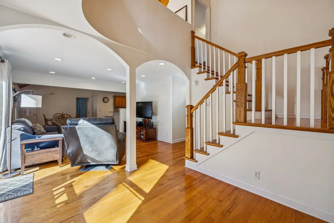
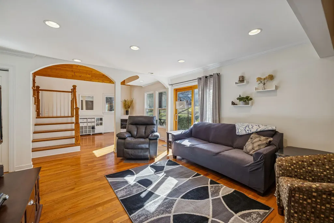
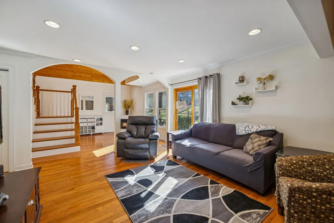
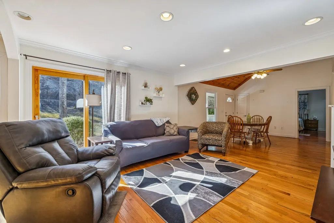
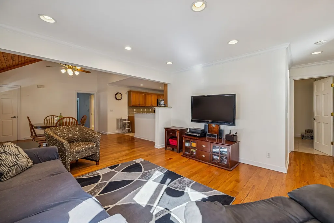
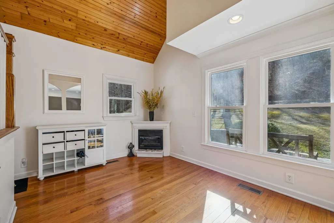
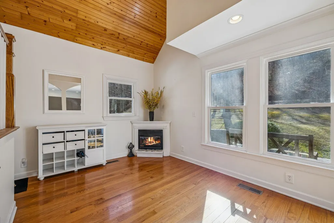
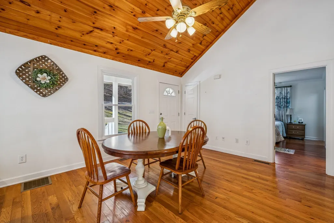
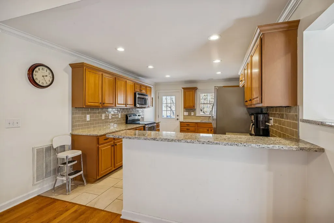
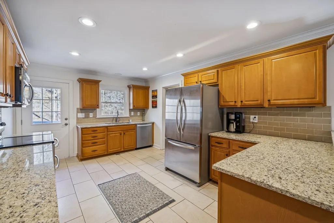
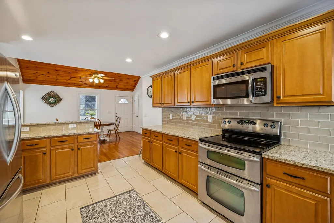
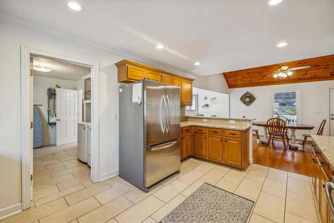
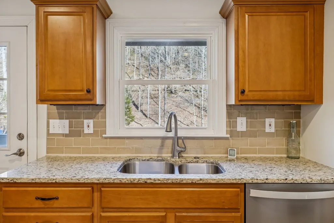
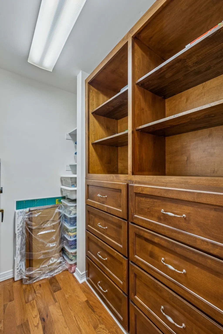
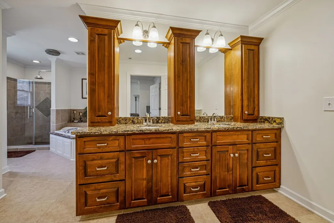
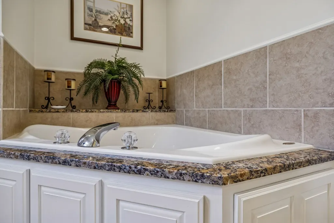
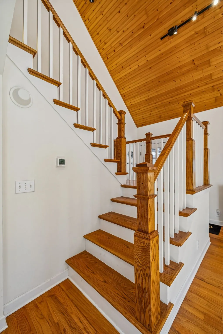
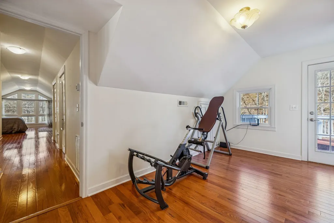
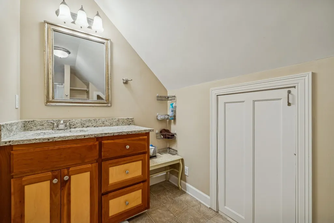
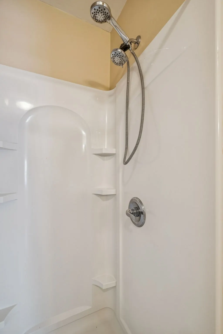
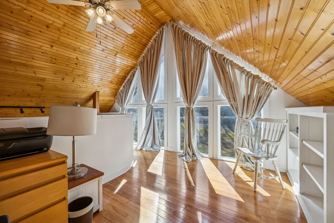
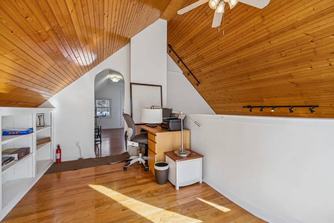
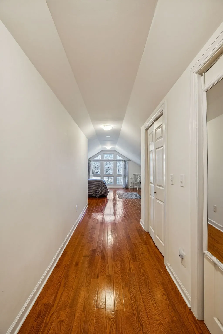
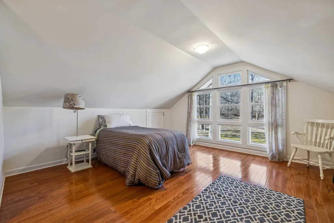
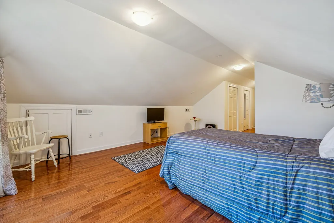
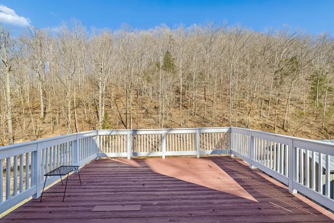
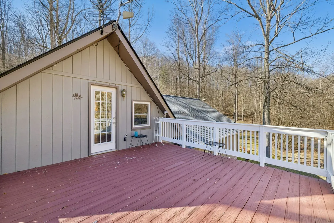
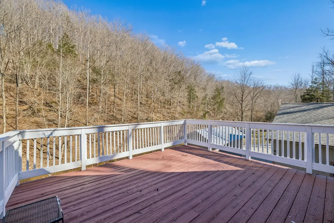
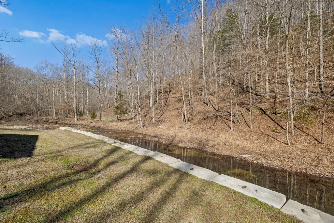
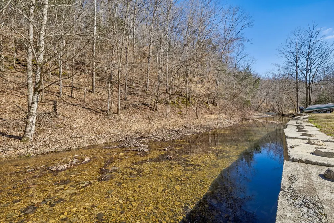
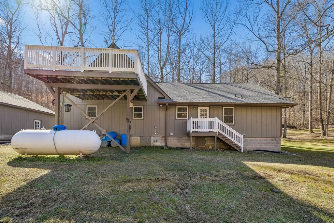
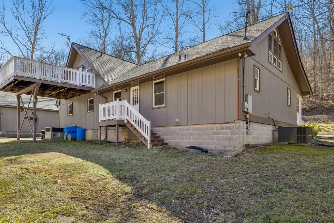
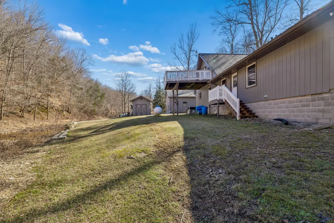
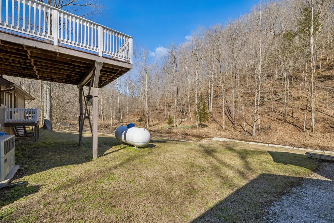
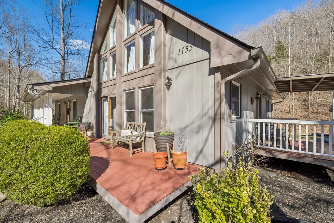
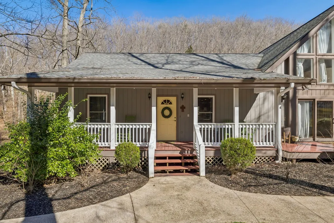
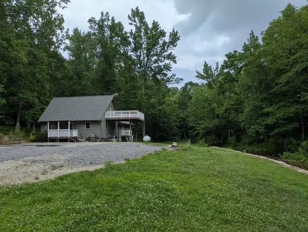
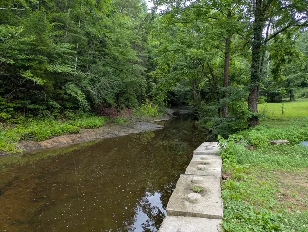
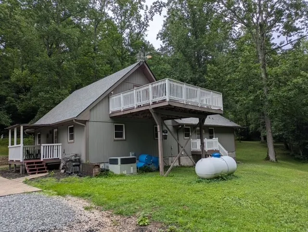
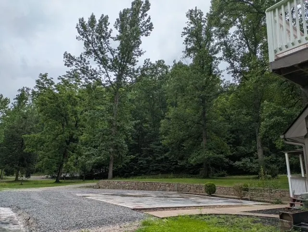
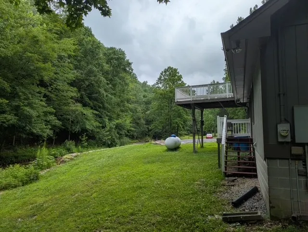
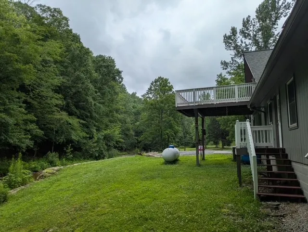
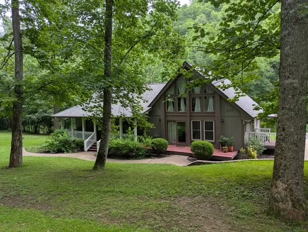
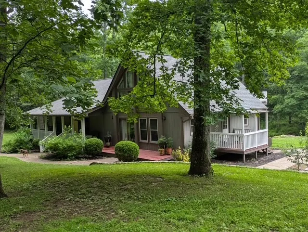
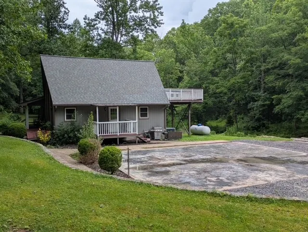
NOW OFFERING for a limited time $7500 Grant PLUS NO PMI~~~PLUS only 3% down~~~PLUS NO income limit~Tucked away in a peaceful wooded setting, this property offers the rare combination of complete privacy while remaining just minutes from shopping, dining, schools, & an easy commute to Nashville. Enjoy the feeling of a mountain retreat without sacrificing everyday convenience.The timeless architectural design blends rustic mountain-lodge charm w today's modern finishes, creating a home that feels equally suited as a primary residence, luxury weekend retreat, executive getaway, or potential vacation rental.The wooded acreage provides natural landscaping, meaning less mowing than traditional open acreage while creating exceptional privacy & abundant wildlife viewing.Already in place is an 8-inch reinforced concrete foundation designed for a future 36' x 32' garage, workshop, studio, or hobby space, allowing the next owner to customize the property to fit their lifestyle without the expense of site preparation.So significant site work has already been completed with concrete foundations ready for future expansion, offering tremendous value and flexibility for those wanting additional garage, workshop, guest house, or storage space. Wake each morning to the sound of the year-round spring-fed creek, enjoy coffee overlooking the water, spend evenings watching deer & turkey from the expansive deck. Custom cabinetry handcrafted specifically for this home creates one-of-a-kind architectural details that simply cannot be replicated in today's production homes. Enjoy added peace of mind with a whole-house water filtration system & a whole-house dehumidification system, enhancing indoor air quality, protecting the home, and providing year-round comfort. Come experience the tranquility that is increasingly difficult to find this close to Nashville.
| Elementary School | Middle School | High School |
|---|---|---|
| Pegram Elementary Fine Arts Magnet School | Harpeth Middle School | Harpeth High School |
| Price History | |
|---|---|
| 6/19/2026 | Listed $725,000 |
| 7/19/2026 | 1$720,000 |
General Features
| Living Area | 2513 |
|---|---|
| Sewer | Septic Tank |
| Heating | Central,Propane |
| Cooling | Central Air,Electric |
| Utilities | Electricity Available,Water Available |
| Possession | Close Of Escrow |
| Roof | Shingle |
| Appliances | Oven,Range,Dishwasher,Microwave,Refrigerator,Smart Appliance(s) |
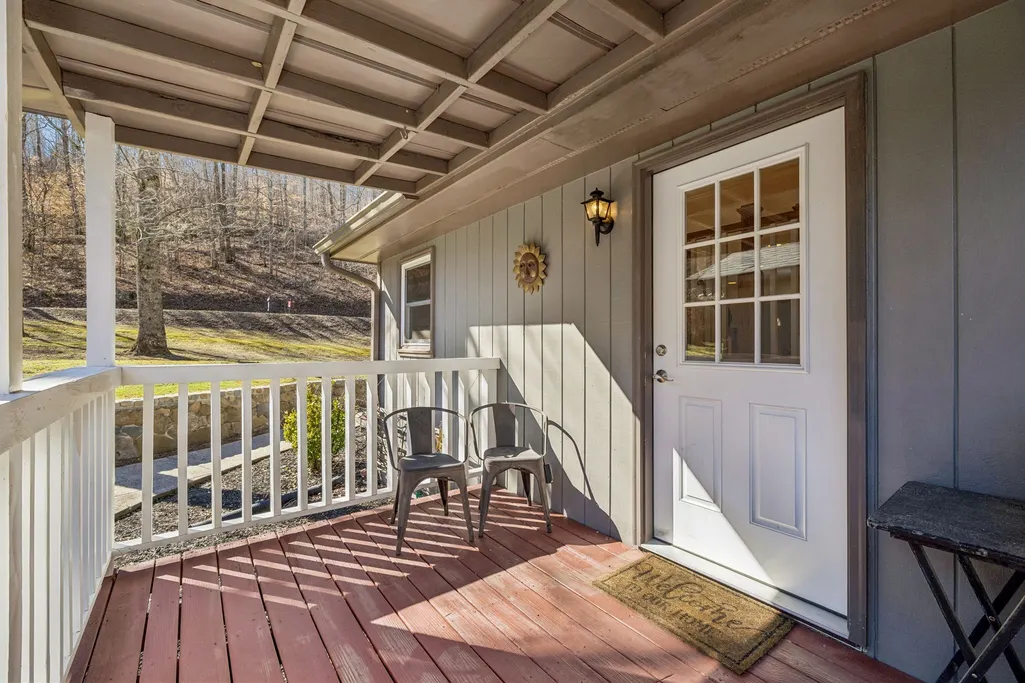
| Patio/Porch Features | Deck,Covered,Porch |
| Architectural Style | Traditional |
| Construction Materials | Hardboard Siding |
| Year Built | 1982 |
| Stories Count | 2 |
| Topography | Wooded |
| Levels | Two |
| Property Subtype | Single Family Residence |
| County | Cheatham County,TN |
| New Construction | No |
| Property Type | Residential |
| Attached Garage | No |
| Subdivision Name | Country Village Sec 5 |
| Garage Y/N | No |
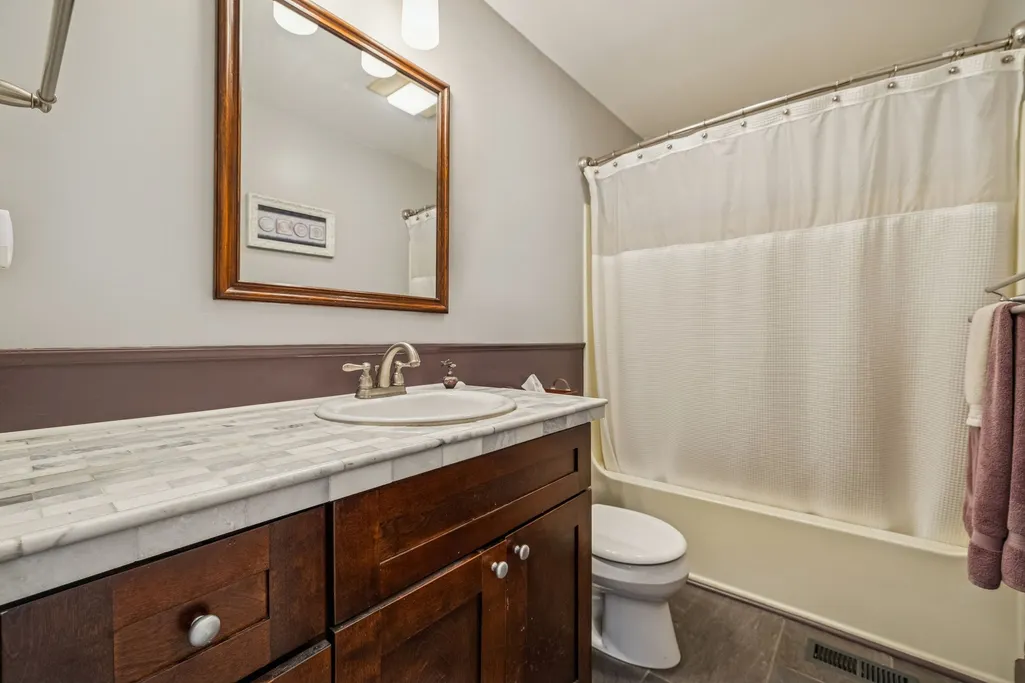
| Full Baths | 3 |
| Status | Active |
| Directions | From Nashville take I40W towards Memphis~Take 192 McCrory Lane toward Pegram~Turn Left on Hwy 70W/Charlotte Pike~Turn Right onto Hwy 249/Sams Creek Rd~Turn Left on Deerfoot Dr~Home on the Left |
| High School | Harpeth High School |
| City | Pegram |
| Senior Community Y/N | No |
| Open Parking Spaces | 6 |
| Lot Size Units | Acres |
| Elementary School | Pegram Elementary Fine Arts Magnet School |
| Property Attached Y/N | No |
| Year Built Details | Existing |
| Tax Annual Amount | 2412 |
| Middle/Junior High School | Harpeth Middle School |
| Building Area Units | Square Feet |
| Living Area Units | Square Feet |
| Standard Status | Active |
Interior Features
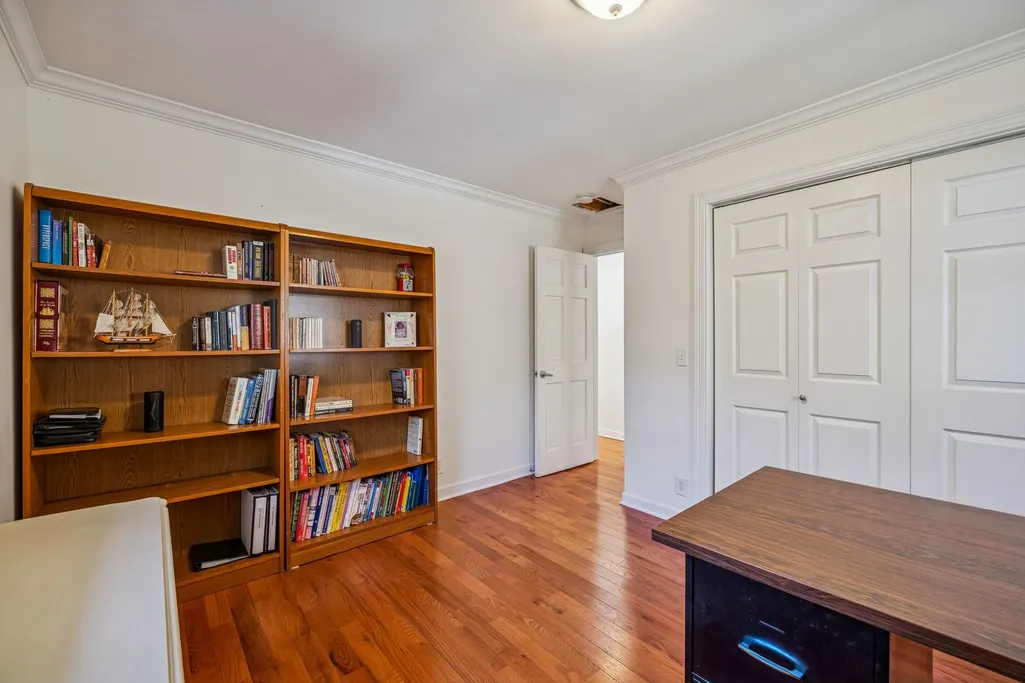
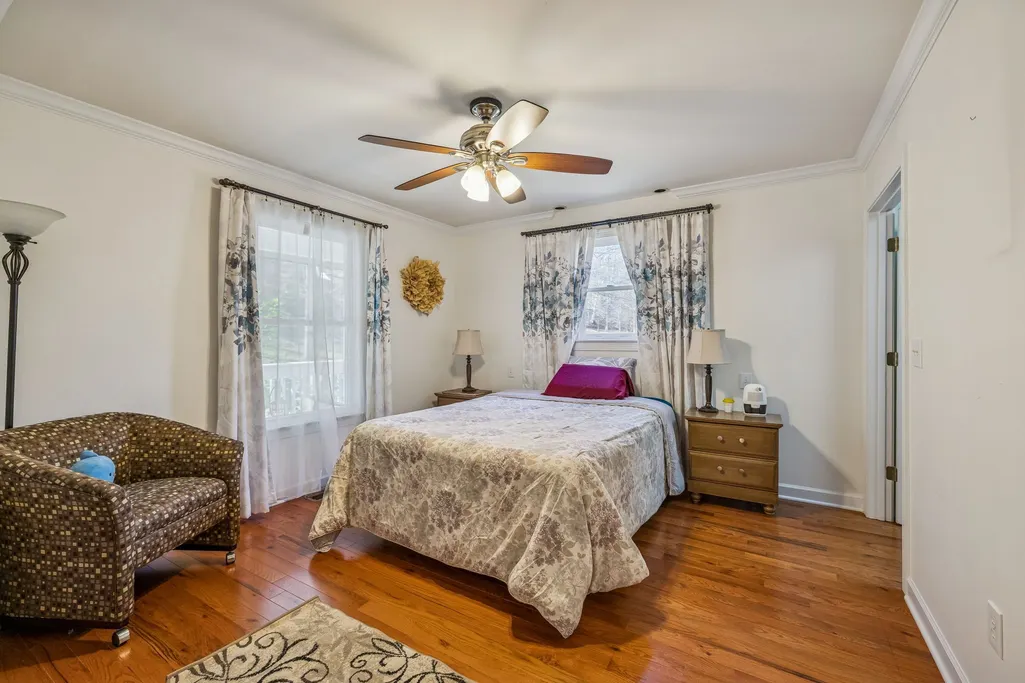
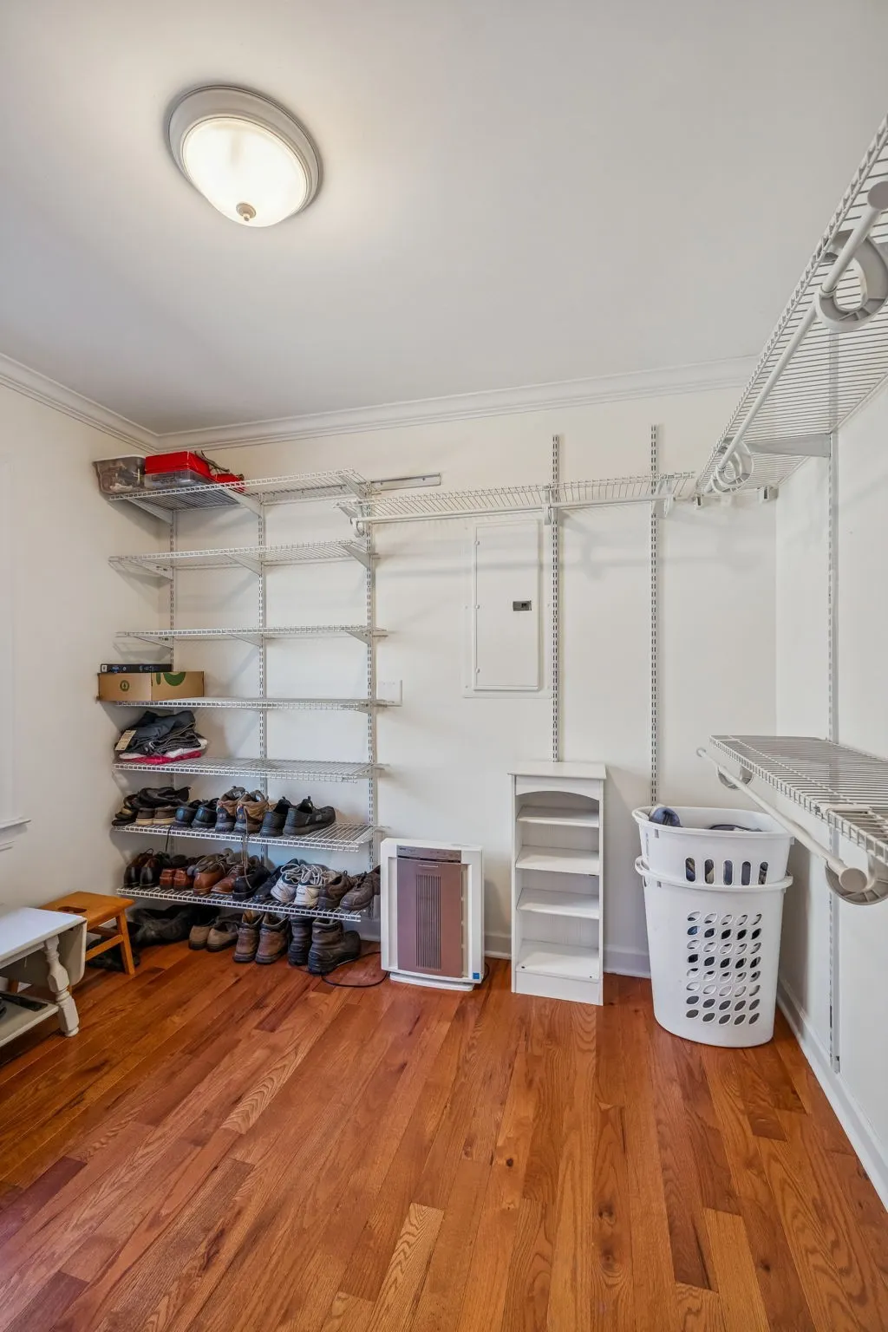
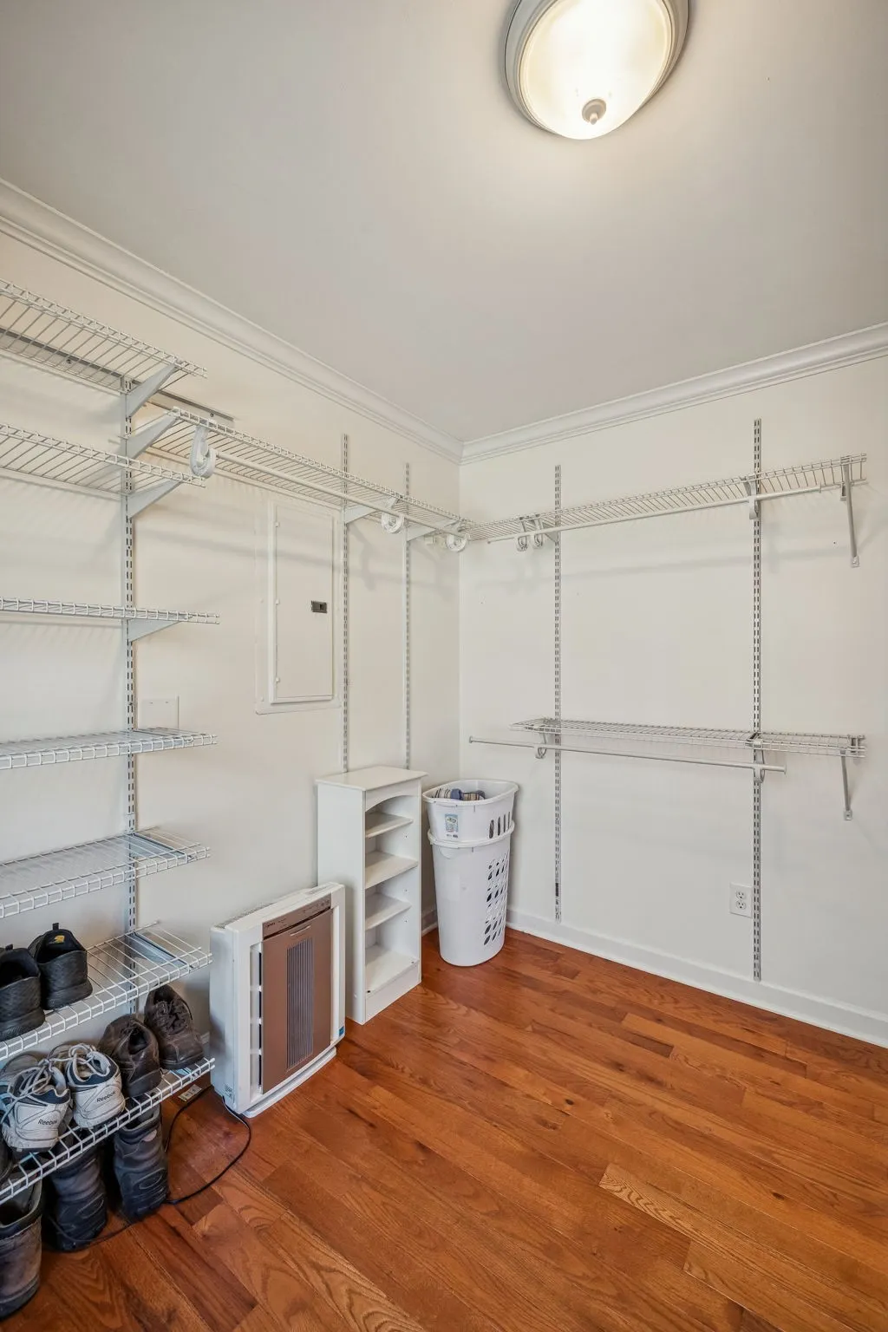
| Interior Amenities | Ceiling Fan(s),Extra Closets,High Ceilings,Open Floorplan,Walk-In Closet(s),High Speed Internet |
|---|---|
| Basement | Crawl Space |
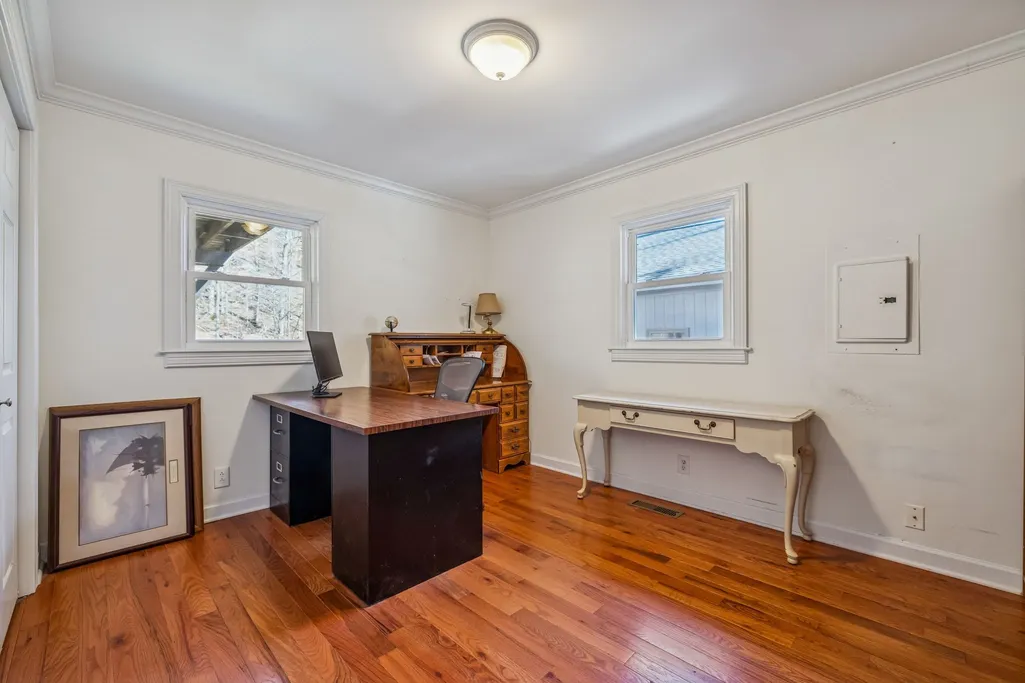
| Flooring | Wood,Tile |
| Total Fireplaces | 1 |
| Air Conditioning Y/N | Yes |
| Heating Y/N | Yes |
| Fireplace Y/N | Yes |
| Above Grade Finished Area | 2513 |
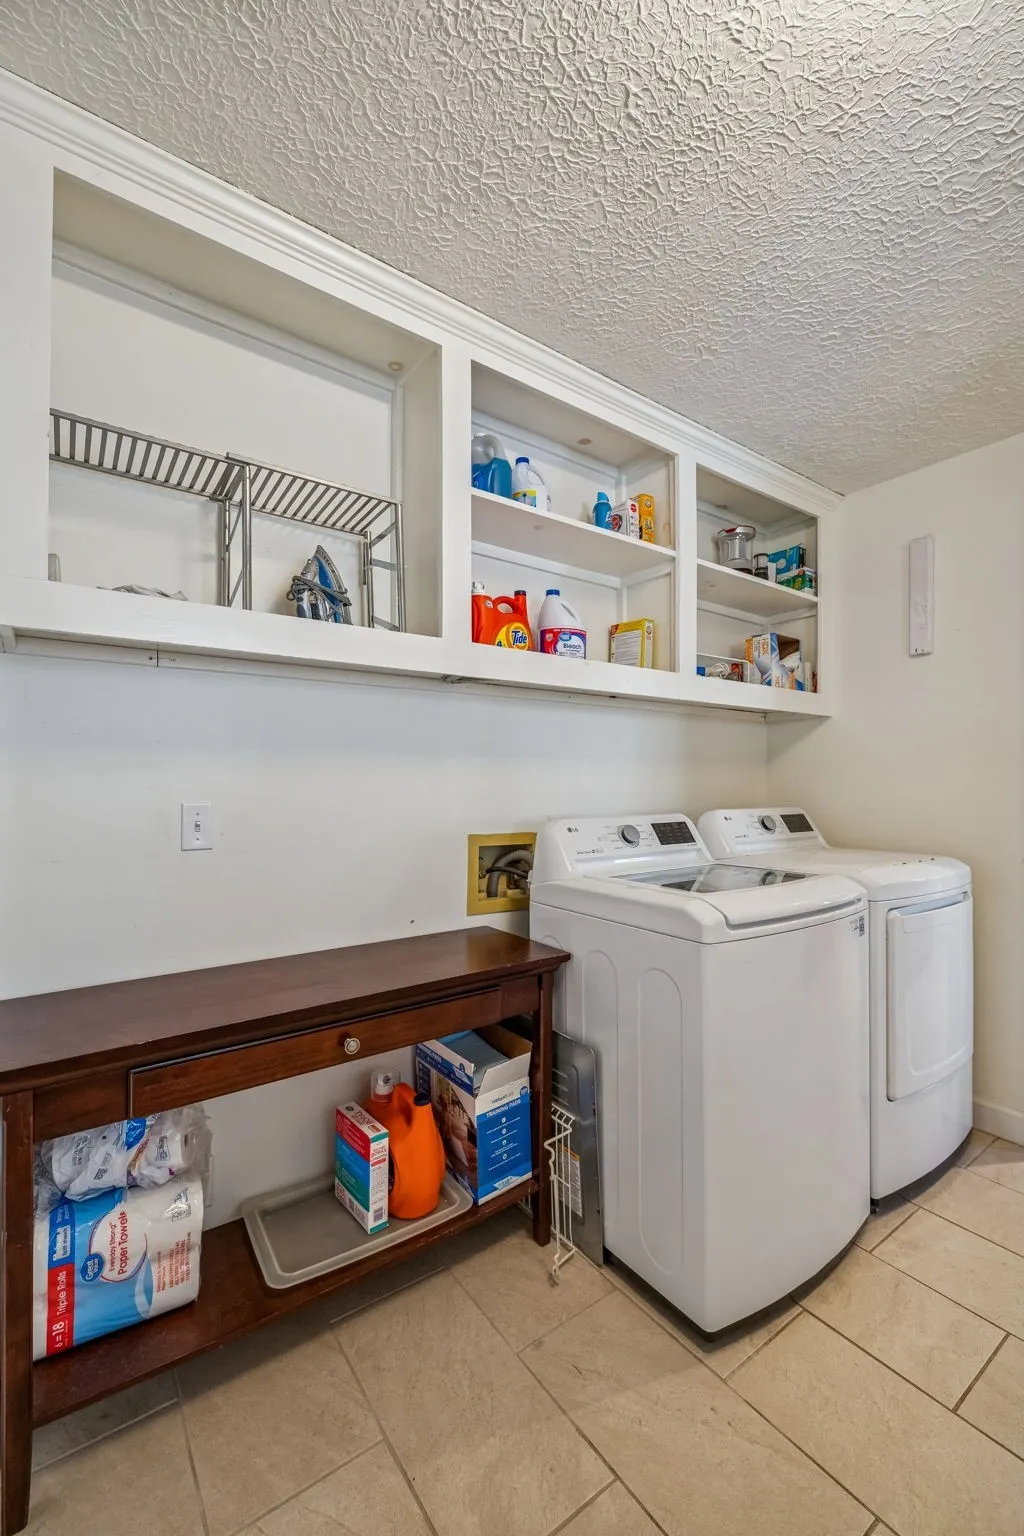
| Laundry Features | Electric Dryer Hookup,Washer Hookup |
| Total Bedrooms | 3 |
| Main Level Bedrooms | 2 |
| Below Grade Finished Area Unit Type | Square Feet |
| LivingAreaSource | Other |
| Below Grade Finished Area Source | Other |
| Above Grade Finished Area Source | Other |
| Above Grade Finished Area Unit Type | Square Feet |
| Total Baths | 3 |
Exterior Features
| Parking Features | Driveway,Gravel |
|---|---|
| Lot Features | Wooded |
| Water Source | Public |
| Total Parking | 6 |
| Lot Size Area | 6.65 |
| Building Area Total | 2513 |
| Lot Size Acres | 6.65 |
| Lot Size Source | Assessor |
| Waterfront Y/N | No |
Amenities
- Foreclosure
- Views
- Short Sale
- New Construction
- Adult 55+
- Lease To Own
- No HOA Fees
- Furnished
- Primary On Main
- Air Conditioning
- Seller Finance
- Green
- Fixer Upper
- Horse
- Golf
- Fireplace
- Deck
- Garage
- Basement
- Pool
Property vs Single Family Average in 37143
Price
Taxes
Year Built
Visits
 The data relating to real estate for sale on this web site comes in part from the Internet Data Exchange Program of RealTracs Solutions as distributed by MLS Grid. Real estate listings held by brokerage firms other than Weichert, Realtors® - The Andrews Group - Nashville are marked with the Internet Data Exchange Program logo or thumbnail logo and detailed information about them includes the name of the listing brokers.
