
Address
5618a Obrien Ave, Nashville, TN
Price
$ 499,000
Property Attributes
- MLS#3233726
- TypeSingle Family
- Listing Status Active
- CountyDAVIDSON
- CityNashville
- NeighborhoodWest Nashville Heights
- Zip37209
- StyleTraditional
- Year Built2025
- Price$ 499,000
- Bedrooms3
- Full Bathrooms2
- Half Bathrooms1
- Sqr Footage1954
Data Source:
Listing courtesy of RealTracs MLS as distributed by MLS GRID
Property Description
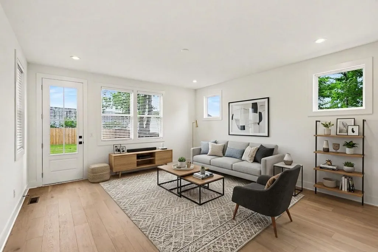
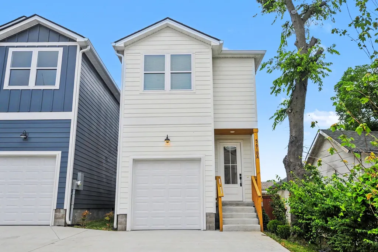
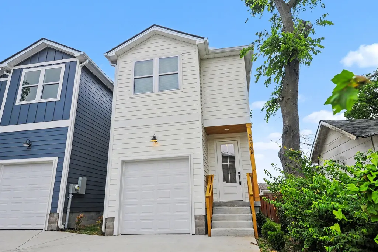
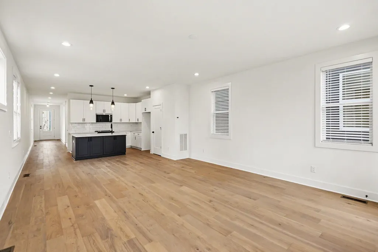
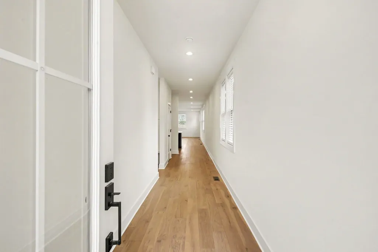
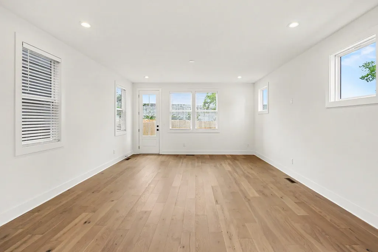
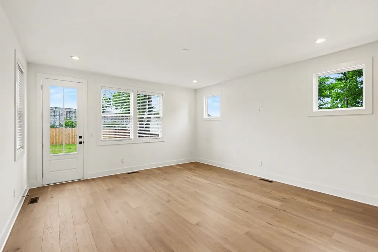
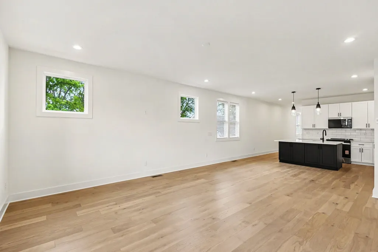
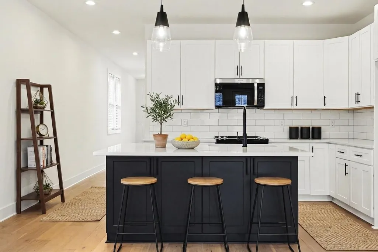
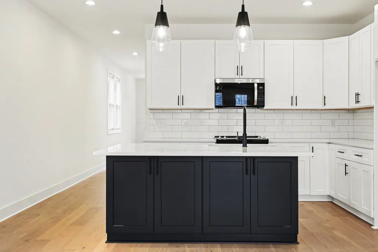
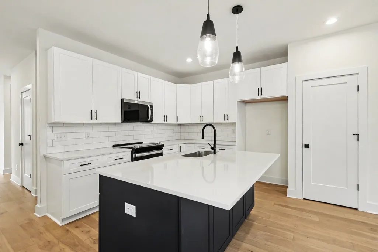
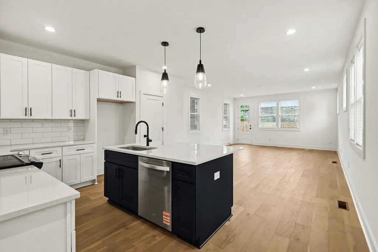
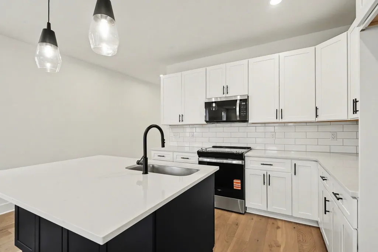
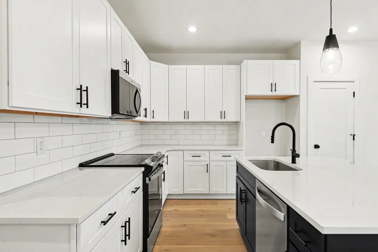
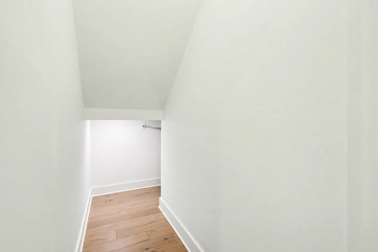
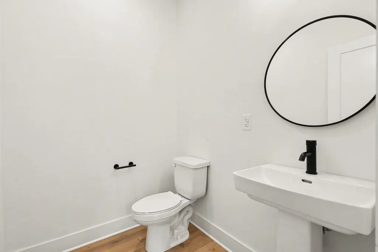
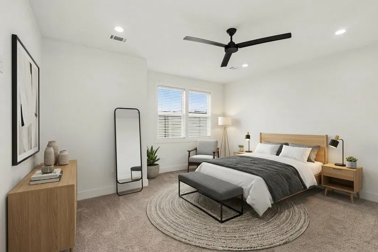
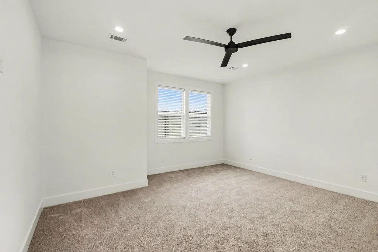
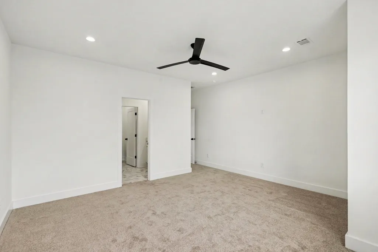
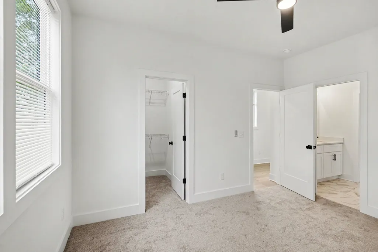
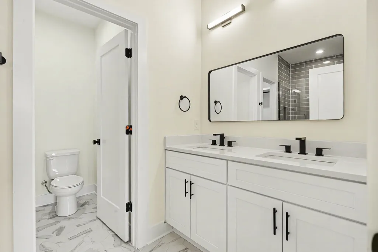
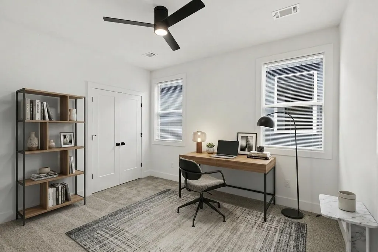
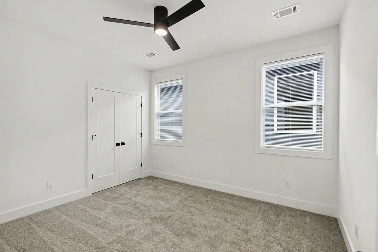
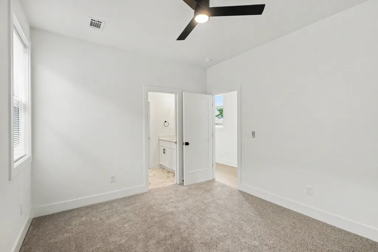
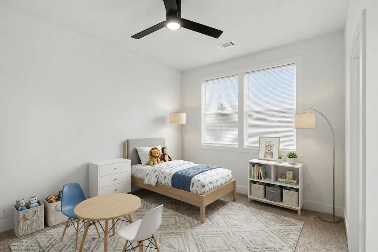
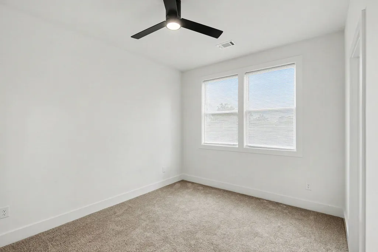
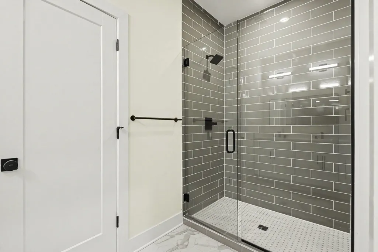
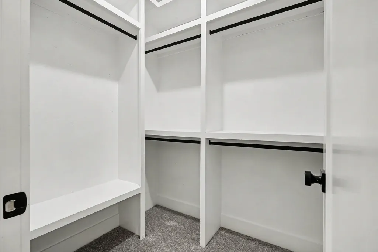
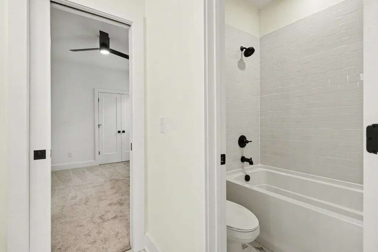
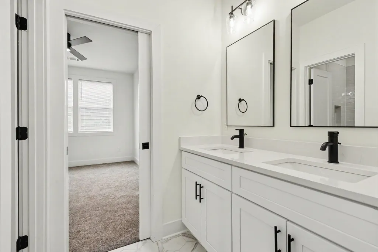
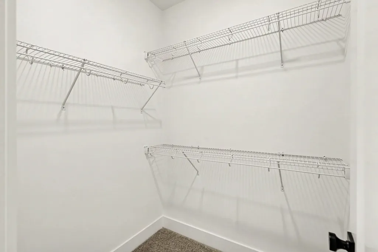
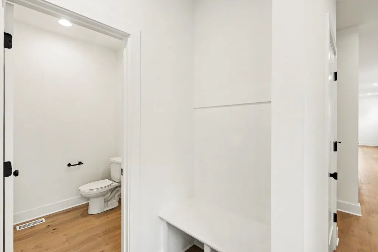
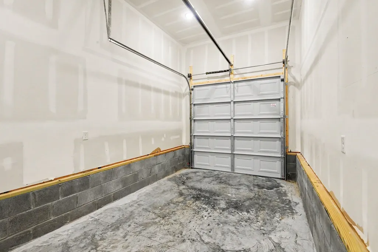
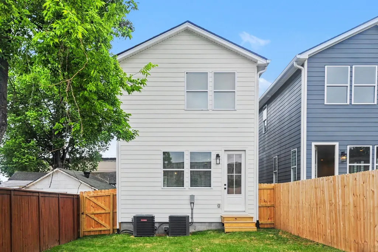
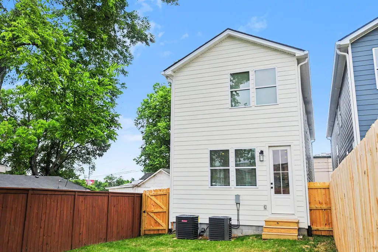
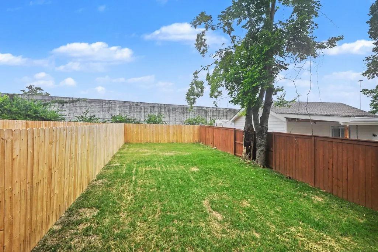
100% Conventional financing, with no monthly PMI & $10,000 in forgivable down payment assistance available. No first time homebuyer requirement, no income limit. Welcome to 5618A Obrien Avenue, a stunning new construction home that perfectly blends modern design with thoughtful functionality. This light-filled home features luxury finishes throughout, including quartz countertops, designer tile, window coverings, spacious bedrooms, and walk-in closets. The open layout feels bright and inviting, while the attached one-car garage and fenced backyard add everyday convenience. Enjoy peace of mind with a 1-year builder warranty. Tucked away in a charming Nashville pocket, you'll enjoy quick access to colleges, shopping, restaurants, and all the city has to offer. Stylish, sun-filled, and move-in ready—this one is a must-see! Ideally located, this home offers convenient access to some of Nashville's most desirable destinations, situated just minutes from Vanderbilt University, Belmont University, Lipscomb University, and nearby medical centers. Enjoy easy access to shopping, dining, and entertainment in Green Hills and Belle Meade, while also being within close proximity to the Starbucks headquarters. Whether commuting, attending school, or exploring the city, this location offers the perfect balance of convenience and connectivity.
| Elementary School | Middle School | High School |
|---|---|---|
| Charlotte Park Elementary | H. G. Hill Middle | James Lawson High School |
| Price History | |
|---|---|
| 6/10/2026 | Listed $550,000 |
| 6/15/2026 | 1$545,000 |
| 6/23/2026 | 1$540,000 |
| 6/30/2026 | 1$535,000 |
| 7/13/2026 | 1$530,000 |
| 7/20/2026 | 1$525,000 |
| 7/28/2026 | 2$515,000 |
| 8/5/2026 | 1$510,000 |
| 8/12/2026 | 3$499,000 |
General Features
| Living Area | 1954 |
|---|---|
| Sewer | Public Sewer |
| Heating | Central |
| Cooling | Central Air |
| Utilities | Water Available |
| Possession | Close Of Escrow |
| Roof | Shingle |
| Appliances | Electric Oven,Dishwasher,Disposal,Microwave |
| Garage Spaces | 1 |
| Patio/Porch Features | Porch,Covered,Deck |
| Architectural Style | Traditional |
| Security Features | Smoke Detector(s) |
| Construction Materials | Fiber Cement |
| Pets Allowed | Yes |
| Year Built | 2025 |
| Stories Count | 2 |
| Topography | Level |
| Levels | Two |
| Property Subtype | Horizontal Property Regime - Detached |
| County | Davidson County,TN |
| New Construction | No |
| Property Type | Residential |
| Attached Garage | Yes |
| Subdivision Name | West Nashville Heights |
| Garage Y/N | Yes |
| Full Baths | 2 |
| Status | Active |
| Directions | I-440W,keep L on I-40W,take exit 204B onto White Bridge Rd,turn L onto White Bridge Pike,turn R onto Obrien Ave,house on the Right. Welcome Home! |
| High School | James Lawson High School |
| City | Nashville |
| Senior Community Y/N | No |
| Lot Size Units | Acres |
| Elementary School | Charlotte Park Elementary |
| Property Attached Y/N | No |
| Year Built Details | Existing |
| Middle/Junior High School | H. G. Hill Middle |
| Building Area Units | Square Feet |
| Living Area Units | Square Feet |
| Standard Status | Active |
Interior Features
| Interior Amenities | Ceiling Fan(s),Entrance Foyer,Extra Closets,Pantry,Walk-In Closet(s),High Speed Internet |
|---|---|
| Basement | None |
| Flooring | Carpet,Tile,Vinyl |
| Air Conditioning Y/N | Yes |
| Heating Y/N | Yes |
| Above Grade Finished Area | 1954 |
| Half Baths | 1 |
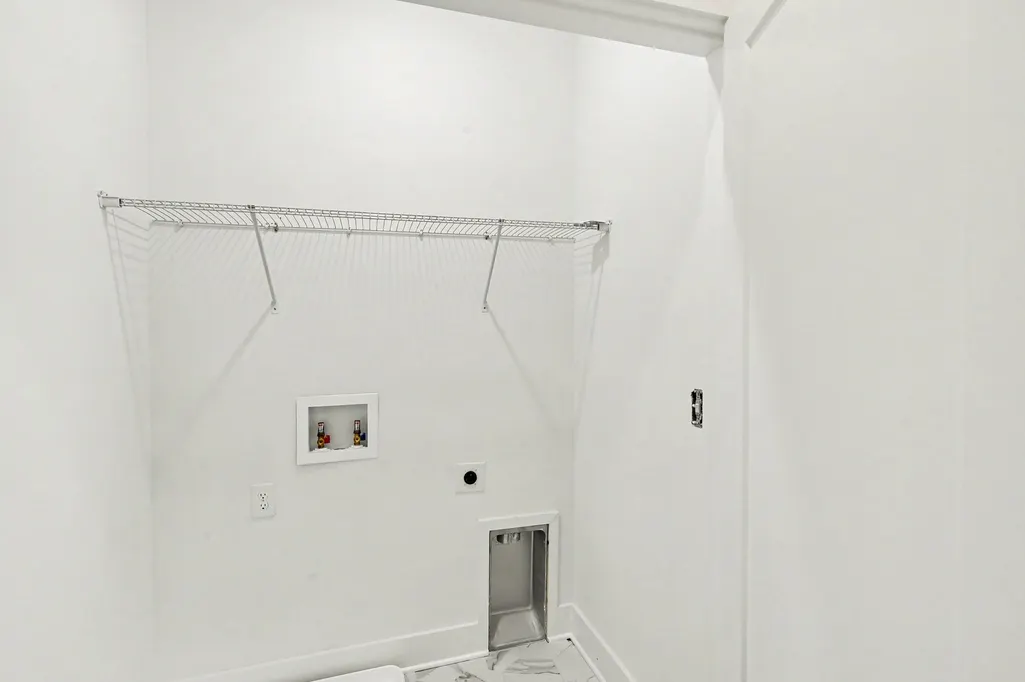
| Laundry Features | Electric Dryer Hookup,Washer Hookup |
| Total Bedrooms | 3 |
| Below Grade Finished Area Unit Type | Square Feet |
| LivingAreaSource | Assessor |
| Below Grade Finished Area Source | Assessor |
| Above Grade Finished Area Source | Assessor |
| Above Grade Finished Area Unit Type | Square Feet |
| Total Baths | 3 |
Exterior Features
| Fencing | Back Yard |
|---|---|
| Parking Features | Garage Door Opener,Garage Faces Front |
| Lot Features | Level |
| Water Source | Public |
| Total Parking | 1 |
| Building Area Total | 1954 |
| Lot Size Source | Assessor |
| Waterfront Y/N | No |
| Covered Spaces | 1 |
Amenities
- Foreclosure
- Views
- Short Sale
- New Construction
- Adult 55+
- Lease To Own
- No HOA Fees
- Furnished
- Primary On Main
- Air Conditioning
- Seller Finance
- Green
- Fixer Upper
- Horse
- Golf
- Fireplace
- Deck
- Garage
- Basement
- Pool
Property vs Single Family Average in 37209
Price
Year Built
Visits
 The data relating to real estate for sale on this web site comes in part from the Internet Data Exchange Program of RealTracs Solutions as distributed by MLS Grid. Real estate listings held by brokerage firms other than Weichert, Realtors® - The Andrews Group - Nashville are marked with the Internet Data Exchange Program logo or thumbnail logo and detailed information about them includes the name of the listing brokers.
