
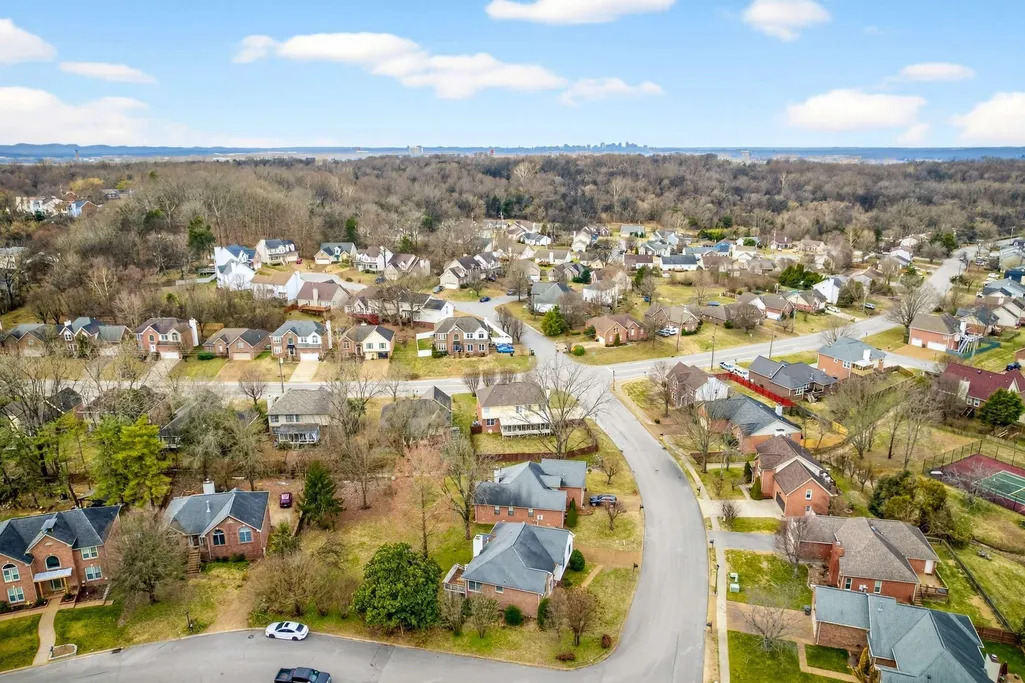
Address
3489 Harborwood Cir, Nashville, TN
Price
$ 399,900
Property Attributes
- MLS#3232359
- TypeSingle Family
- Listing Status Active
- CountyDAVIDSON
- CityNashville
- NeighborhoodHarborview
- Zip37214
- Style
- Year Built1994
- Taxes$ 3916
- Price$ 399,900
- Bedrooms4
- Full Bathrooms3
- Half Bathrooms0
- Sqr Footage2213
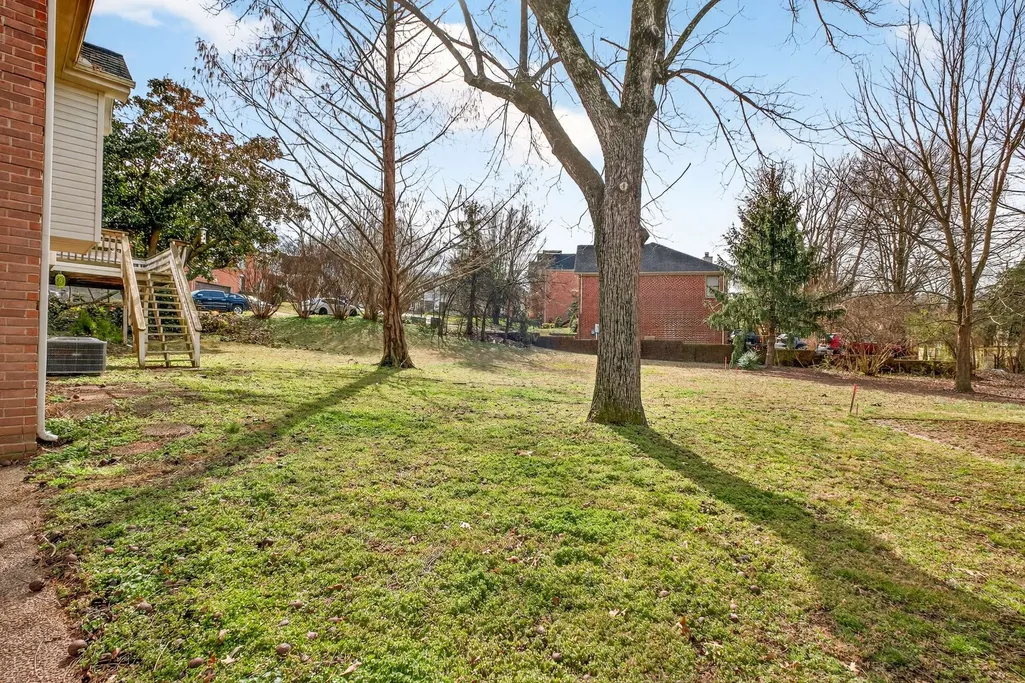
- Lot Size0.17 Acres
Data Source:
Listing courtesy of RealTracs MLS as distributed by MLS GRID
Property Description
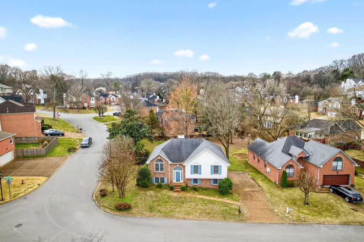
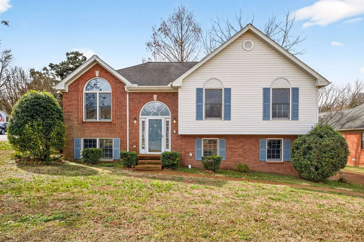
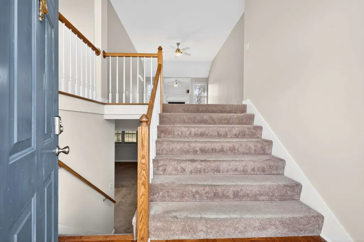
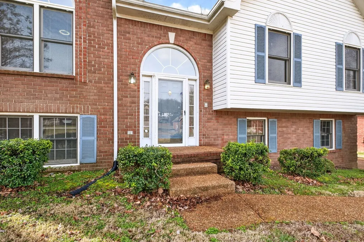
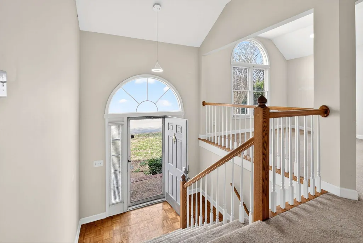
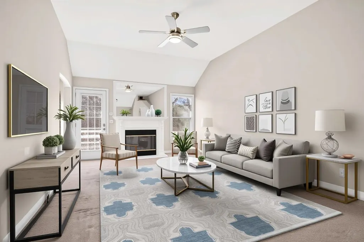
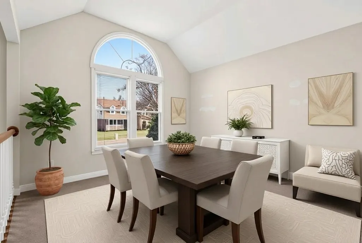
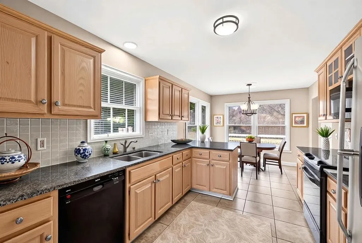
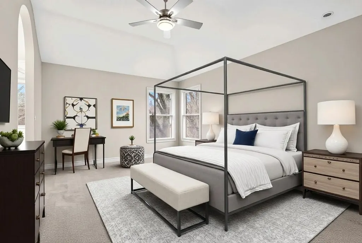
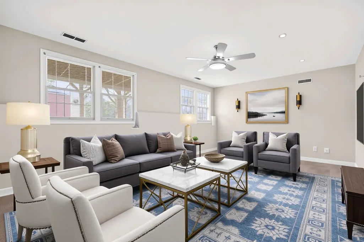
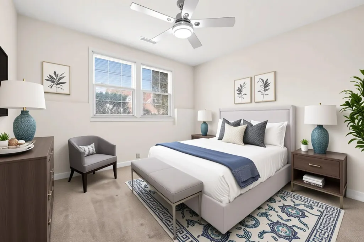
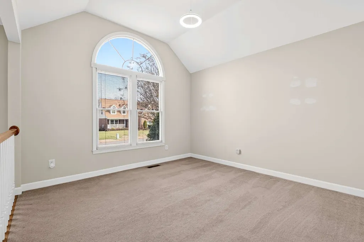
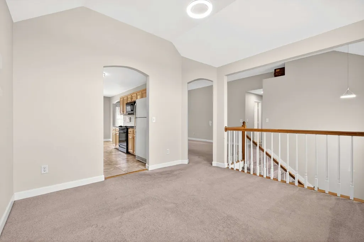
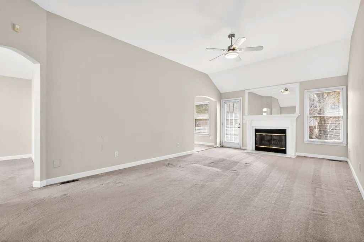
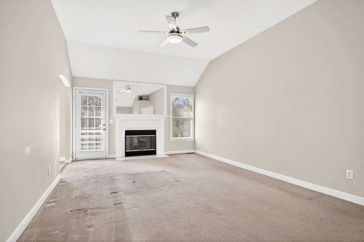
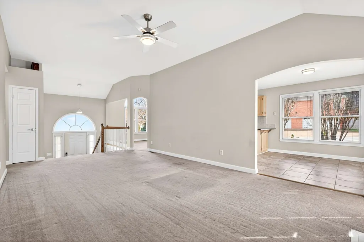
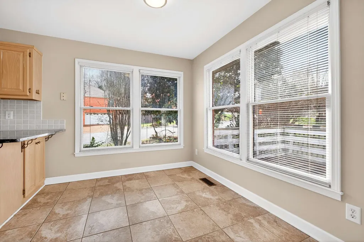
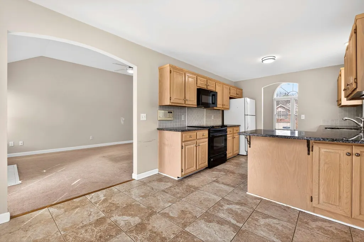
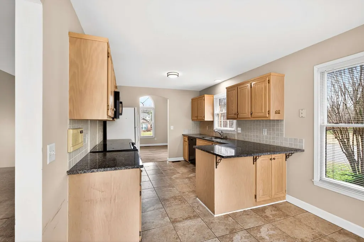
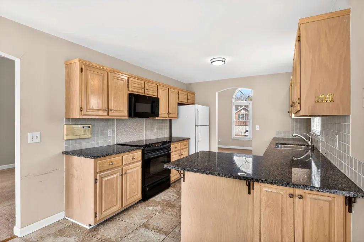
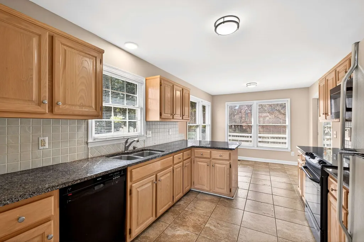
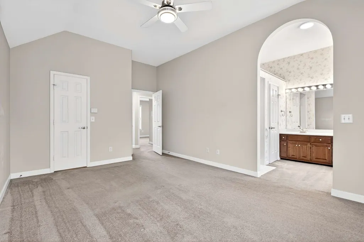
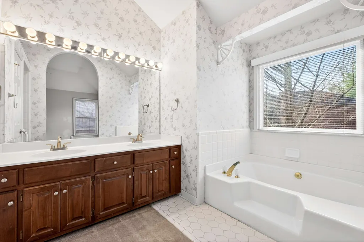
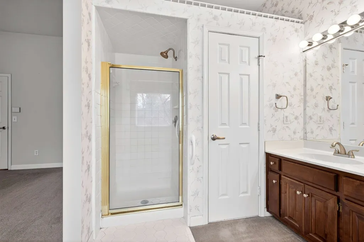
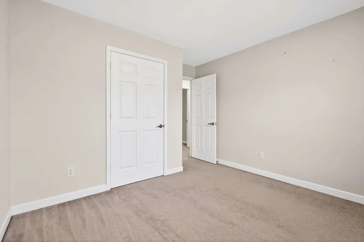
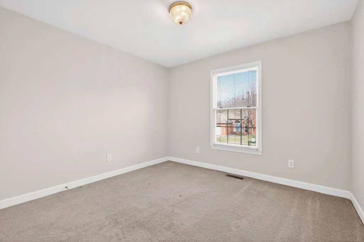
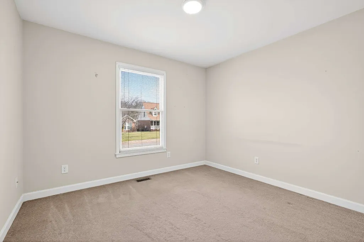
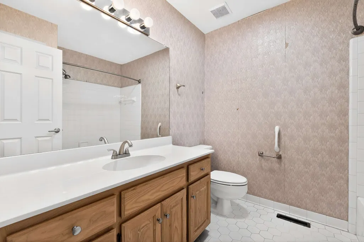
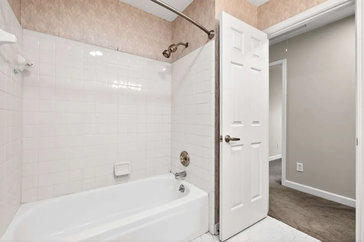
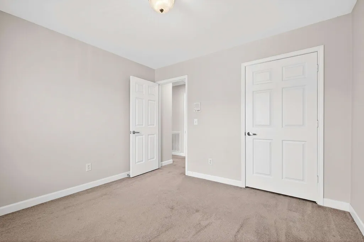
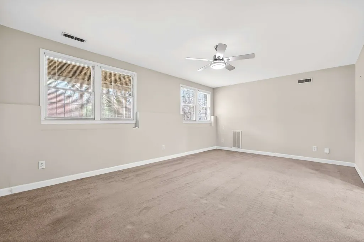
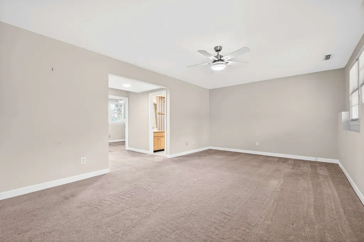
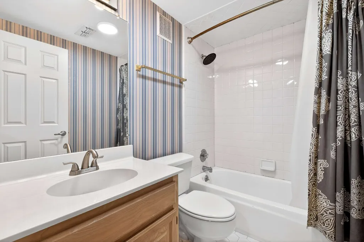
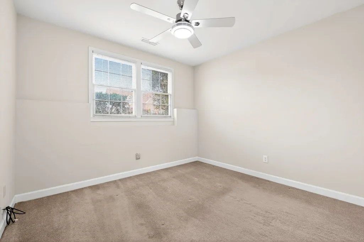
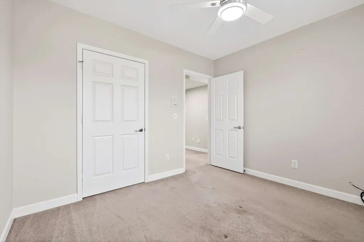
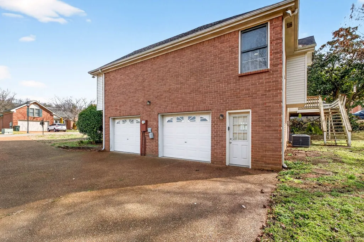
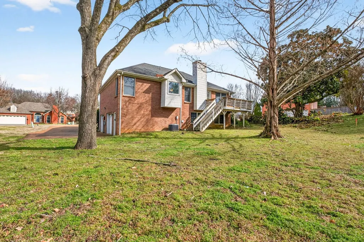
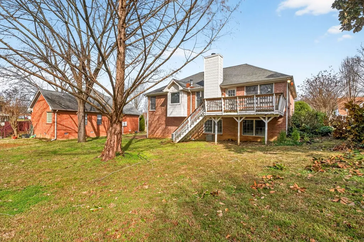
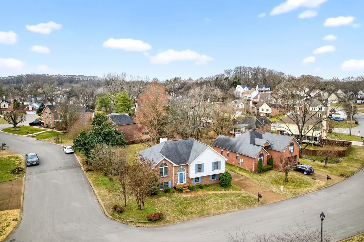
Rare opportunity to own a spacious brick home on the best corner lot in the prestigious Harborview at Cheswicke community. This impressive Frank Batson-built residence offers four bedrooms and three full bathrooms, combining generous living spaces with exceptional functionality and flexibility. Enter through the distinctive fanlight front door to discover soaring ceilings, expansive rooms, and a thoughtfully designed floor plan featuring two inviting living spaces, separate formal dining and breakfast areas, and a generously sized primary suite. Natural light and open-concept living create an ideal setting for both everyday comfort and entertaining. The versatile lower level presents an excellent opportunity for multi-generational living, guest accommodations, or a private retreat, complete with a bedroom, full bathroom and a separate living area. The oversized side-entry garage features two single overhead doors and ample additional room for storage, a home workshop or workout equipment, as well as convenient access through a dedicated pedestrian entrance. Perfectly situated steps away from the community pool, clubhouse and tennis/pickleball courts, this home offers both convenience and an outstanding neighborhood lifestyle in a thriving sidewalk community where residents enjoy numerous annual events.
| Elementary School | Middle School | High School |
|---|---|---|
| Hickman Elementary | Donelson Middle | McGavock Comp High School |
| Price History | |
|---|---|
| 6/8/2026 | Listed $449,900 |
| 8/11/2026 | 12$399,900 |
General Features
| Living Area | 2213 |
|---|---|
| Sewer | Public Sewer |
| Heating | Central |
| Cooling | Central Air |
| Utilities | Water Available |
| Possession | Immediate |
| Appliances | Electric Oven,Electric Range,Dishwasher,Microwave,Refrigerator |
| HOA Fee | 71 |
| Garage Spaces | 2 |
| Association Fee Includes | Recreation Facilities |
| Construction Materials | Brick |
| Pets Allowed | Yes |
| Year Built | 1994 |
| Stories Count | 2 |
| Levels | Two |
| Property Subtype | Single Family Residence |
| Assoc Fee Paid Per | Monthly |
| County | Davidson County,TN |
| New Construction | No |
| Property Type | Residential |
| Association Amenities | Pool,Underground Utilities |
| Attached Garage | No |
| Subdivision Name | Harborview |
| Garage Y/N | Yes |
| Full Baths | 3 |
| Status | Active |
| Buyer Financing | Conventional,FHA,VA |
| Directions | Take Hwy 40E to Stewarts Ferry (Right) Continue on Bell Rd. approximately 2.2 miles. Turn right on Harborwood Dr. Turn left at Harborwood Circle. Home is on the right at the corner of Windwood Ln |
| High School | McGavock Comp High School |
| City | Nashville |
| Senior Community Y/N | No |
| Open Parking Spaces | 2 |
| Lot Size Units | Acres |
| Carport Y/N | No |
| Elementary School | Hickman Elementary |
| Property Attached Y/N | No |
| Year Built Details | Approximate |
| Tax Annual Amount | 3916 |
| Middle/Junior High School | Donelson Middle |
| Building Area Units | Square Feet |
| Living Area Units | Square Feet |
| Standard Status | Active |
Interior Features
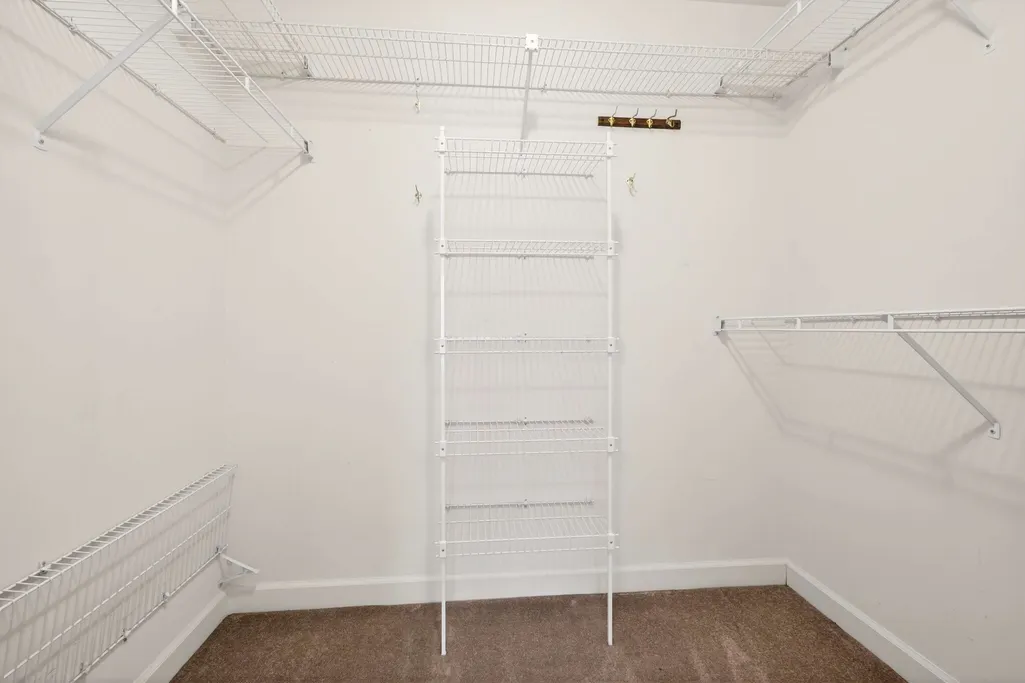
| Interior Amenities | Ceiling Fan(s),Entrance Foyer,Extra Closets,High Ceilings,Open Floorplan,Pantry,Walk-In Closet(s) |
|---|---|
| Basement | Finished,Full |
| Flooring | Carpet |
| Total Fireplaces | 1 |
| Air Conditioning Y/N | Yes |
| Heating Y/N | Yes |
| Fireplace Y/N | Yes |
| Above Grade Finished Area | 2213 |
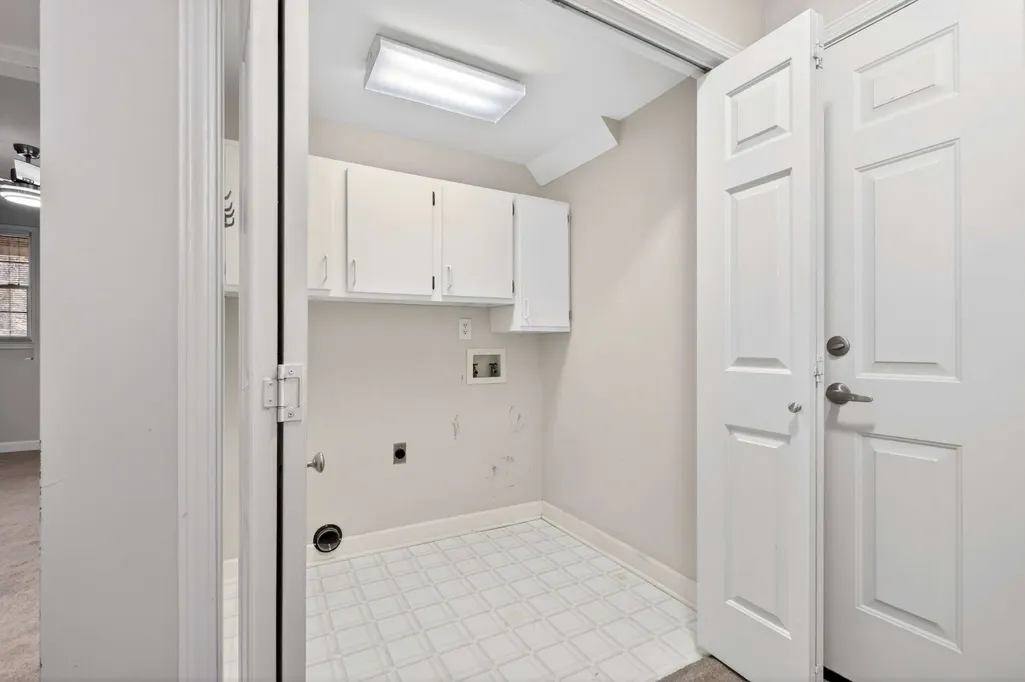
| Laundry Features | Electric Dryer Hookup,Washer Hookup |
| Total Bedrooms | 4 |
| Main Level Bedrooms | 3 |
| Below Grade Finished Area Unit Type | Square Feet |
| LivingAreaSource | Professional Measurement |
| Below Grade Finished Area Source | Professional Measurement |
| Above Grade Finished Area Source | Professional Measurement |
| Above Grade Finished Area Unit Type | Square Feet |
| Total Baths | 3 |
Exterior Features
| Parking Features | Garage Faces Side,Aggregate |
|---|---|
| Water Source | Public |
| Total Parking | 4 |
| Lot Size Area | 0.17 |
| Building Area Total | 2213 |
| Lot Dimensions | 63 X 113 |
| Lot Size Acres | 0.17 |
| Lot Size Source | Assessor |
| Waterfront Y/N | No |
| Covered Spaces | 2 |
Amenities
- Foreclosure
- Views
- Short Sale
- New Construction
- Adult 55+
- Lease To Own
- No HOA Fees
- Furnished
- Primary On Main
- Air Conditioning
- Seller Finance
- Green
- Fixer Upper
- Horse
- Golf
- Fireplace
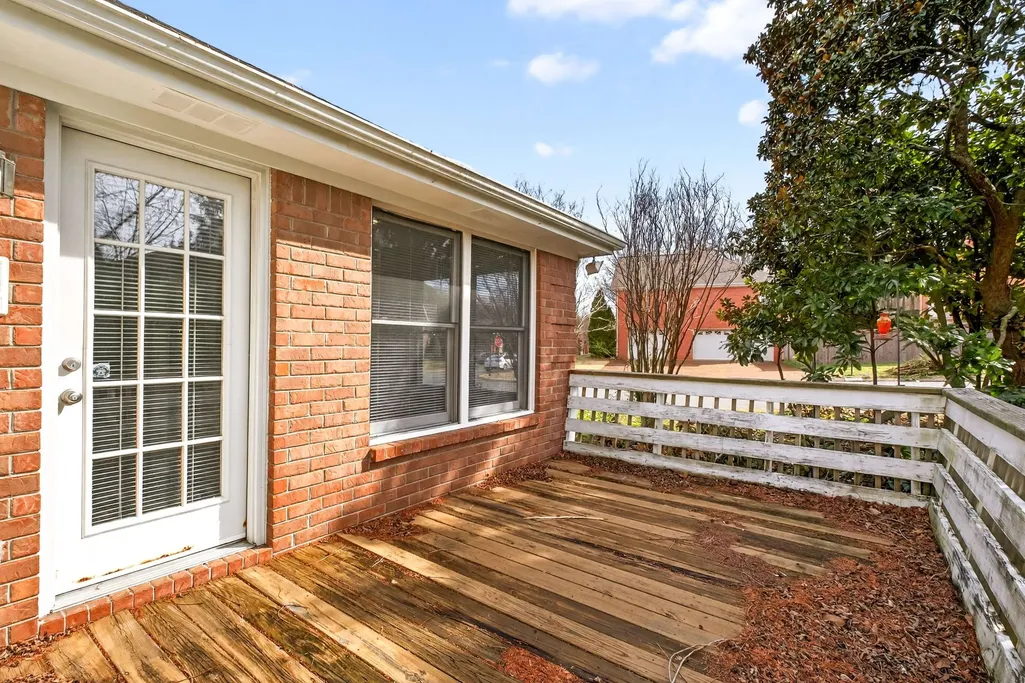
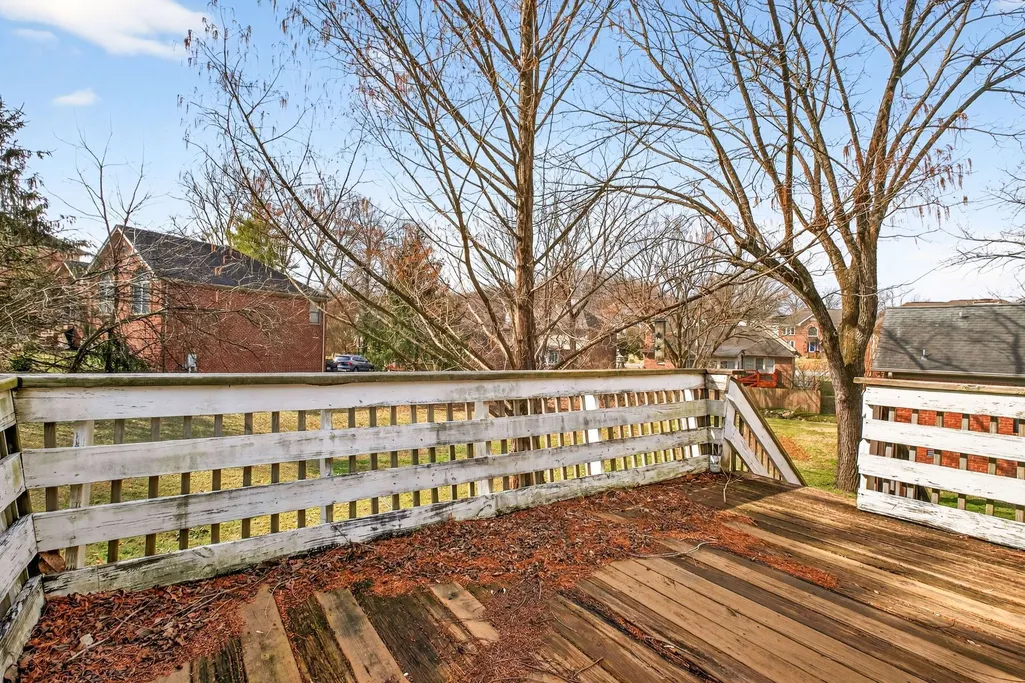
- Deck
- Garage
- Basement
- Pool
Property vs Single Family Average in 37214
Price
Taxes
Year Built
Visits
 The data relating to real estate for sale on this web site comes in part from the Internet Data Exchange Program of RealTracs Solutions as distributed by MLS Grid. Real estate listings held by brokerage firms other than Weichert, Realtors® - The Andrews Group - Nashville are marked with the Internet Data Exchange Program logo or thumbnail logo and detailed information about them includes the name of the listing brokers.
