
Price Reduction - Views
Address
7219 Magnolia Valley Dr, Eagleville, TN
Price
$ 1,299,000
Property Attributes
- MLS#3224618
- TypeSingle Family
- Listing Status Active
- CountyRUTHERFORD
- CityEagleville
- NeighborhoodMagnolia Valley
- Zip37060
- StyleTraditional
- Year Built2013
- Taxes$ 4085
- Price$ 1,299,000
- Bedrooms4
- Full Bathrooms3
- Half Bathrooms2
- Sqr Footage4506
- Lot Size1.23 Acres
Data Source:
Listing courtesy of RealTracs MLS as distributed by MLS GRID
Property Description
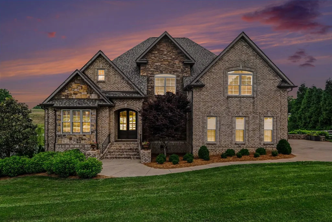
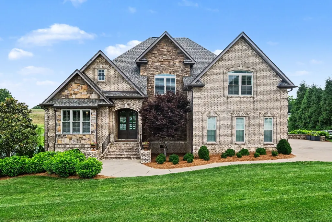
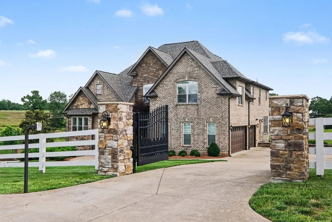
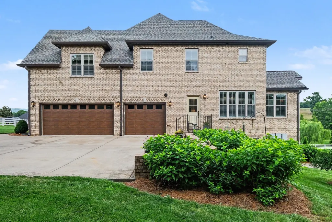
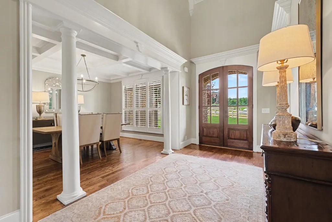
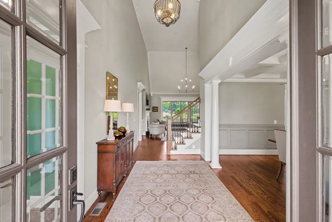
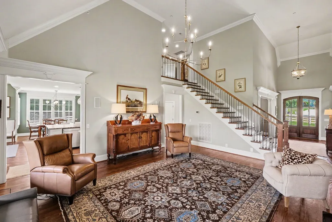
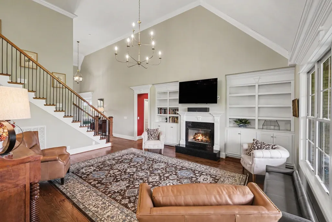
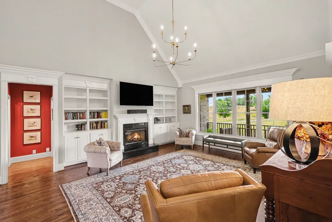
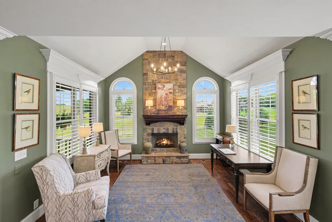
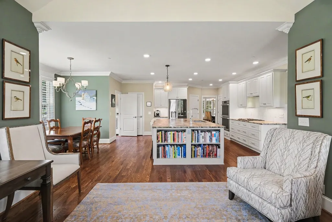
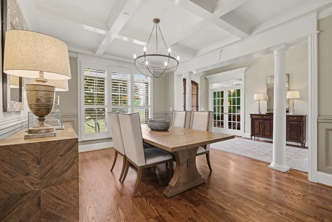
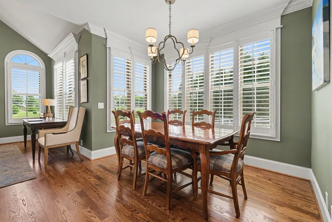
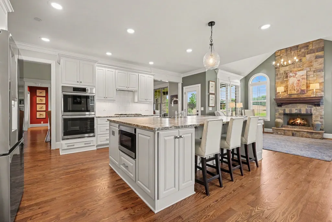
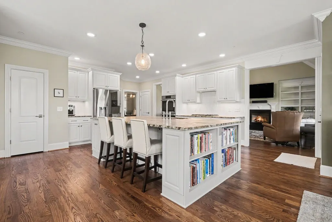
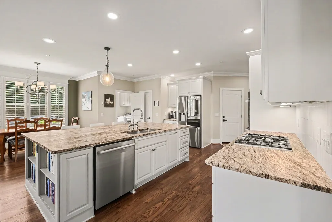
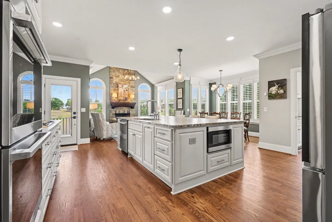
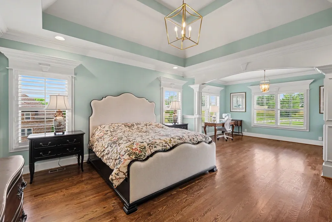
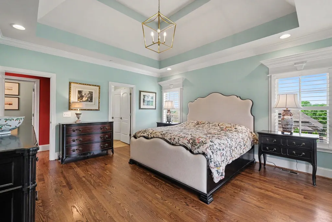
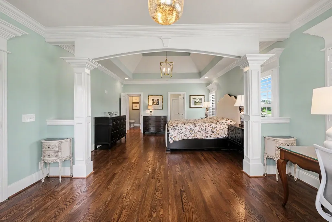
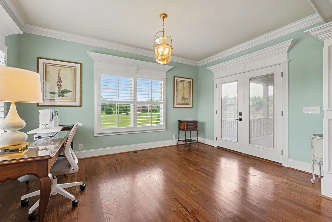
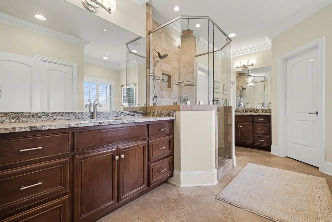
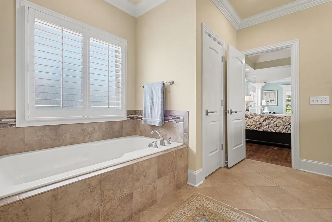
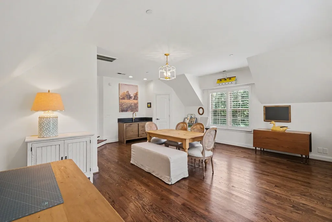
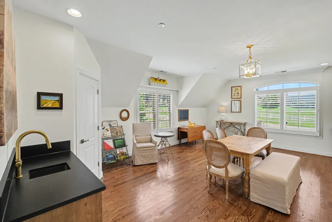
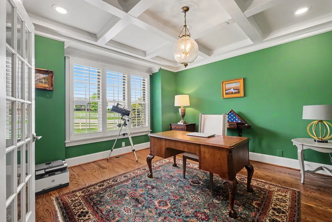
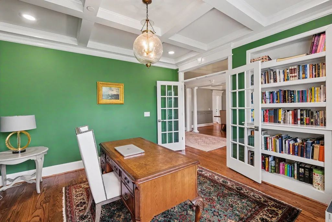
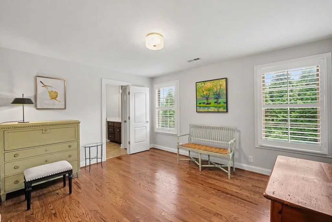
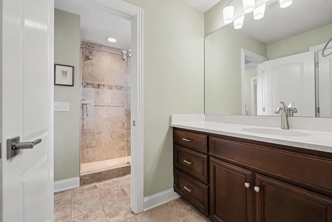
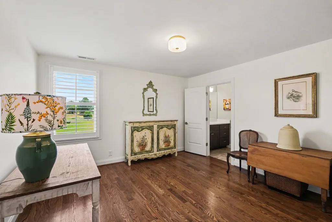
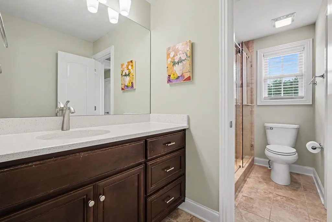
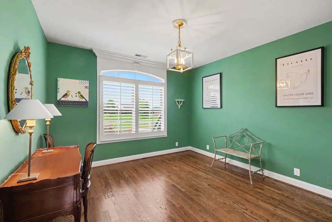
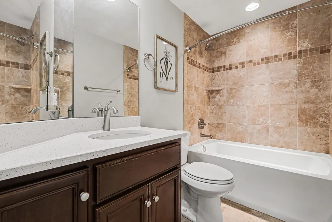
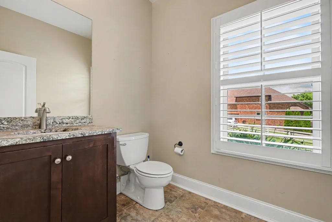
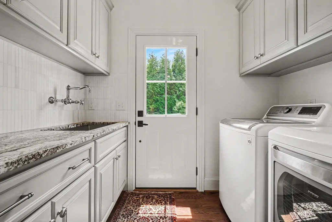
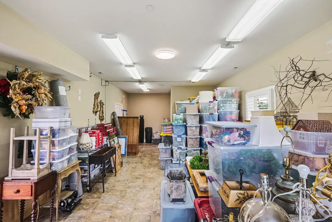
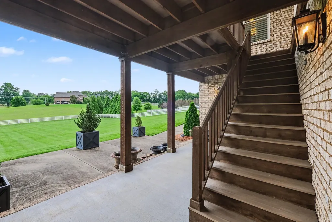
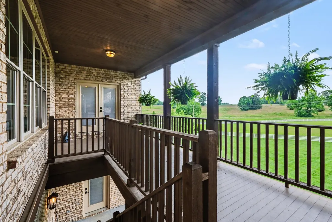
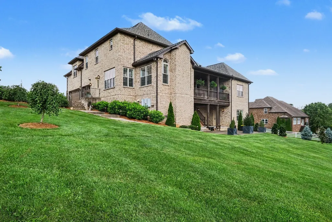
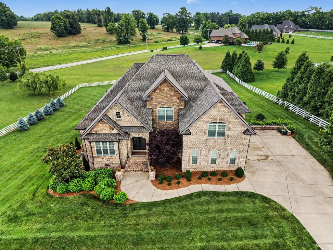
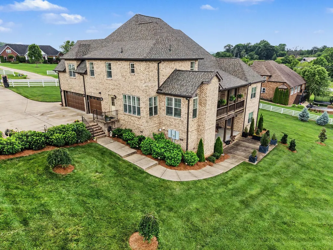
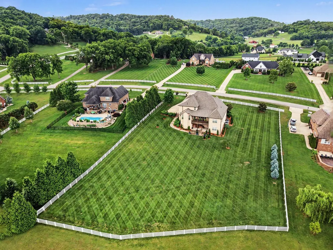
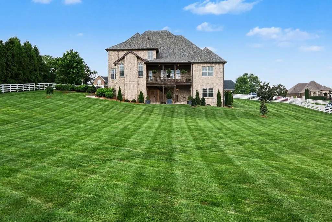
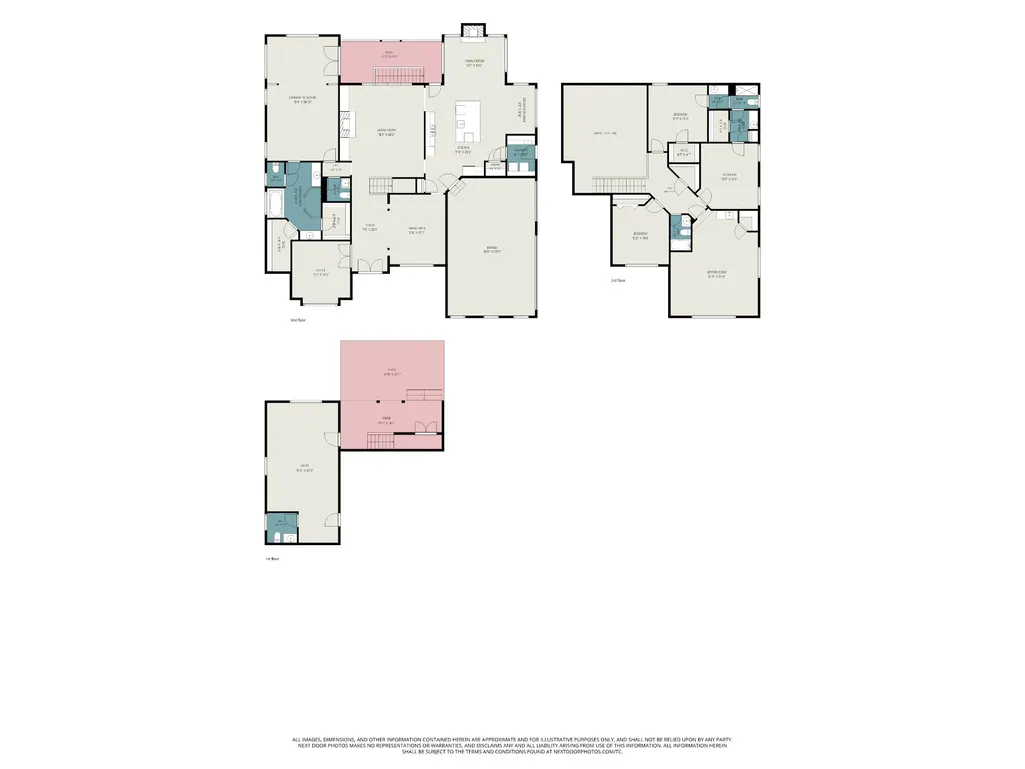
Extensively renovated and move-in ready, this exceptional all-brick estate in prestigious Magnolia Valley Estates offers the rare opportunity to own a luxury home where virtually every major improvement has already been completed. Unlike many luxury homes where buyers immediately begin budgeting for major updates, this home has already undergone an extensive transformation, including a renovated gourmet kitchen, Class IV impact-resistant 50-year roof, Trane HVAC system, tankless water heater, whole-house water filtration, designer finishes, and numerous additional improvements. Simply move in and enjoy.** Situated on a beautifully landscaped and fully fenced 1.23-acre lot, this stunning home offers over 4,500 square feet designed for both comfortable everyday living and elegant entertaining. A gated entrance welcomes you to a thoughtfully designed floor plan featuring four spacious bedrooms, three full and two half baths, rich oak hardwood flooring, custom shutters, fresh interior paint, and a luxurious main-level primary suite with a private sitting area, dual walk-in closets, soaking tub, and tiled rain-head shower. The completely renovated kitchen flows seamlessly into the hearth room with its dramatic floor-to-ceiling stone fireplace, while the great room features soaring ceilings, custom built-ins, and a second fireplace. Upstairs includes three additional bedrooms and a spacious bonus room with wet bar. Outdoor living is equally impressive with a two-level covered deck and porch, exterior gas line for grilling, upgraded landscaping, irrigation, and ambient landscape lighting. Luxury, privacy, exceptional craftsmanship, and major recent improvements come together in one truly move-in-ready estate.
| Elementary School | Middle School | High School |
|---|---|---|
| Eagleville School Elementary School | Eagleville School Middle School | Eagleville School High School |
| Price History | |
|---|---|
| 5/29/2026 | Listed $1,440,000 |
| 7/8/2026 | 3$1,399,000 |
| 8/10/2026 | 4$1,349,000 |
| 9/2/2026 | 4$1,299,000 |
General Features
| Living Area | 4506 |
|---|---|
| Sewer | Septic Tank |
| Heating | Central,Natural Gas |
| Cooling | Central Air,Electric |
| Utilities | Electricity Available,Natural Gas Available,Water Available |
| Possession | Close Of Escrow |
| Roof | Shingle |
| Appliances | Double Oven,Electric Oven,Gas Range,Dishwasher,Microwave,Refrigerator |
| HOA Fee | 325 |
| Garage Spaces | 3 |
| Patio/Porch Features | Deck,Covered,Patio |
| Architectural Style | Traditional |
| Construction Materials | Brick,Stone |
| Year Built | 2013 |
| Stories Count | 2 |
| Topography | Cleared,Views |
| Levels | Two |
| Property Subtype | Single Family Residence |
| Assoc Fee Paid Per | Annually |
| County | Rutherford County,TN |
| New Construction | No |
| Property Type | Residential |
| Attached Garage | No |
| Subdivision Name | Magnolia Valley |
| Garage Y/N | Yes |
| Full Baths | 3 |
| Status | Active |
| Directions | Fr 840 @ Triune South on31A/41A. Right @ split on 31A for 4.65 miles. Left on Hwy 269(Allisona Rd). 0.8 miles on right. Fr I-24 Exit 80,Right on HWY 99 to Eagleville. Right on HWY 41A,Left @ Light,2 |
| High School | Eagleville School |
| City | Eagleville |
| Senior Community Y/N | No |
| Lot Size Units | Acres |
| Elementary School | Eagleville School |
| Property Attached Y/N | No |
| Year Built Details | Existing |
| Tax Annual Amount | 4085 |
| Middle/Junior High School | Eagleville School |
| Virtual Tour | https://www.zillow.com/view-imx/0bf3bb2d-8143-47fc-9f8b-1c8054ded697?initialViewType=pano&utm_source=dashboard |
| Building Area Units | Square Feet |
| Living Area Units | Square Feet |
| Standard Status | Active |
Interior Features
| Interior Amenities | Air Filter,Entrance Foyer,Extra Closets,High Ceilings,Walk-In Closet(s),Wet Bar,High Speed Internet |
|---|---|
| Basement | Crawl Space,Full |
| Flooring | Wood,Tile |
| Total Fireplaces | 2 |
| Air Conditioning Y/N | Yes |
| Heating Y/N | Yes |
| Fireplace Y/N | Yes |
| Above Grade Finished Area | 4506 |
| Half Baths | 2 |
| Total Bedrooms | 4 |
| Main Level Bedrooms | 1 |
| Below Grade Finished Area Unit Type | Square Feet |
| LivingAreaSource | Assessor |
| Below Grade Finished Area Source | Assessor |
| Above Grade Finished Area Source | Assessor |
| Above Grade Finished Area Unit Type | Square Feet |
| Total Baths | 5 |
Exterior Features
| Fencing | Full |
|---|---|
| Parking Features | Garage Door Opener,Garage Faces Side,Driveway |
| Lot Features | Cleared,Views |
| Water Source | Private |
| Total Parking | 3 |
| Lot Size Area | 1.23 |
| Building Area Total | 4506 |
| Lot Size Acres | 1.23 |
| Lot Size Source | Assessor |
| Waterfront Y/N | No |
| Covered Spaces | 3 |
| Other Equipment | Air Purifier |
Amenities
- Foreclosure
- Views
- Short Sale
- New Construction
- Adult 55+
- Lease To Own
- No HOA Fees
- Furnished
- Primary On Main
- Air Conditioning
- Seller Finance
- Green
- Fixer Upper
- Horse
- Golf
- Fireplace
- Deck
- Garage
- Basement
- Pool
Property vs Single Family Average in 37060
Price
Taxes
Year Built
Visits
 The data relating to real estate for sale on this web site comes in part from the Internet Data Exchange Program of RealTracs Solutions as distributed by MLS Grid. Real estate listings held by brokerage firms other than Weichert, Realtors® - The Andrews Group - Nashville are marked with the Internet Data Exchange Program logo or thumbnail logo and detailed information about them includes the name of the listing brokers.
