
Price Reduction - Views








Address
6206 Morrow Rd # B, Nashville, TN
Price
$ 550,000
Property Attributes
- MLS#3217396
- TypeSingle Family
- Listing Status Active
- CountyDAVIDSON
- CityNashville
- NeighborhoodHomes At 6206 Morrow Road
- Zip37209
- Style
- Year Built2023
- Taxes$ 5888
- Price$ 550,000
- Bedrooms3
- Full Bathrooms3
- Half Bathrooms1
- Sqr Footage2307
- Lot Size0.03 Acres
Data Source:
Listing courtesy of RealTracs MLS as distributed by MLS GRID
Property Description

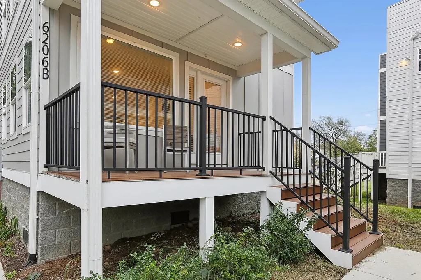
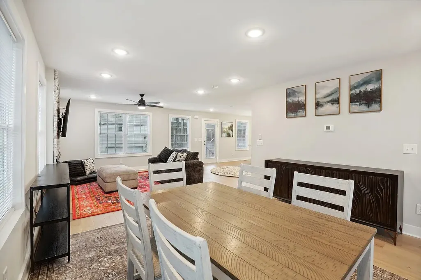
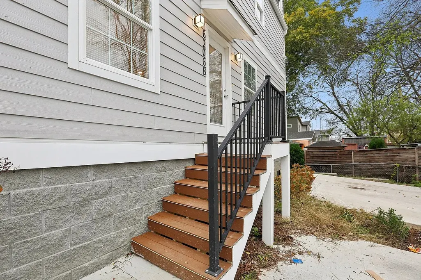
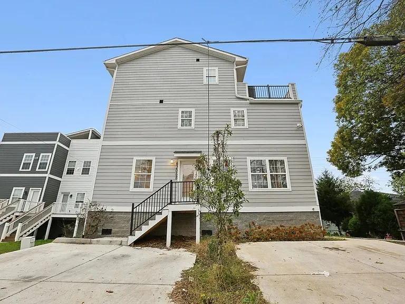
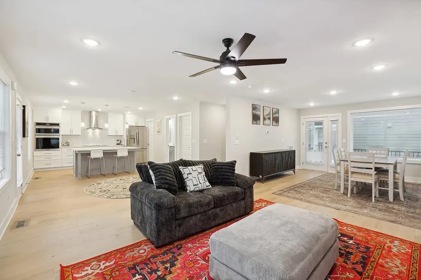
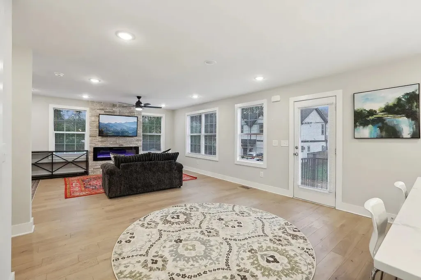
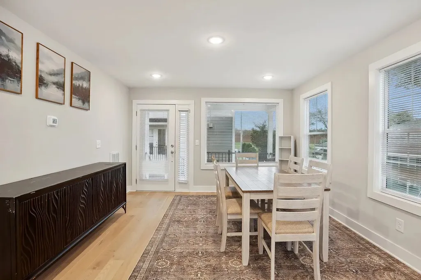
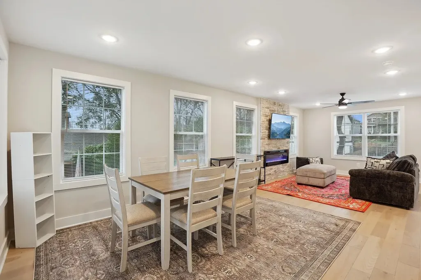
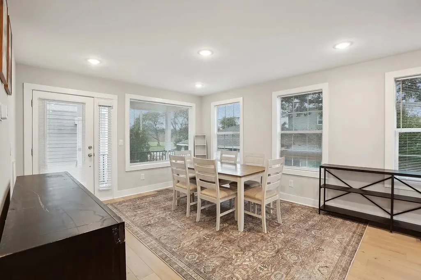
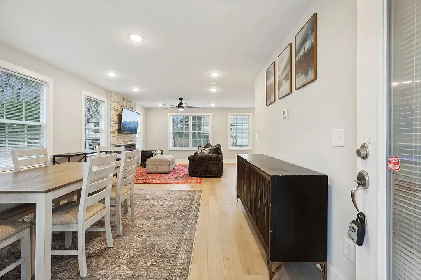
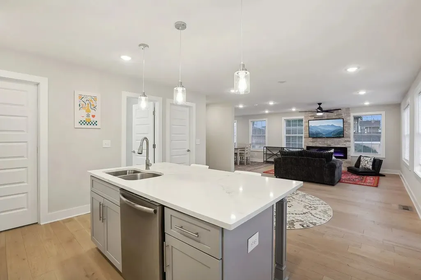
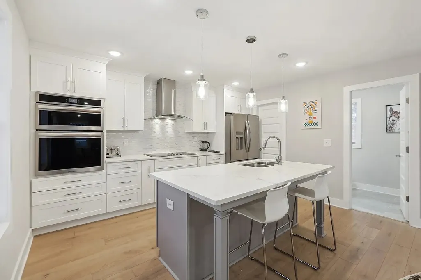
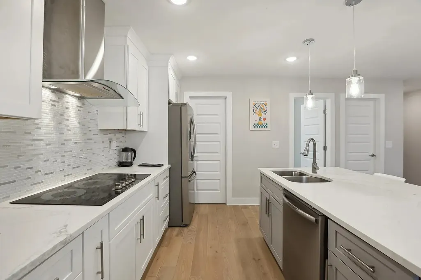
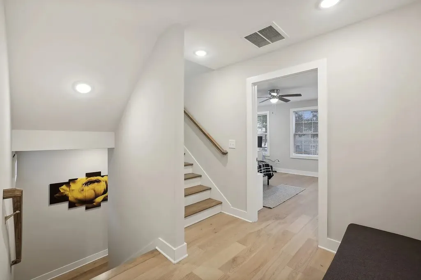
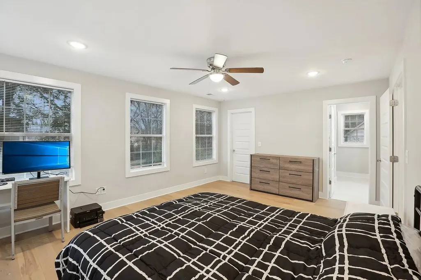
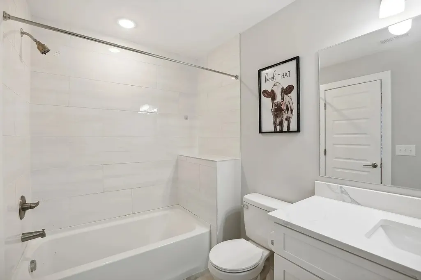
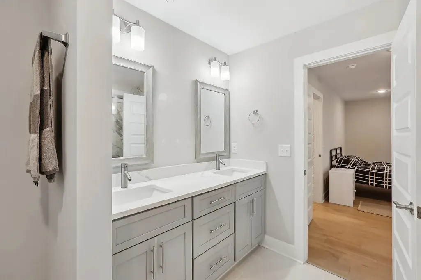
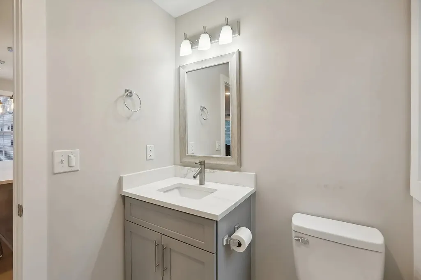
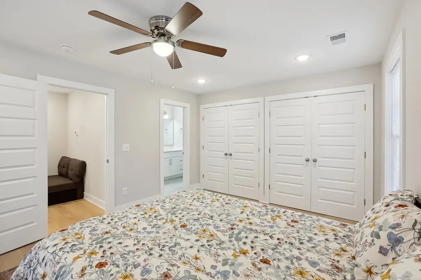
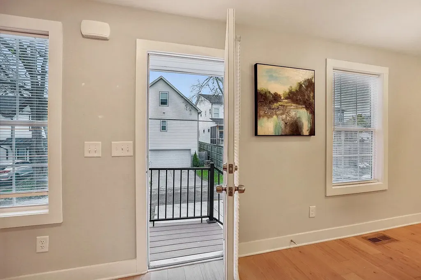
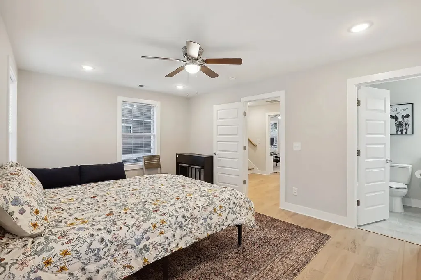
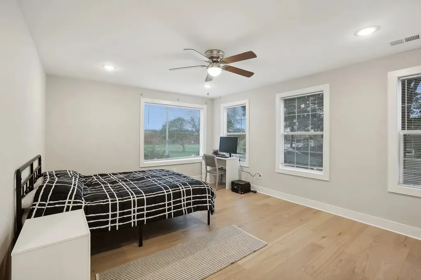
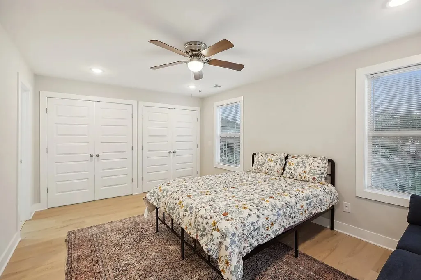
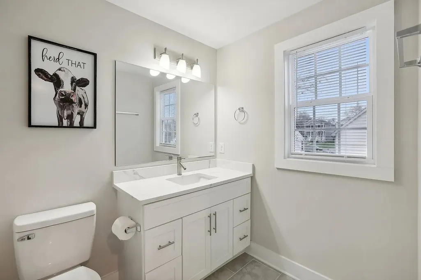
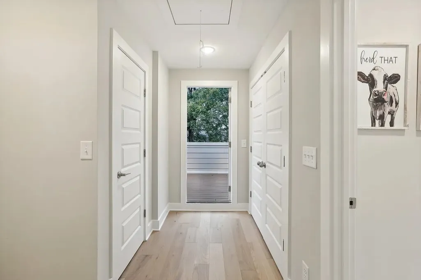
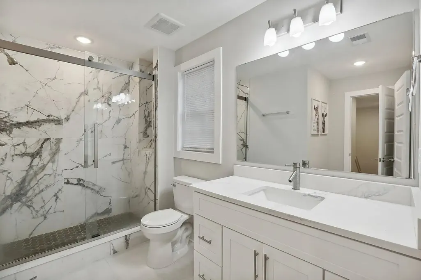
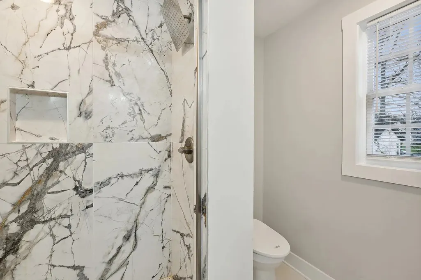
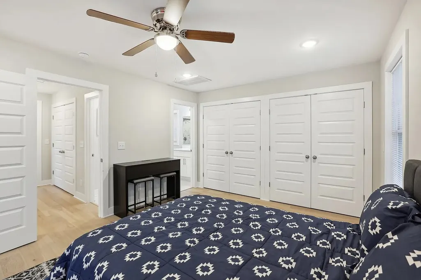
Experience elevated living in the heart of The Nations at 6206B Morrow Road, where modern design, exceptional outdoor living, and one of Nashville's most vibrant locations come together. Thoughtfully designed with an open-concept floor plan, expansive windows, and designer finishes throughout, this home offers a seamless blend of style and functionality. The showpiece of the home is the private rooftop deck, creating an incredible space to entertain, unwind, or take in panoramic views of the Nashville skyline. Additional private outdoor living space and alley-access parking provide the convenience today's buyers are looking for. Inside, the spacious layout is filled with natural light and designed for effortless everyday living, while the home's prime location places you just minutes from West Park, Urban Dog Bar, Carbon Performance, L&L Market, The Nations, Sylvan Park, and Centennial Park. Enjoy walkable access to local favorites including Frothy Monkey, Nicky's Coal Fired, 51st Deli, neighborhood breweries, boutique shopping, coffee shops, fitness studios, and everything that makes West Nashville one of the city's most desirable places to live. Whether you're searching for a stylish primary residence or exploring a long-term investment opportunity, this home offers exceptional flexibility. The property is currently tenant occupied, with the option for continued occupancy or potential vacancy with 30 days' notice, subject to applicable lease terms and agreements. Modern design, unforgettable rooftop views, and an unbeatable location—this is Nashville living at its finest. Buyer may also qualify for up to a builder + lender incentive with Jeff Ponchillia of CMG Mortgage. Buyer to verify lease terms, occupancy timelines, square footage, and all material information.
| Elementary School | Middle School | High School |
|---|---|---|
| Cockrill Elementary | Moses McKissack Middle | Pearl Cohn Magnet High School |
| Price History | |
|---|---|
| 5/21/2026 | Listed $595,000 |
| 8/21/2026 | 4$575,000 |
| 9/14/2026 | 5$550,000 |
General Features
| Living Area | 2307 |
|---|---|
| Sewer | Public Sewer |
| Heating | Central,Dual,Electric,Forced Air |
| Cooling | Ceiling Fan(s),Central Air,Dual,Electric |
| Utilities | Electricity Available,Water Available |
| Possession | Close Of Escrow |
| Appliances | Electric Oven,Electric Range,Dishwasher,Disposal,Dryer,Freezer,Ice Maker,Microwave,Refrigerator,Stainless Steel Appliance(s),Washer |
| Construction Materials | Hardboard Siding |
| Year Built | 2023 |
| Stories Count | 3 |
| Levels | One |
| Unit Number | B |
| Property Subtype | Horizontal Property Regime - Detached |
| County | Davidson County,TN |
| New Construction | No |
| Property Type | Residential |
| Attached Garage | No |
| Subdivision Name | Homes At 6206 Morrow Road |
| Garage Y/N | No |
| Full Baths | 3 |
| Status | Active |
| Buyer Financing | Conventional,FHA,VA |
| Directions | From Franklin,Go I-65 N.Take I-440 W To Delaware Ave In Nashville. Take Exit 205 From I-40 Merge Onto I-440 Turn Right Onto 51 St Ave N. Turn Left Onto Georgia Ave Turn Right Onto Morrow Rd. Home Wil |
| High School | Pearl Cohn Magnet High School |
| City | Nashville |
| Senior Community Y/N | No |
| Open Parking Spaces | 2 |
| Lot Size Units | Acres |
| Elementary School | Cockrill Elementary |
| Property Attached Y/N | No |
| Year Built Details | Existing |
| Tax Annual Amount | 5888 |
| Middle/Junior High School | Moses McKissack Middle |
| Building Area Units | Square Feet |
| Living Area Units | Square Feet |
| Standard Status | Active |
Interior Features
| Basement | None |
|---|---|
| Flooring | Wood,Tile |
| Air Conditioning Y/N | Yes |
| Heating Y/N | Yes |
| Above Grade Finished Area | 2307 |
| Half Baths | 1 |
| Total Bedrooms | 3 |
| Main Level Bedrooms | 3 |
| Below Grade Finished Area Unit Type | Square Feet |
| LivingAreaSource | Builder |
| Below Grade Finished Area Source | Builder |
| Above Grade Finished Area Source | Builder |
| Above Grade Finished Area Unit Type | Square Feet |
| Total Baths | 4 |
Exterior Features
| Parking Features | Alley Access,On Street |
|---|---|
| Water Source | Public |
| Total Parking | 2 |
| Lot Size Area | 0.03 |
| Building Area Total | 2307 |
| Lot Size Acres | 0.03 |
| Lot Size Source | Calculated from Plat |
| Waterfront Y/N | No |
Amenities
- Foreclosure
- Views
- Short Sale
- New Construction
- Adult 55+
- Lease To Own
- No HOA Fees
- Furnished
- Primary On Main
- Air Conditioning
- Seller Finance
- Green
- Fixer Upper
- Horse
- Golf
- Fireplace
- Deck
- Garage
- Basement
- Pool
Property vs Single Family Average in 37209
Price
Taxes
Year Built
Visits
 The data relating to real estate for sale on this web site comes in part from the Internet Data Exchange Program of RealTracs Solutions as distributed by MLS Grid. Real estate listings held by brokerage firms other than Weichert, Realtors® - The Andrews Group - Nashville are marked with the Internet Data Exchange Program logo or thumbnail logo and detailed information about them includes the name of the listing brokers.
