
Price Reduction
Address
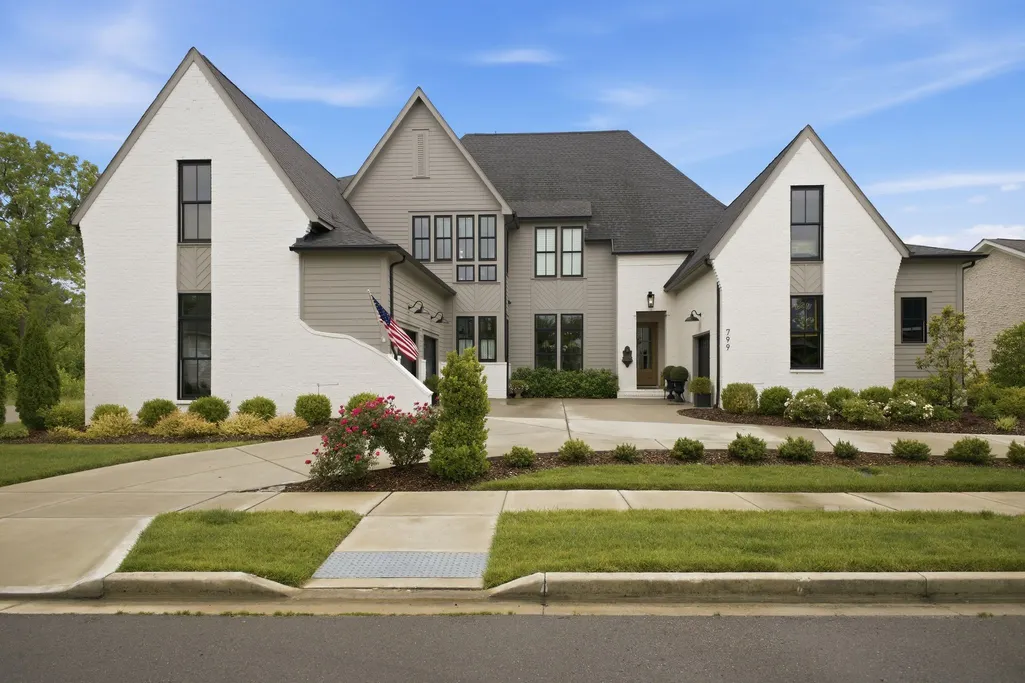
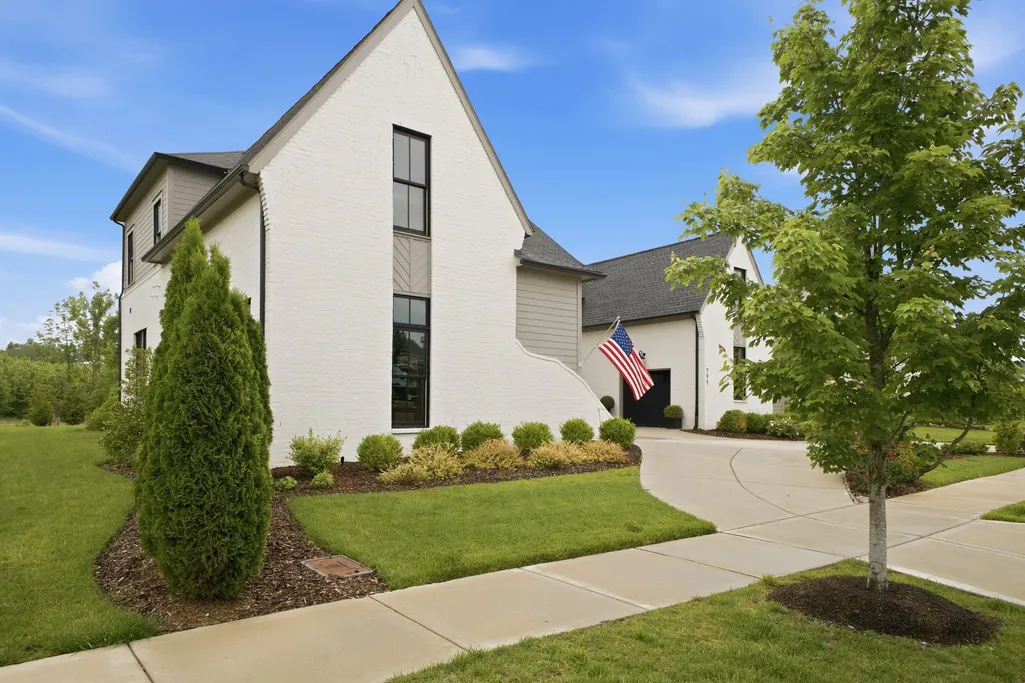
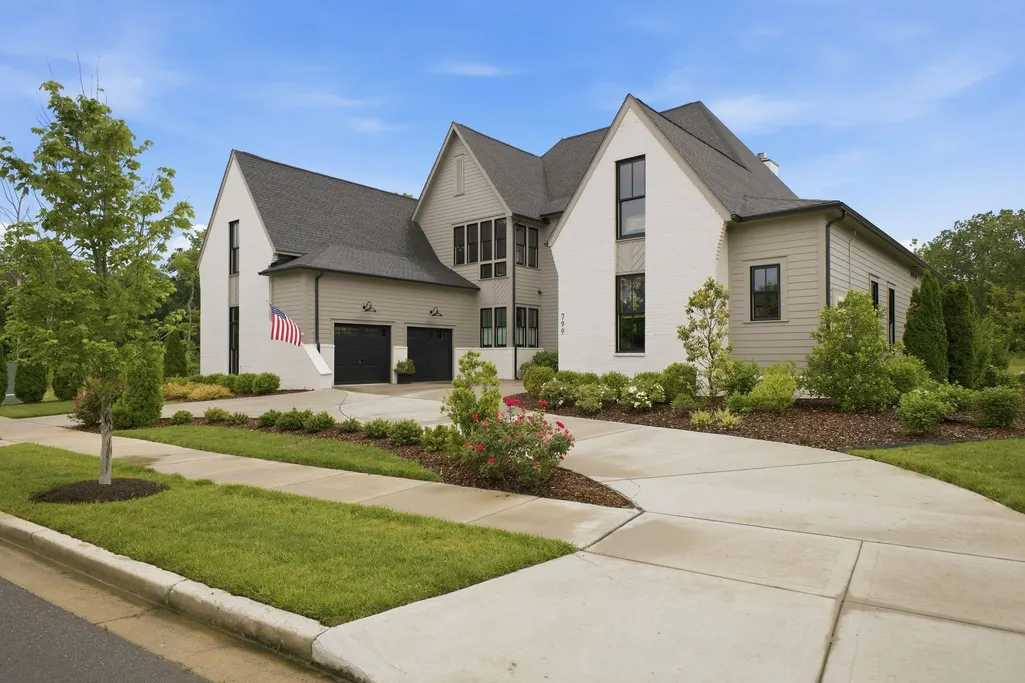
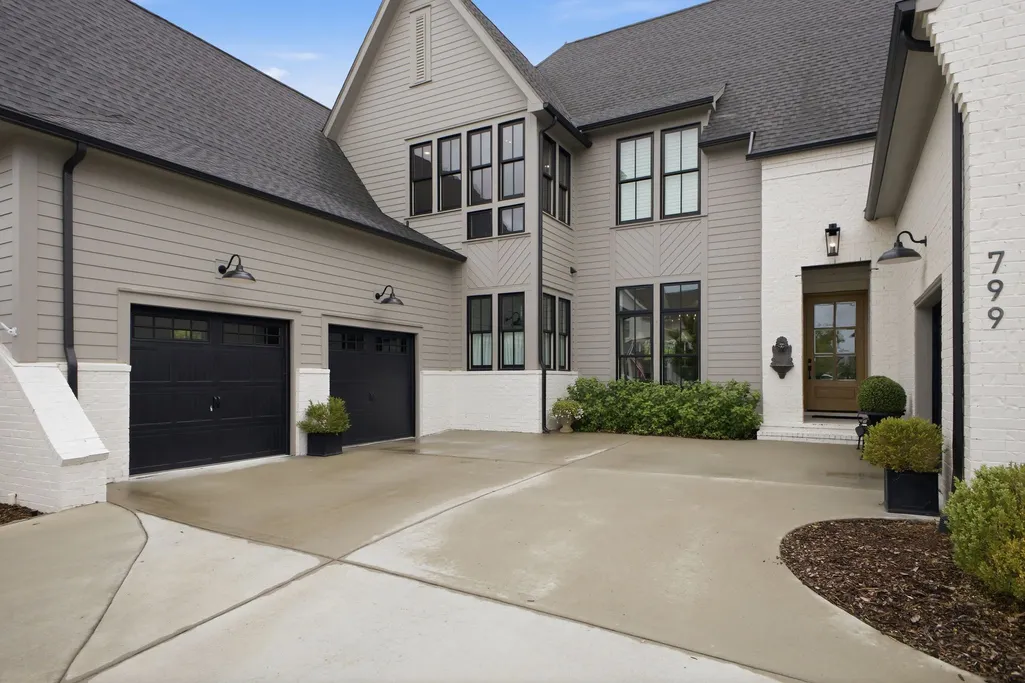
799 Carsten St, Nashville, TN
Price
$ 2,200,000
Property Attributes
- MLS#3216368
- TypeSingle Family
- Listing Status Active
- CountyWILLIAMSON
- CityNashville
- NeighborhoodStephens Valley Sec2
- Zip37221
- StyleContemporary
- Year Built2022
- Taxes$ 5785
- Price$ 2,200,000
- Bedrooms5
- Full Bathrooms4
- Half Bathrooms1
- Sqr Footage5143
- Lot Size0.31 Acres
Data Source:
Listing courtesy of RealTracs MLS as distributed by MLS GRID
Property Description
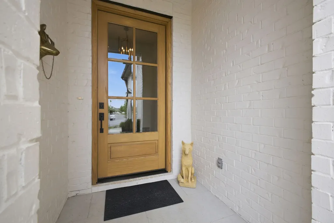
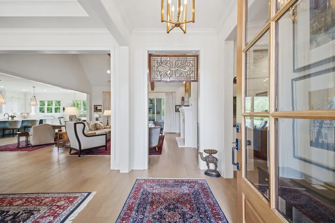
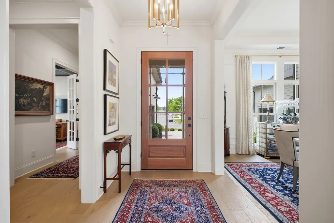
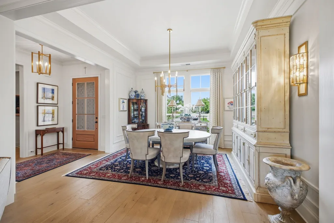
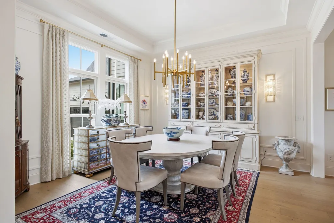
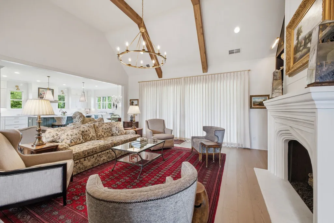
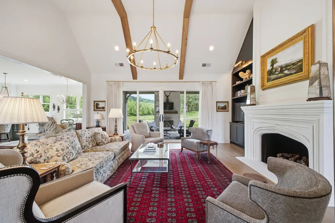
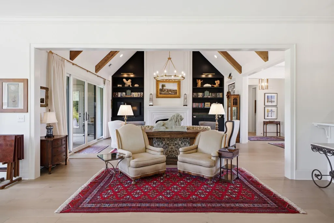
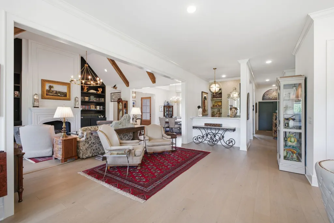
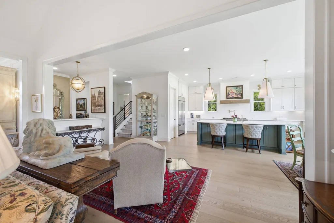
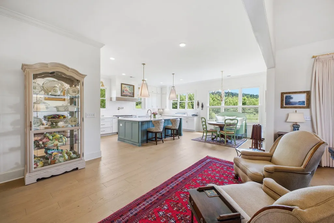
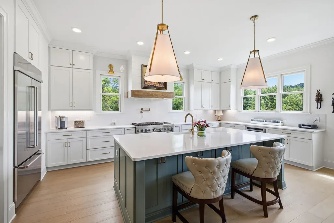
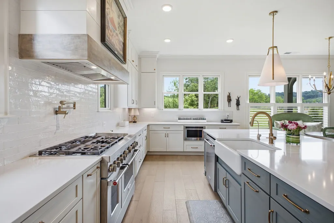
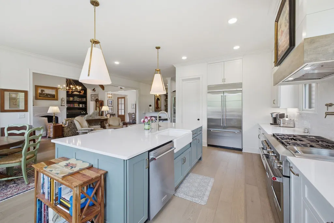
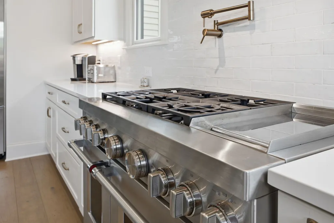
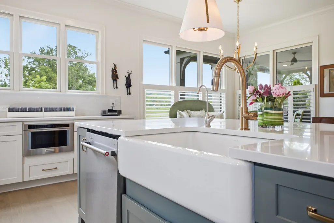
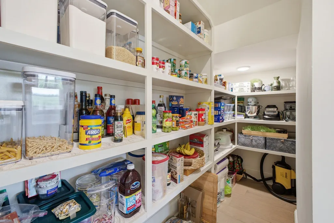
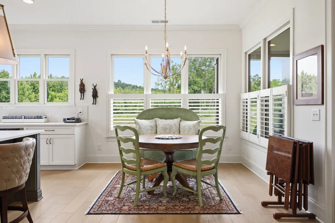
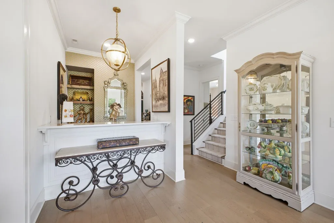
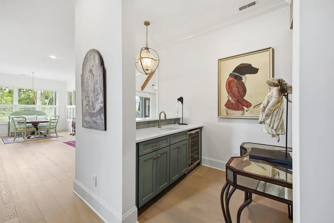
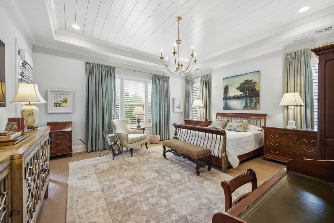
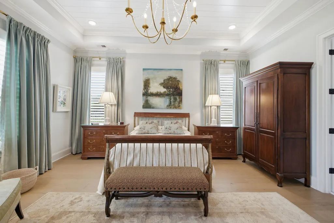
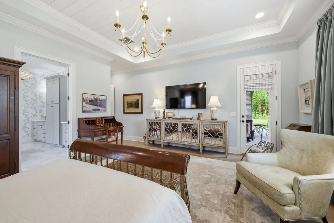
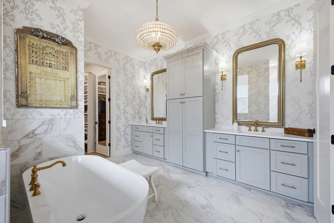
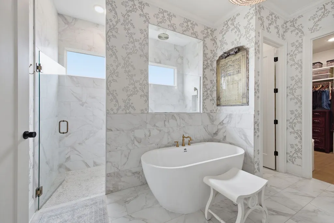
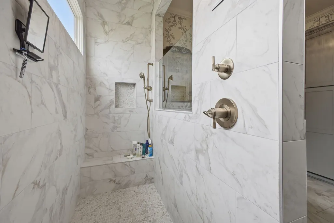
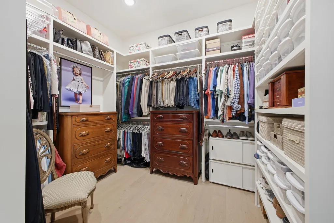
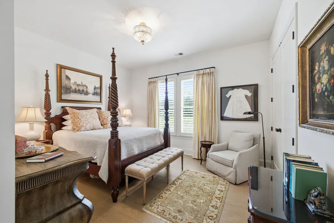
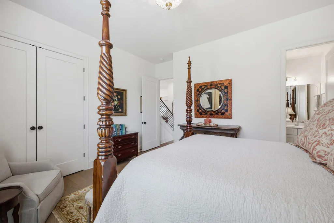
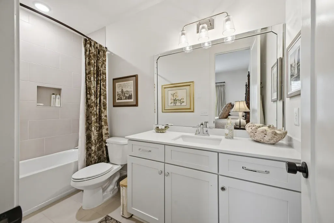
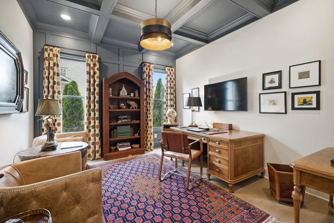
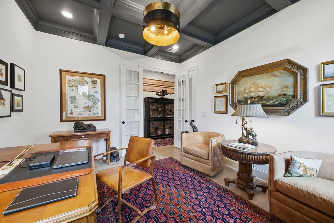
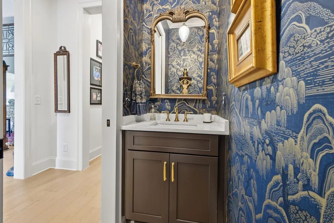
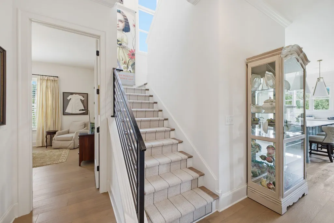
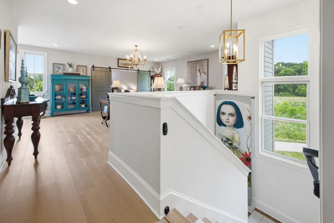
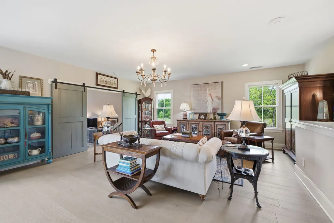
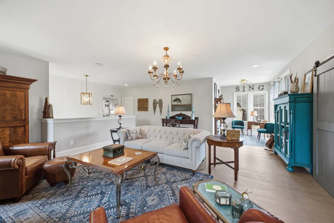
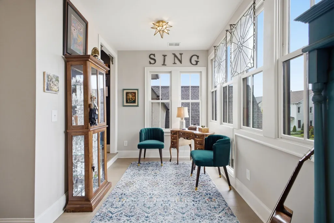
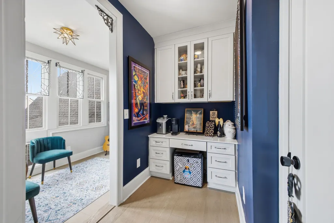
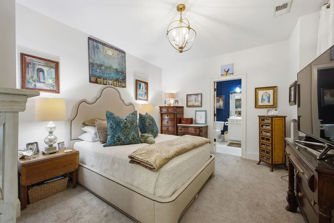
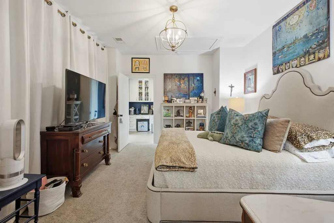
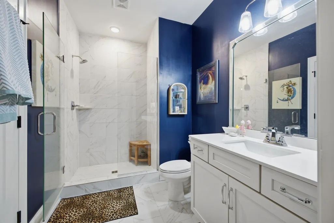
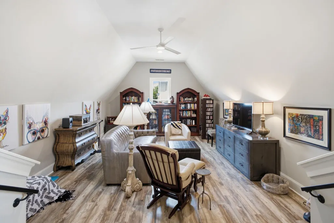
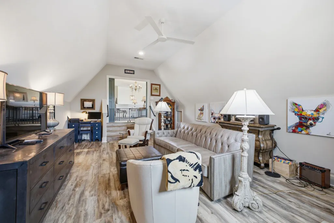
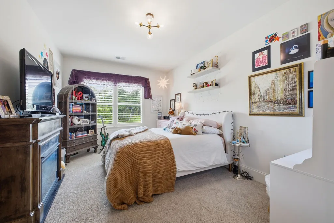
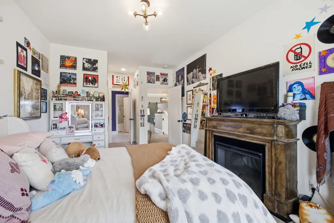
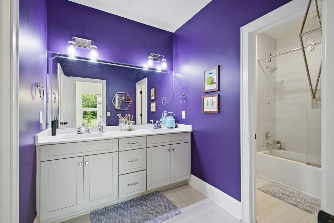
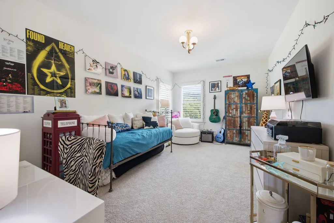
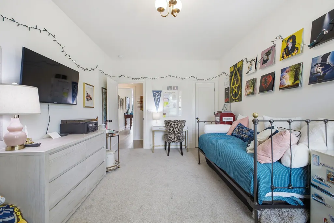
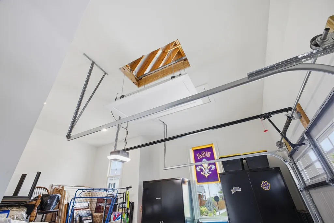
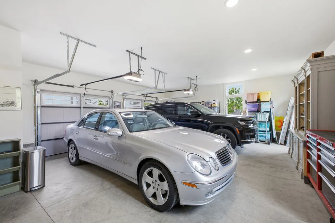
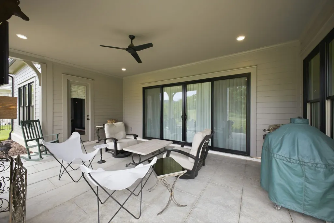
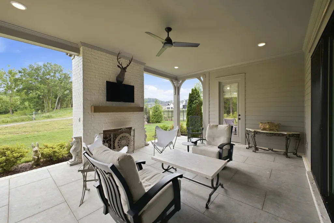
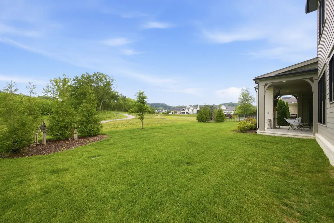
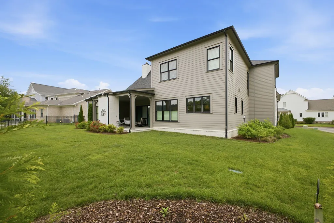
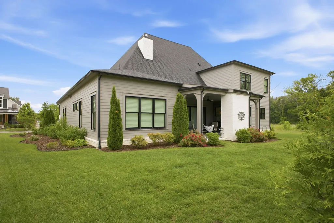
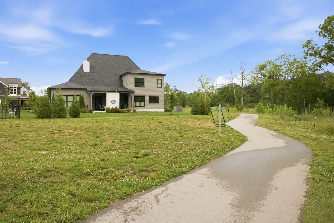
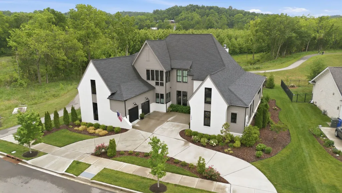
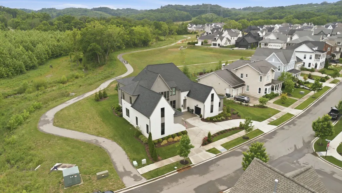
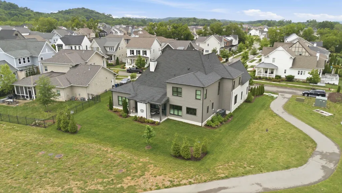
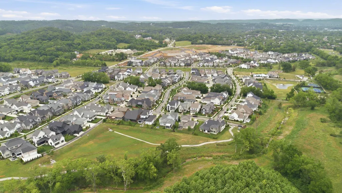
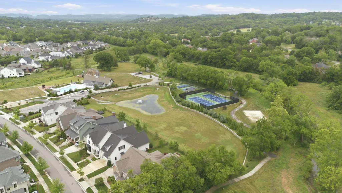
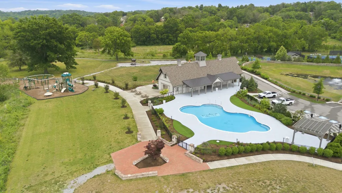
Exquisite 5-bedroom, 4.5-bath home boasts 5,143 sq. ft. of luxurious living space*meticulously designed & professionally decorated to create a warm and inviting atmosphere*step inside to an open layout that connects the great room, kitchen, & dining room*great room features vaulted ceiling w/ wood beams and built-in bookshelves and a fireplace*The gourmet kitchen is a chef's delight*Retreat to the luxurious primary suite, complete with an en-suite bathroom*An additional large bonus room above the 2 car garage offers versatile space*a private home office on the main level provides the peace needed for remote work and adjoins a single car garage*Enjoy the covered porch with a fireplace, overlooking green space and community walking path*A power lift in one car garage that leads to floored over-garage storage*Stephens Valley is a active community with amenities for residents to enjoy*nature trails, dog park, community garden, pool, playground, pickleball, tennis & basketball courts*Some furniture is negotiable!!
| Elementary School | Middle School | High School |
|---|---|---|
| Westwood Elementary School | Fairview Middle School | Fairview High School |
| Price History | |
|---|---|
| 5/19/2026 | Listed $2,250,000 |
| 8/24/2026 | 3$2,200,000 |
General Features
| Living Area | 5143 |
|---|---|
| Sewer | Public Sewer |
| Heating | Central,Natural Gas |
| Cooling | Central Air,Electric |
| Utilities | Electricity Available,Natural Gas Available,Water Available |
| Possession | Negotiable |
| Roof | Shingle |
| Appliances | Double Oven,Electric Oven,Gas Range,Dishwasher,Disposal,Microwave,Refrigerator |
| HOA Fee | 183 |
| Garage Spaces | 3 |
| Association Fee Includes | Recreation Facilities,Trash |
| Patio/Porch Features | Patio,Covered |
| Architectural Style | Contemporary |
| Security Features | Smoke Detector(s) |
| Construction Materials | Brick |
| Pets Allowed | Yes |
| Year Built | 2022 |
| Stories Count | 2 |
| Levels | Two |
| Property Subtype | Single Family Residence |
| Assoc Fee Paid Per | Monthly |
| County | Williamson County,TN |
| New Construction | No |
| Property Type | Residential |
| Attached Garage | Yes |
| Subdivision Name | Stephens Valley Sec2 |
| Garage Y/N | Yes |
| Full Baths | 4 |
| Status | Active |
| Directions | South on HWY 100,Left on Temple Rd.*Right on Sneed Rd*Left into Stephens Valley Blvd*Continue on Stephens Valley Blvd to Left on Carsten* 799 Carsten in the last house on the right. |
| High School | Fairview High School |
| City | Nashville |
| Senior Community Y/N | No |
| Open Parking Spaces | 3 |
| Lot Size Units | Acres |
| Elementary School | Westwood Elementary School |
| Property Attached Y/N | No |
| Year Built Details | Approximate |
| Tax Annual Amount | 5785 |
| Middle/Junior High School | Fairview Middle School |
| Building Area Units | Square Feet |
| Living Area Units | Square Feet |
| Standard Status | Active |
Interior Features
| Basement | Crawl Space,None |
|---|---|
| Flooring | Carpet,Wood,Tile |
| Total Fireplaces | 2 |
| Air Conditioning Y/N | Yes |
| Heating Y/N | Yes |
| Fireplace Y/N | Yes |
| Above Grade Finished Area | 5143 |
| Half Baths | 1 |
| Total Bedrooms | 5 |
| Main Level Bedrooms | 2 |
| Below Grade Finished Area Unit Type | Square Feet |
| LivingAreaSource | Appraiser |
| Below Grade Finished Area Source | Appraiser |
| Above Grade Finished Area Source | Appraiser |
| Above Grade Finished Area Unit Type | Square Feet |
| Total Baths | 5 |
Exterior Features
| Parking Features | Garage Door Opener,Attached,Circular Driveway |
|---|---|
| Water Source | Public |
| Total Parking | 6 |
| Lot Size Area | 0.31 |
| Building Area Total | 5143 |
| Lot Dimensions | 110 X 140 |
| Lot Size Acres | 0.31 |
| Lot Size Source | Calculated from Plat |
| Waterfront Y/N | No |
| Covered Spaces | 3 |
| Other Equipment | Irrigation System |
Amenities
- Foreclosure
- Views
- Short Sale
- New Construction
- Adult 55+
- Lease To Own
- No HOA Fees
- Furnished
- Primary On Main
- Air Conditioning
- Seller Finance
- Green
- Fixer Upper
- Horse
- Golf
- Fireplace
- Deck
- Garage
- Basement
- Pool
Property vs Single Family Average in 37221
Price
Taxes
Year Built
Visits
 The data relating to real estate for sale on this web site comes in part from the Internet Data Exchange Program of RealTracs Solutions as distributed by MLS Grid. Real estate listings held by brokerage firms other than Weichert, Realtors® - The Andrews Group - Nashville are marked with the Internet Data Exchange Program logo or thumbnail logo and detailed information about them includes the name of the listing brokers.
