
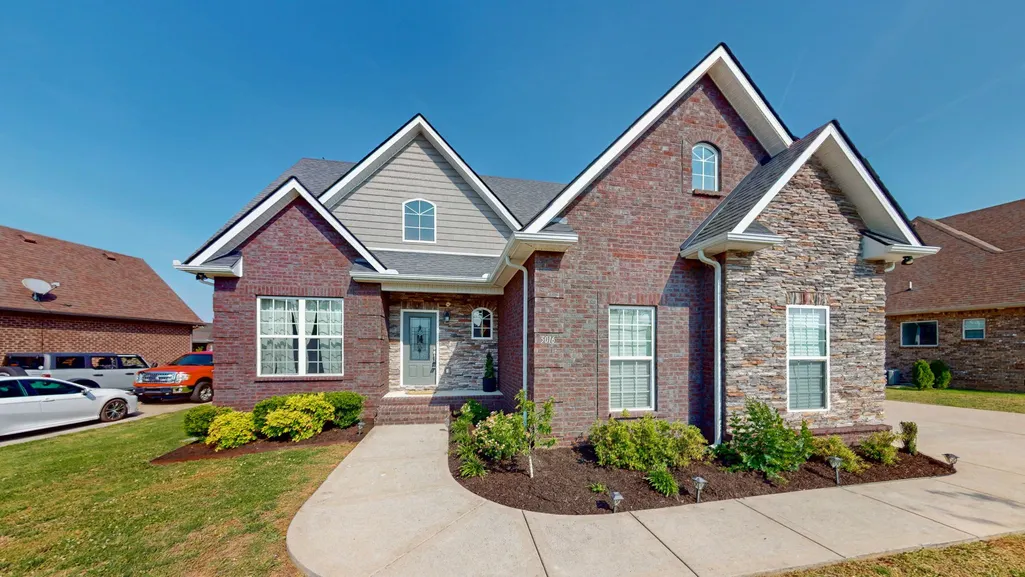
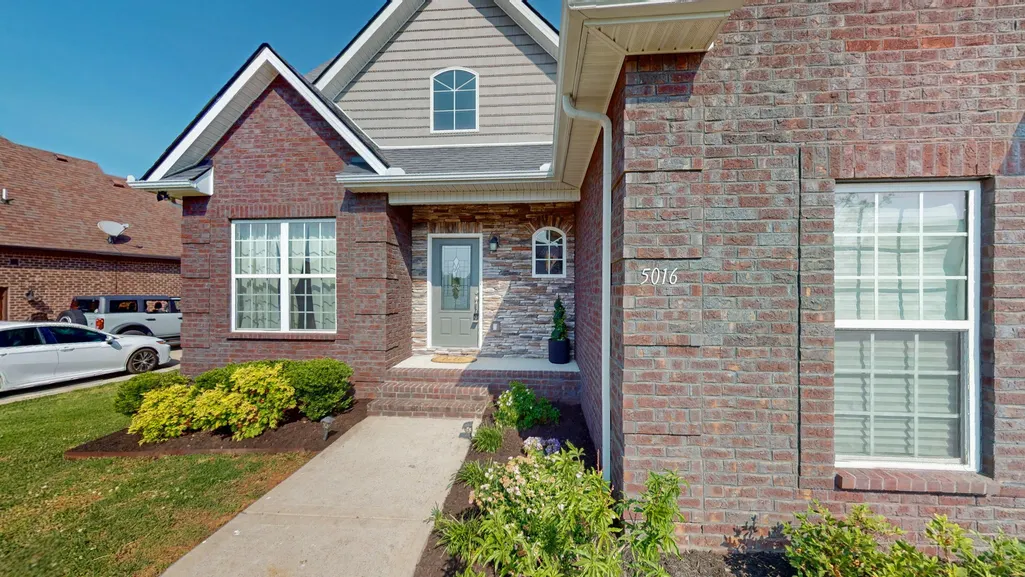
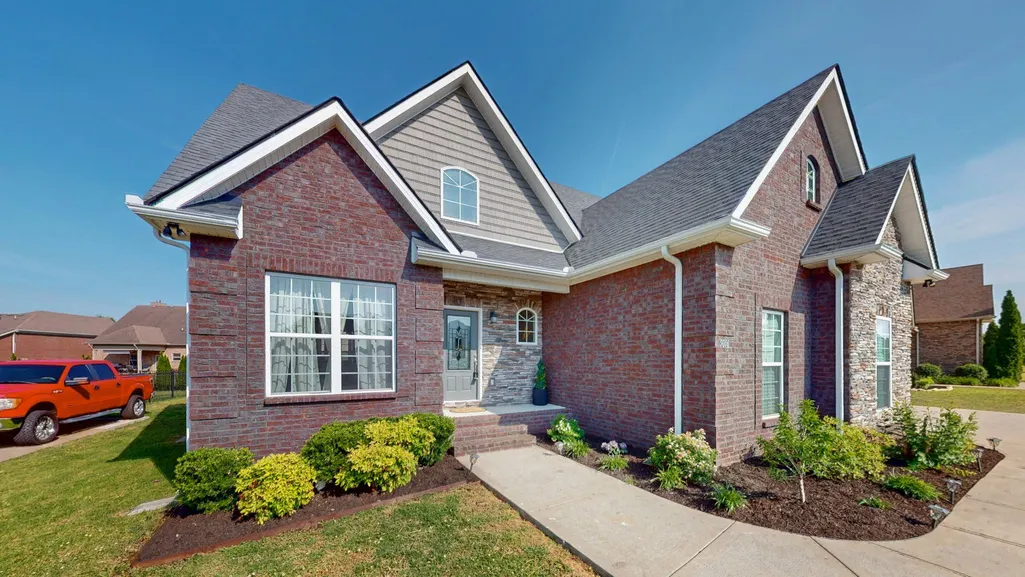
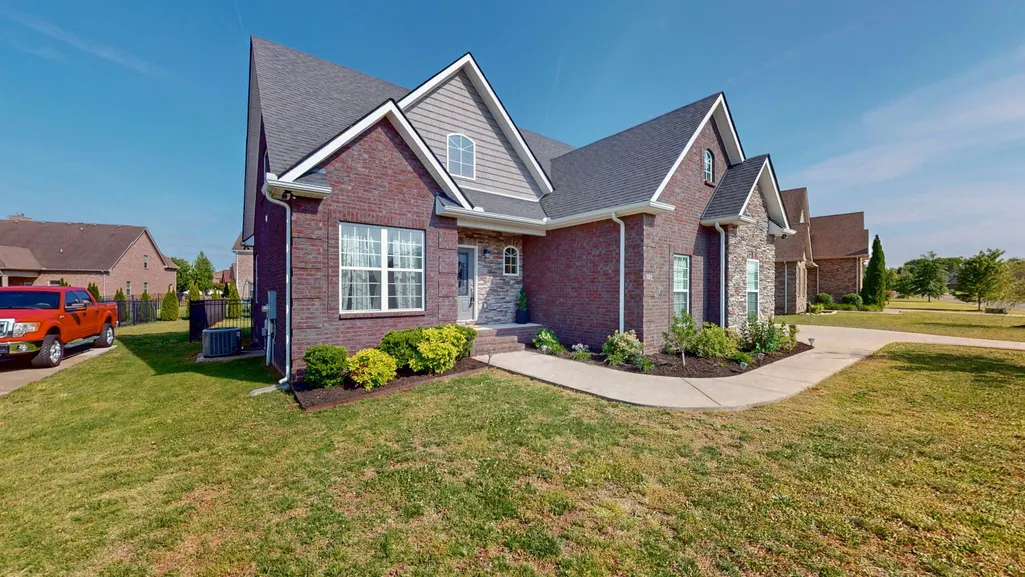
Address
5016 Lady Thatcher Dr, Murfreesboro, TN
Price
$ 544,900
Property Attributes
- MLS#3213649
- TypeSingle Family
- Listing Status Active
- CountyRUTHERFORD
- CityMurfreesboro
- NeighborhoodLiberty Cove
- Zip37129
- StyleContemporary
- Year Built2016
- Taxes$ 2648
- Price$ 544,900
- Bedrooms4
- Full Bathrooms2
- Half Bathrooms1
- Sqr Footage2273
- Lot Size0.25 Acres
Data Source:
Listing courtesy of RealTracs MLS as distributed by MLS GRID
Property Description
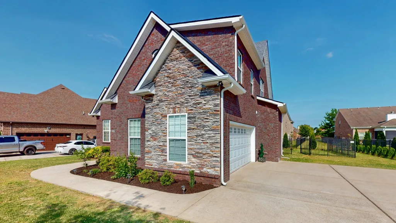
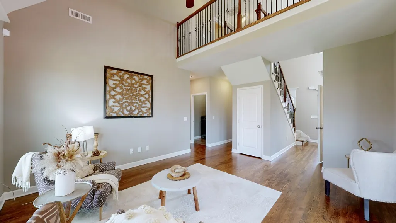
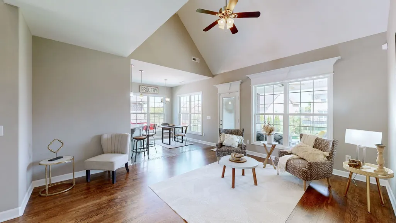
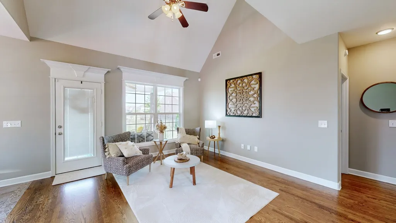
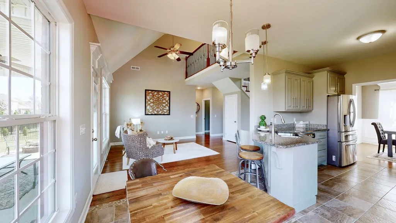
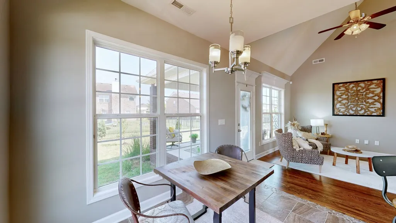
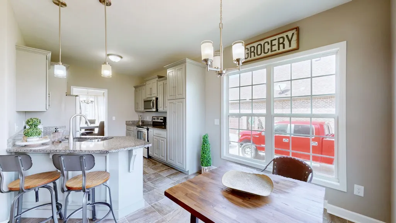
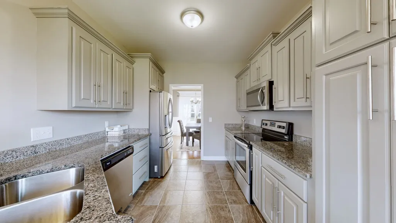
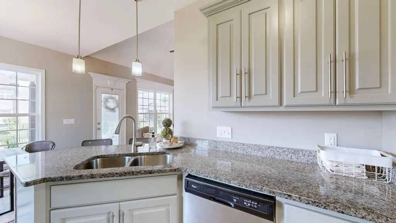
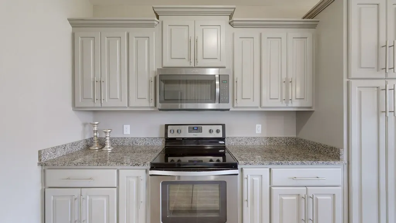
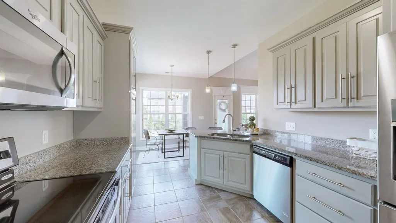
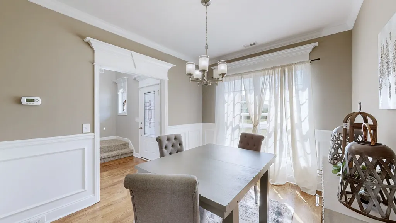
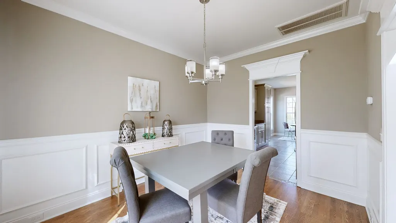
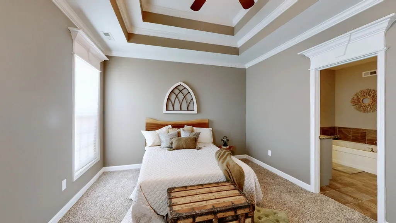
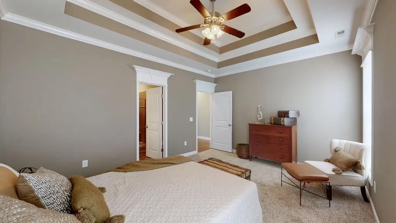
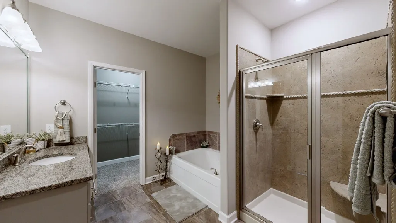
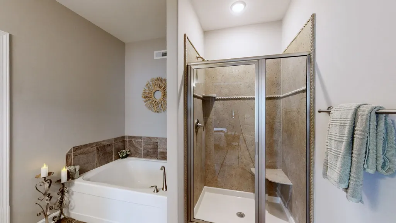
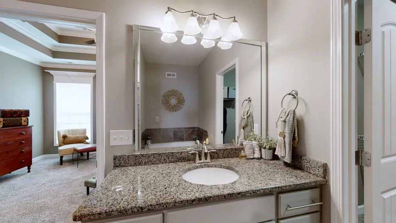
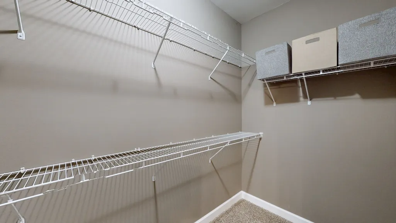
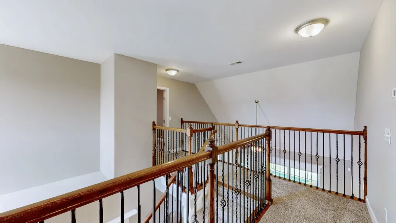
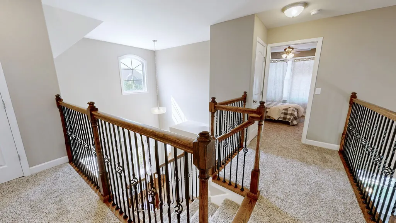
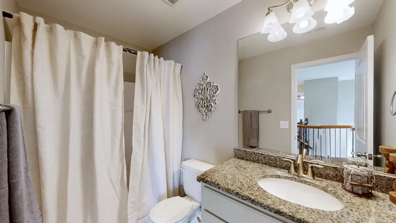
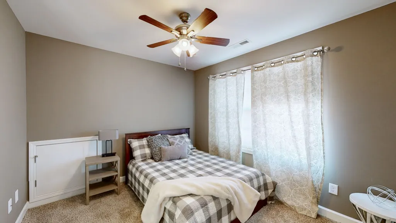
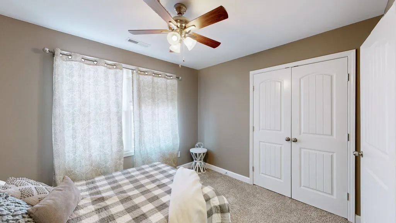
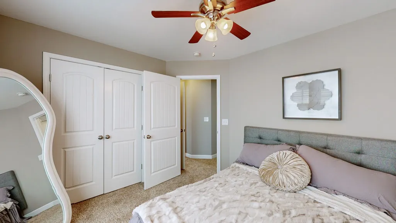
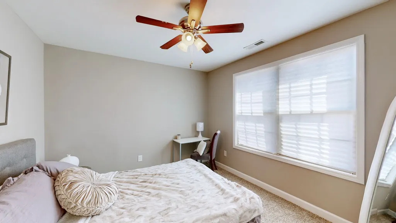
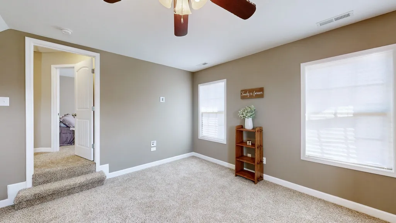
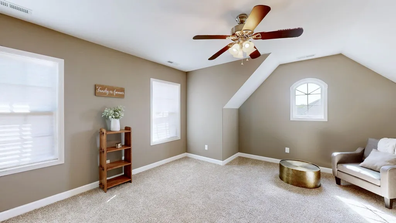
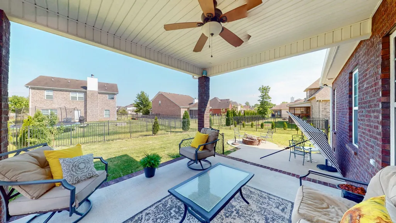
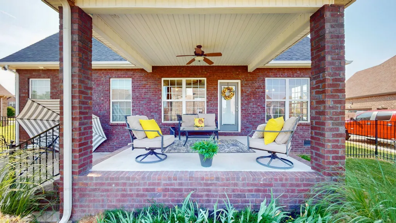
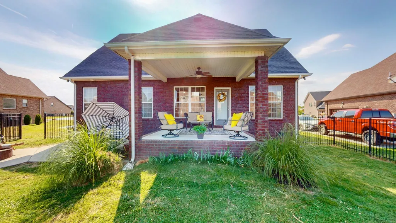
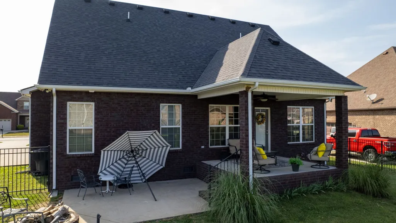
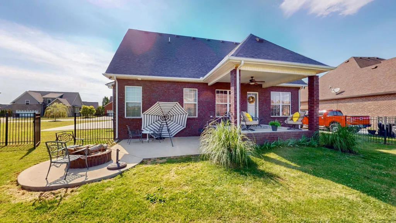
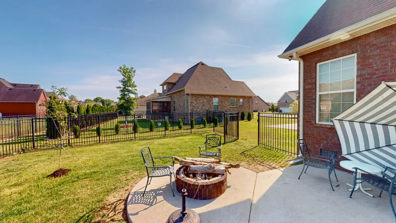
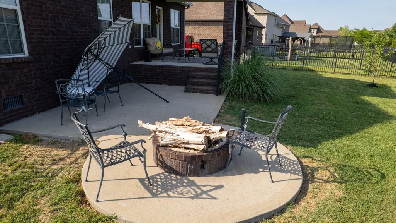
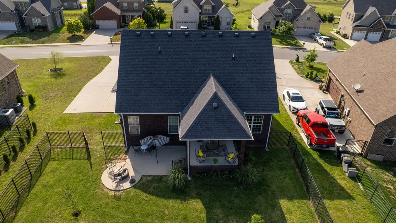
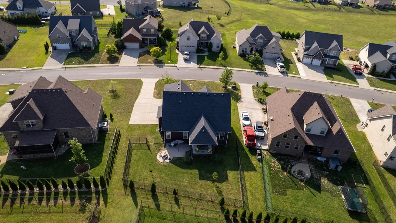
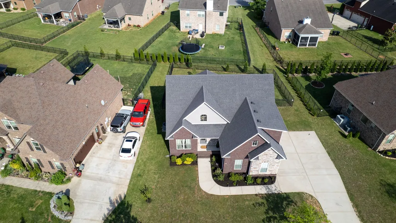
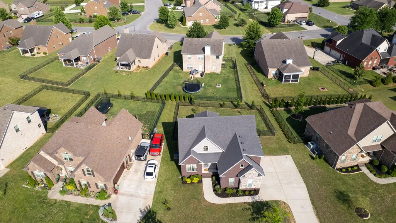
One-of-a-Kind Luxury & Modern Comfort! Experience this stunning 4-bedroom, 2.5-bathroom residence where architectural elegance meets modern functionality. Defined by its extensive custom trim work and an open-concept layout, this home features soaring vaulted ceilings and a dramatic catwalk that overlooks the main living area. An abundance of oversized windows creates a bright, airy atmosphere, highlighting the beautifully refinished hardwood floors and brand-new carpet throughout. Interior Sophistication: Designer Finishes: The formal dining room makes a statement with classic wainscoting and crown molding, perfect for hosting. Gourmet Kitchen: A chef’s delight featuring granite countertops, a spacious cabinet pantry, a dedicated bar area, and a sunny eat-in kitchen for casual meals. Primary Suite Retreat: The main-floor master is a true sanctuary, boasting a double trey ceiling, large windows, a spa-like master bath with a deep garden tub, a separate walk-in shower, and a massive walk-in closet. Second Level: Upstairs, you’ll find three generous bedrooms—including one zoned for maximum privacy—and a full bathroom. Garage & Storage: This home is designed for organization. The side-entry garage offers significant space and features professionally installed shelving from Garage Solutions, complemented by ample closet space throughout the interior. Outdoor Living: Step outside to a private, fenced backyard oasis. Whether you’re relaxing on the covered patio, gathering around the custom brick firepit, or enjoying your newly planted fruit trees, this exterior space is built for entertaining and serenity. With "so many upgrades" to list, this home is truly move-in ready and stands in a class of its own. Schedule your private showing today!
| Elementary School | Middle School | High School |
|---|---|---|
| Erma Siegel Elementary | Siegel Middle School | Siegel High School |
| Price History | |
|---|---|
| 5/15/2026 | Listed $549,900 |
| 6/11/2026 | 1$544,900 |
General Features
| Living Area | 2273 |
|---|---|
| Sewer | Public Sewer |
| Heating | Central,Electric |
| Cooling | Central Air,Electric |
| Utilities | Electricity Available,Water Available |
| Possession | Close Of Escrow |
| Roof | Asphalt |
| Appliances | Electric Oven,Cooktop,Dishwasher,Disposal,Microwave |
| HOA Fee | 35 |
| Garage Spaces | 2 |
| Association Fee Includes | Recreation Facilities |
| Patio/Porch Features | Patio,Covered,Porch |
| Architectural Style | Contemporary |
| Construction Materials | Brick,Stone |
| Year Built | 2016 |
| Stories Count | 2 |
| Topography | Level |
| Levels | Two |
| Property Subtype | Single Family Residence |
| HOA Fee 2 | 200 |
| Assoc Fee Paid Per | Monthly |
| County | Rutherford County,TN |
| New Construction | No |
| Property Type | Residential |
| Association Amenities | Pool |
| Attached Garage | No |
| Subdivision Name | Liberty Cove Sec 2 Ph 1 |
| Garage Y/N | Yes |
| Full Baths | 2 |
| Status | Active |
| Buyer Financing | Conventional,FHA,VA |
| Directions | Memorial Hwy 231 North- Left on Central Valley Subdivision then turn left onto Lady Thatcher. From I-24E to I-840E to exit 57-RT onto Sulphur Springs; Continue to Subdivision Entrance on Right then L |
| High School | Siegel High School |
| City | Murfreesboro |
| Senior Community Y/N | No |
| Lot Size Units | Acres |
| HOA Fee 2 Frequency | One Time |
| Elementary School | Erma Siegel Elementary |
| Property Attached Y/N | No |
| Year Built Details | Existing |
| Tax Annual Amount | 2648 |
| Middle/Junior High School | Siegel Middle School |
| Building Area Units | Square Feet |
| Living Area Units | Square Feet |
| Standard Status | Active |
Interior Features
| Interior Amenities | Ceiling Fan(s),Entrance Foyer,Extra Closets,High Ceilings,Open Floorplan,Walk-In Closet(s) |
|---|---|
| Basement | Crawl Space |
| Flooring | Carpet,Wood,Tile |
| Air Conditioning Y/N | Yes |
| Heating Y/N | Yes |
| Above Grade Finished Area | 2273 |
| Half Baths | 1 |
| Total Bedrooms | 4 |
| Main Level Bedrooms | 1 |
| Below Grade Finished Area Unit Type | Square Feet |
| LivingAreaSource | Professional Measurement |
| Below Grade Finished Area Source | Professional Measurement |
| Above Grade Finished Area Source | Professional Measurement |
| Above Grade Finished Area Unit Type | Square Feet |
| Total Baths | 3 |
Exterior Features
| Fencing | Back Yard |
|---|---|
| Parking Features | Garage Faces Side,Concrete,Driveway |
| Lot Features | Level |
| Water Source | Public |
| Total Parking | 2 |
| Lot Size Area | 0.25 |
| Building Area Total | 2273 |
| Lot Size Acres | 0.25 |
| Lot Size Source | Calculated from Plat |
| Waterfront Y/N | No |
| Covered Spaces | 2 |
Amenities
- Foreclosure
- Views
- Short Sale
- New Construction
- Adult 55+
- Lease To Own
- No HOA Fees
- Furnished
- Primary On Main
- Air Conditioning
- Seller Finance
- Green
- Fixer Upper
- Horse
- Golf
- Fireplace
- Deck
- Garage
- Basement
- Pool
Property vs Single Family Average in 37129
Price
Taxes
Year Built
Visits
 The data relating to real estate for sale on this web site comes in part from the Internet Data Exchange Program of RealTracs Solutions as distributed by MLS Grid. Real estate listings held by brokerage firms other than Weichert, Realtors® - The Andrews Group - Nashville are marked with the Internet Data Exchange Program logo or thumbnail logo and detailed information about them includes the name of the listing brokers.
