
Address
3521 Hobson Pike, Hermitage, TN
Price
$ 1,660,000
Property Attributes
- MLS#3191695
- TypeSingle Family
- Listing Status Active
- CountyWILSON
- CityHermitage
- NeighborhoodWoodroof Prop
- Zip37076
- StyleContemporary
- Year Built1985
- Taxes$ 1731
- Price$ 1,660,000
- Bedrooms4
- Full Bathrooms4
- Half Bathrooms2
- Sqr Footage4110
- Lot Size5.01 Acres
Data Source:
Listing courtesy of RealTracs MLS as distributed by MLS GRID
Property Description
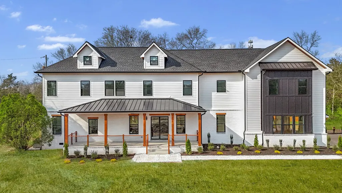
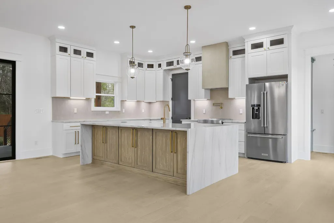
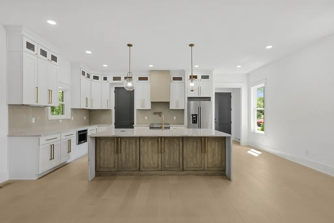
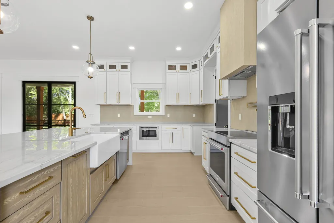
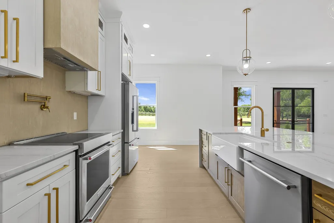
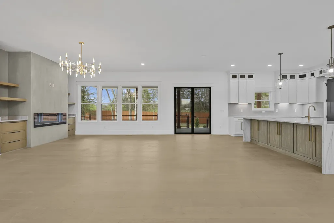
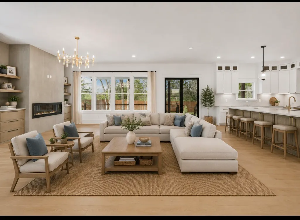
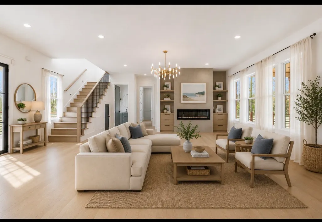
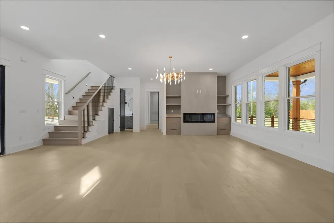
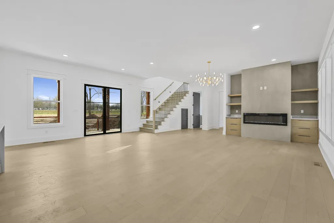
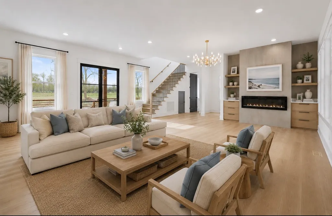
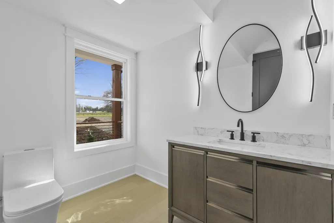
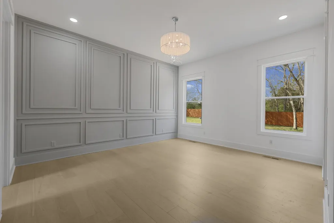
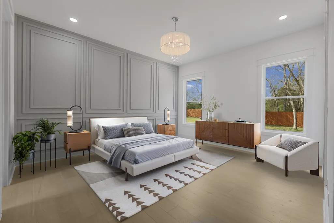
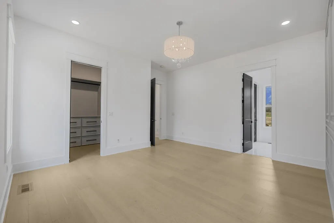
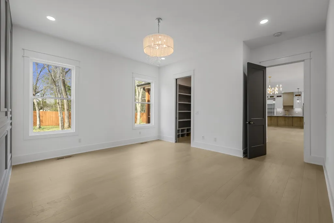
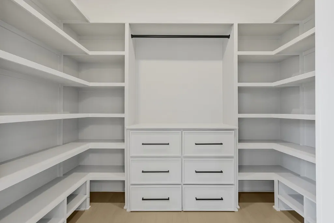
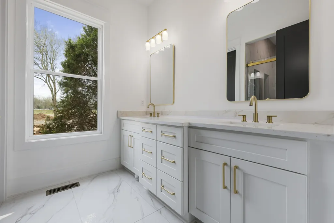
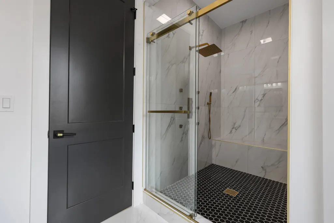
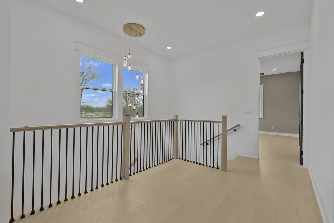
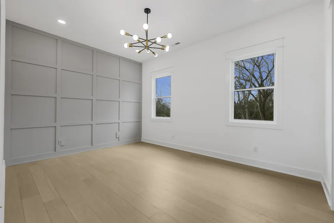
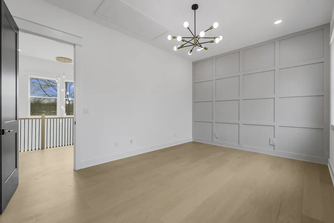
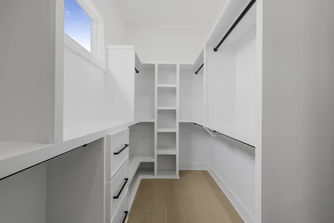
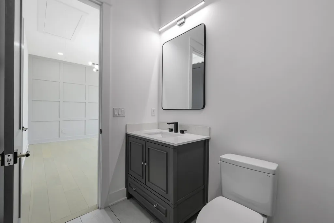
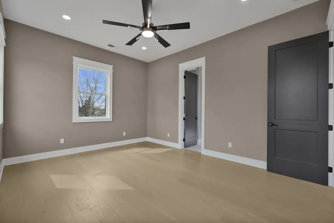
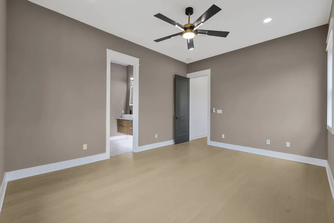
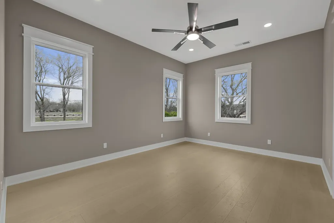
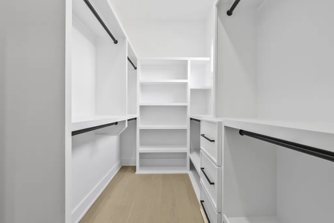
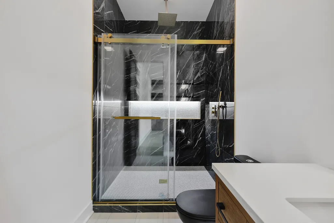
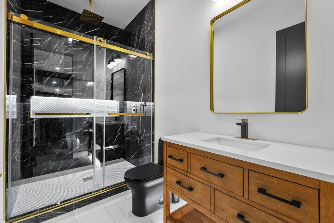
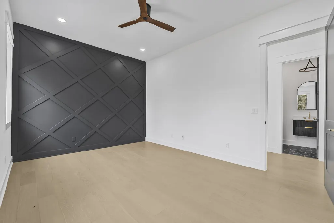
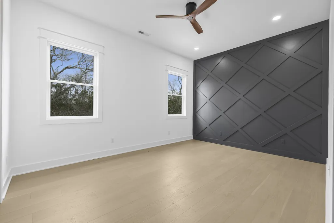
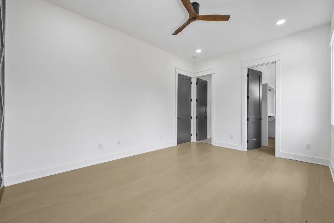
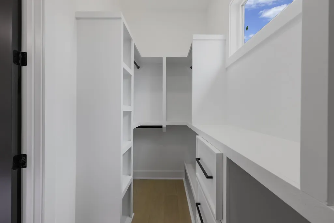
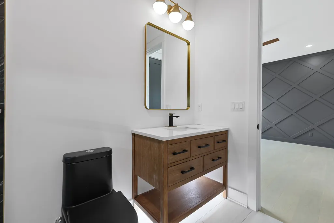
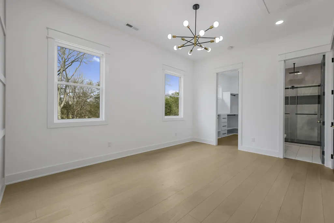
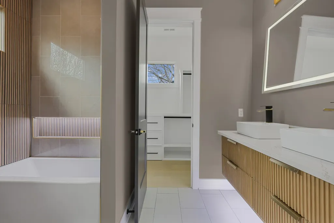
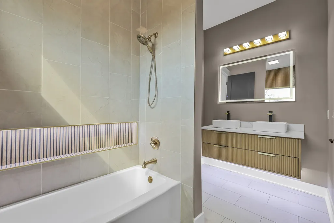
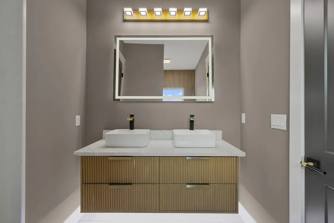
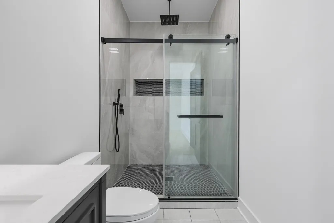
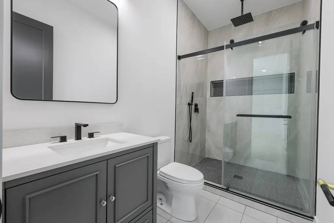
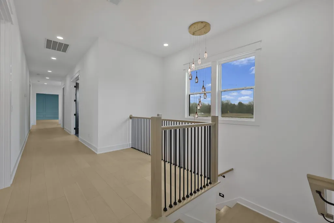
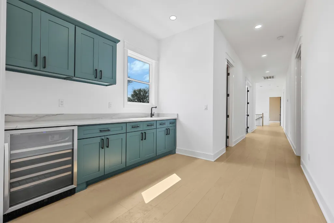
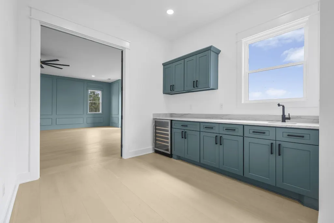
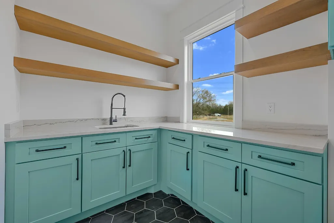
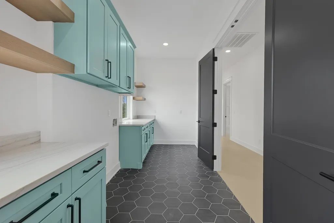
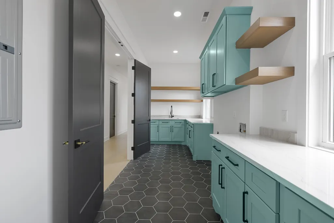
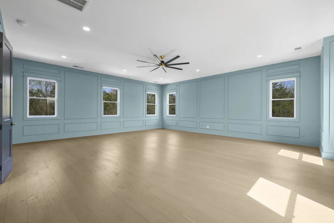
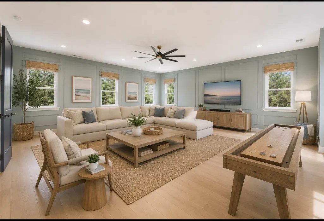
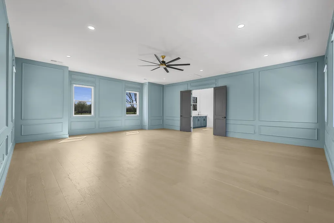
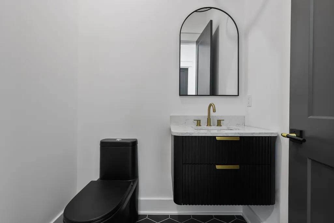
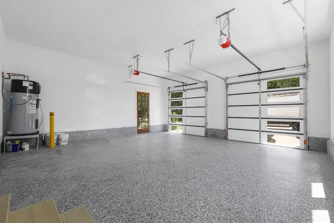
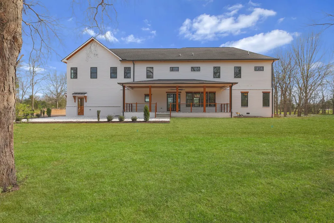
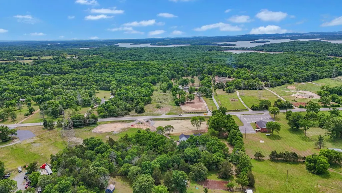
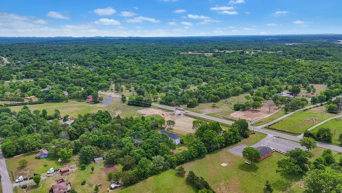
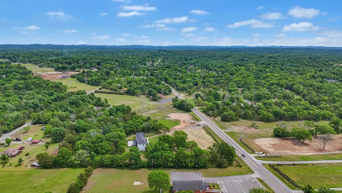
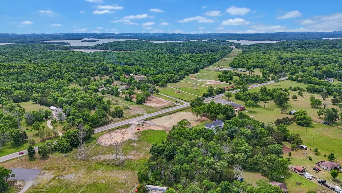
Welcome to this beautiful, fully renovated home—taken down to the studs with everything brand new, including plumbing and electrical—featuring soaring high ceilings throughout. This modern home offers 4 bedrooms, 4 full baths, 2 half baths, and bonus room. Each bedroom includes its own private bathroom and walk-in closet, creating the perfect blend of comfort and privacy. Situated on 5 acres with an irrigation system and partial fencing. Boats, and enjoy wide open space and outdoor living. Conveniently located just 5 minutes from a state park with a boat ramp near Percy Priest Lake and only 10 minutes from Providence Marketplace, offering dining, shopping, and everyday essentials.Designed for entertaining, the home features a stunning kitchen with a massive island, upgraded countertops, pantry, and mud room, along with impressive 10-foot doors and countless upgrades throughout. Relax and unwind on the beautiful back porch—perfect for enjoying peaceful All this, just 21 miles from downtown Nashville and 14 miles from Nashville International Airport. Seller agrees to pay for a one year home warranty for the Buyer at closing. ???? Be sure to check out the attached video!Ask about available lender credits that can help reduce your closing costs or buy down your interest rate!
| Elementary School | Middle School | High School |
|---|---|---|
| Rutland Elementary | Gladeville Middle School | Wilson Central High School |
| Price History | |
|---|---|
| 5/7/2026 | Listed $1,660,000 |
General Features
| Living Area | 4110 |
|---|---|
| Sewer | Septic Tank |
| Heating | Central |
| Cooling | Central Air |
| Utilities | Water Available,Cable Connected |
| Possession | Close Of Escrow |
| Roof | Shingle |
| Appliances | Electric Oven,Dishwasher,Disposal,Microwave,Refrigerator,Stainless Steel Appliance(s),Smart Appliance(s) |
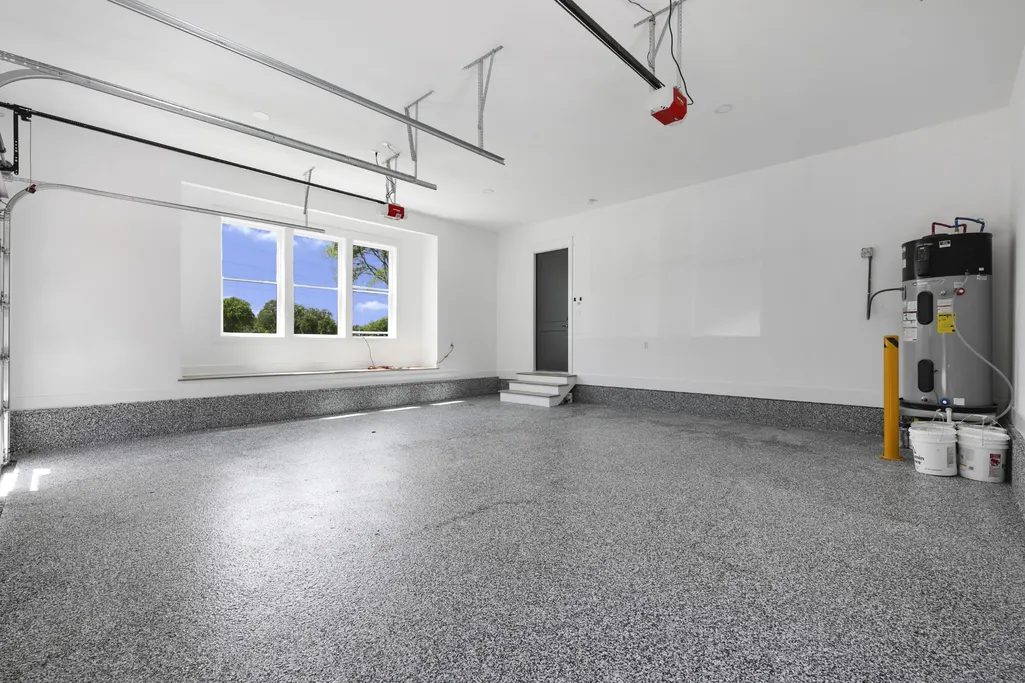
| Garage Spaces | 2 |
| Patio/Porch Features | Deck,Covered,Porch |
| Architectural Style | Contemporary |
| Security Features | Carbon Monoxide Detector(s),Smoke Detector(s) |
| Construction Materials | Hardboard Siding,Brick |
| Pets Allowed | Yes |
| Year Built | 1985 |
| Stories Count | 2 |
| Topography | Level |
| Levels | Two |
| Property Subtype | Single Family Residence |
| County | Wilson County,TN |
| New Construction | No |
| Property Type | Residential |
| Attached Garage | No |
| Energy Efficient | Dual Flush Toilets,Energy Recovery Vent,Windows,Low VOC Paints,Thermostat,Sealed Ducting,Insulation |
| Subdivision Name | Woodroof Prop |
| Garage Y/N | Yes |
| Full Baths | 4 |
| Status | Active |
| Directions | i-40 East to exit 226-A- 226C,keep right to continue onto exit 226A,merge onto S Mt Juliet Rd. Home is on the right. |
| High School | Wilson Central High School |
| City | Hermitage |
| Senior Community Y/N | No |
| Open Parking Spaces | 6 |
| Lot Size Units | Acres |
| Elementary School | Rutland Elementary |
| Property Attached Y/N | No |
| Year Built Details | Renovated |
| Tax Annual Amount | 1731 |
| Middle/Junior High School | Gladeville Middle School |
| Building Area Units | Square Feet |
| Living Area Units | Square Feet |
| Standard Status | Active |
Interior Features
| Interior Amenities | Bookcases,Ceiling Fan(s),Extra Closets,High Ceilings,Open Floorplan,Pantry,Smart Light(s),Walk-In Closet(s),Wet Bar,High Speed Internet,Kitchen Island |
|---|---|
| Basement | Crawl Space |
| Flooring | Wood,Tile |
| Air Conditioning Y/N | Yes |
| Heating Y/N | Yes |
| Above Grade Finished Area | 4110 |
| Half Baths | 2 |
| Laundry Features | Electric Dryer Hookup,Washer Hookup |
| Total Bedrooms | 4 |
| Main Level Bedrooms | 1 |
| Below Grade Finished Area Unit Type | Square Feet |
| LivingAreaSource | Owner |
| Below Grade Finished Area Source | Owner |
| Above Grade Finished Area Source | Owner |
| Above Grade Finished Area Unit Type | Square Feet |
| Total Baths | 6 |
Exterior Features
| Fencing | Partial |
|---|---|
| Parking Features | Garage Faces Side,Aggregate |
| Lot Features | Level |
| Water Source | Public |
| Total Parking | 8 |
| Lot Size Area | 5.01 |
| Building Area Total | 4110 |
| Lot Size Acres | 5.01 |
| Lot Size Source | Assessor |
| Waterfront Y/N | No |
| Covered Spaces | 2 |
| Other Equipment | Irrigation System,Dehumidifier |
Amenities
- Foreclosure
- Views
- Short Sale
- New Construction
- Adult 55+
- Lease To Own
- No HOA Fees
- Furnished
- Primary On Main
- Air Conditioning
- Seller Finance
- Green
- Fixer Upper
- Horse
- Golf
- Fireplace
- Deck
- Garage
- Basement
- Pool
Property vs Single Family Average in 37076
Price
Taxes
Year Built
Visits
 The data relating to real estate for sale on this web site comes in part from the Internet Data Exchange Program of RealTracs Solutions as distributed by MLS Grid. Real estate listings held by brokerage firms other than Weichert, Realtors® - The Andrews Group - Nashville are marked with the Internet Data Exchange Program logo or thumbnail logo and detailed information about them includes the name of the listing brokers.
