
Price Reduction
Address
309 Goldenrod Ct, Nashville, TN
Price
$ 614,987
Property Attributes
- MLS#3182918
- TypeSingle Family
- Listing Status Active
- CountyDAVIDSON
- CityNashville
- NeighborhoodRiverwalk
- Zip37221
- Style
- Year Built2004
- Taxes$ 4256
- Price$ 614,987
- Bedrooms4
- Full Bathrooms2
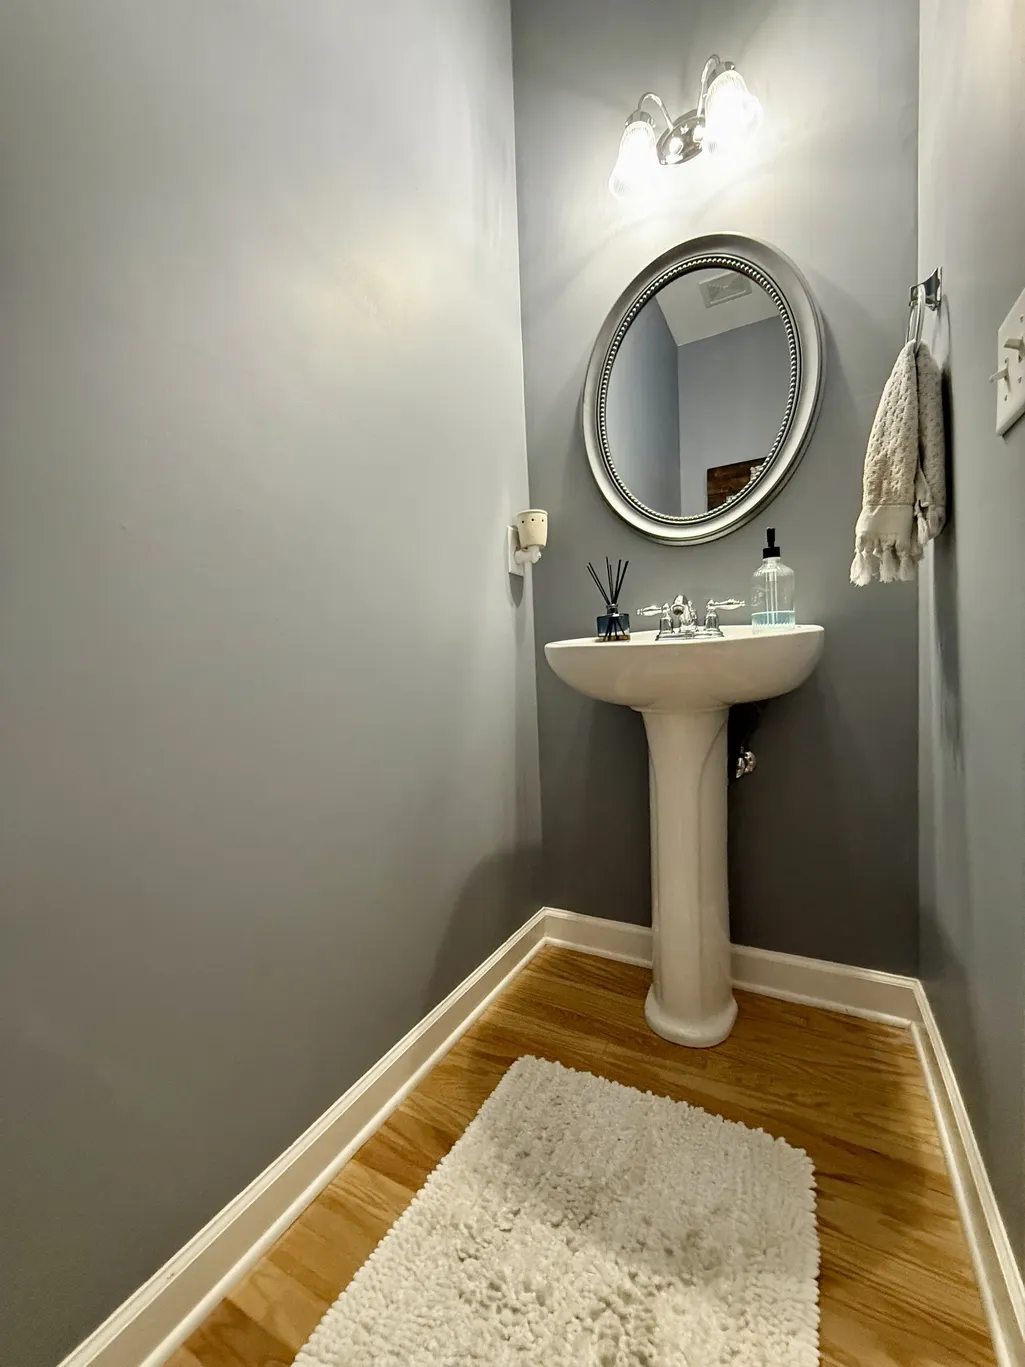
- Half Bathrooms1
- Sqr Footage2784
- Lot Size0.2 Acres
Data Source:
Listing courtesy of RealTracs MLS as distributed by MLS GRID
Property Description
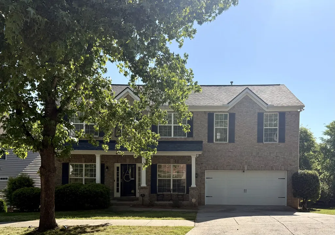
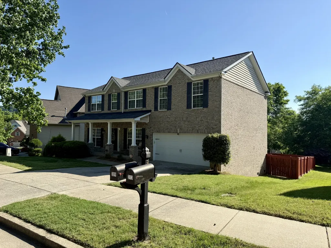
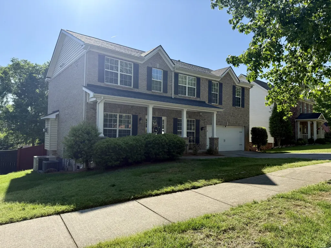
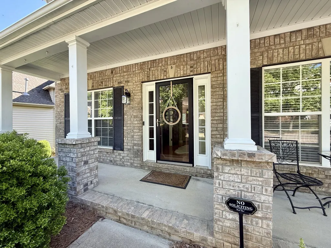
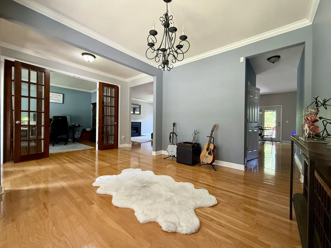
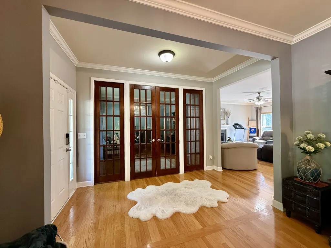
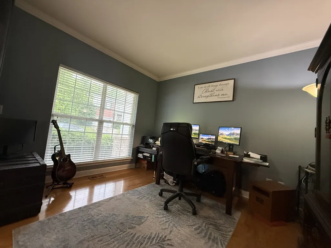
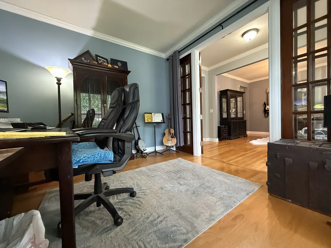
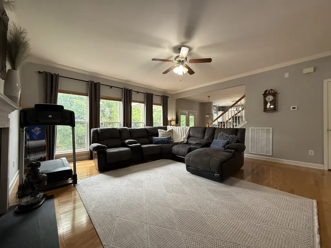
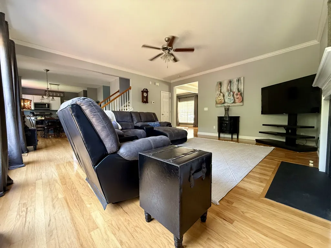
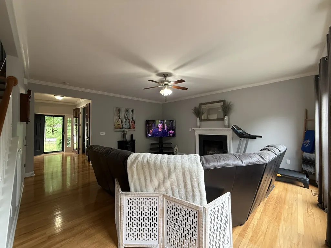
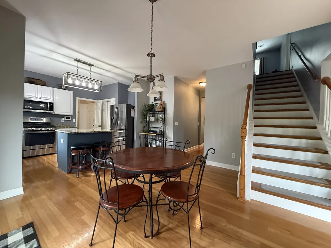
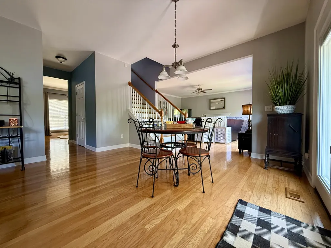
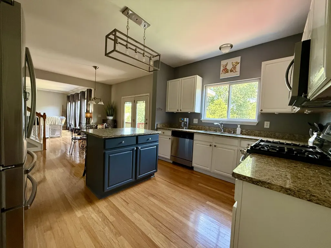
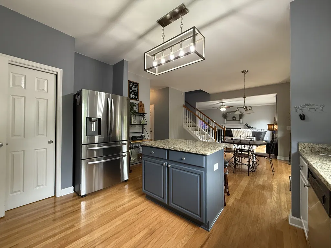
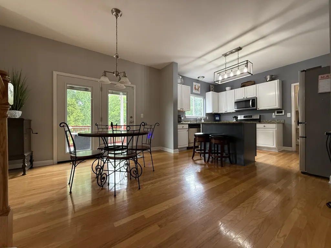
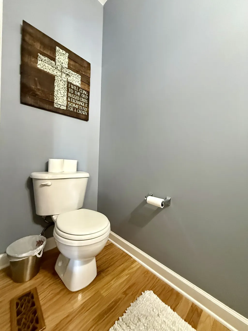
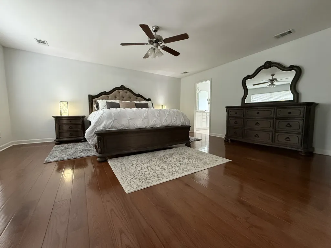
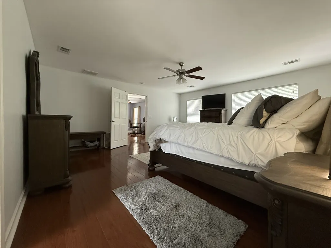
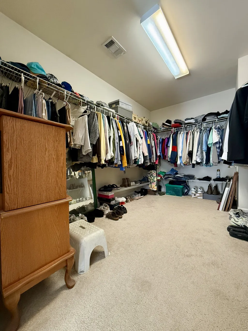
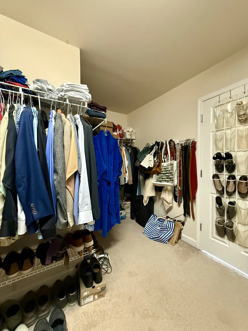
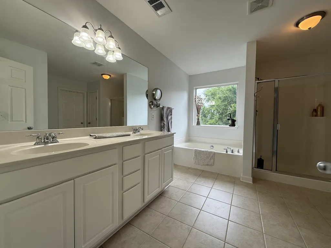
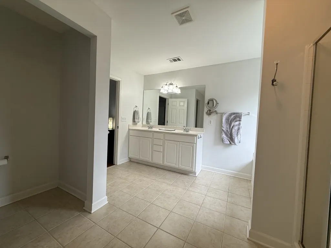
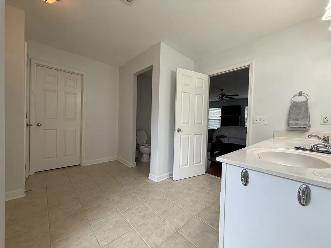
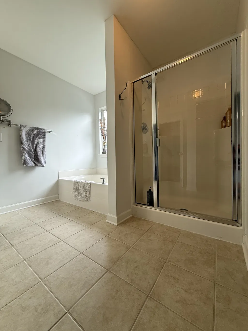
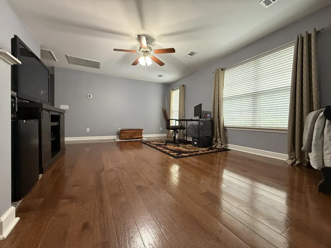
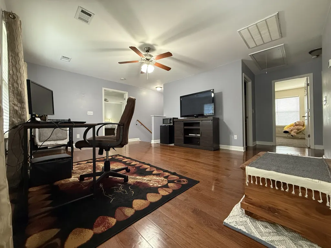
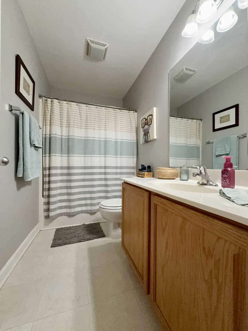
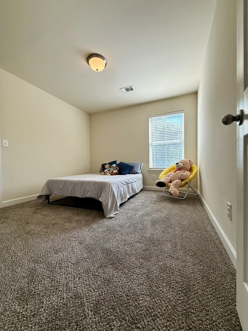
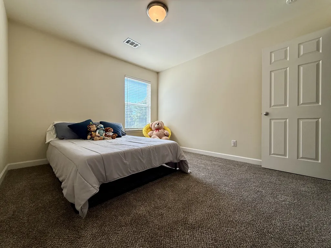
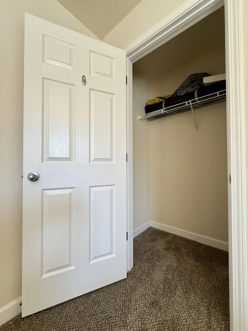
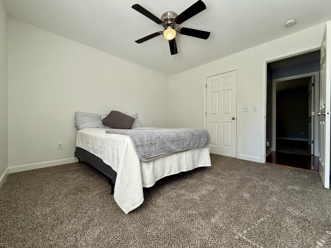
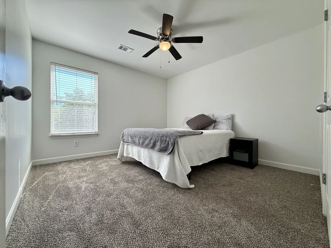
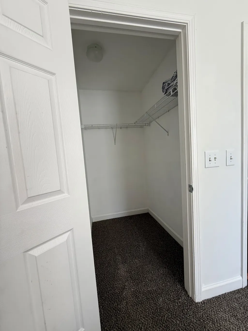
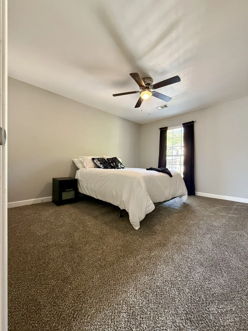
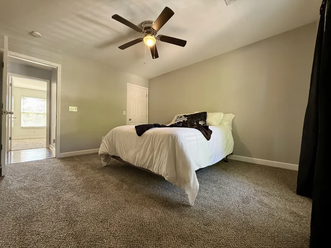
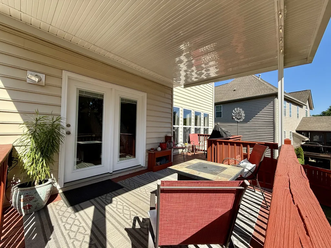
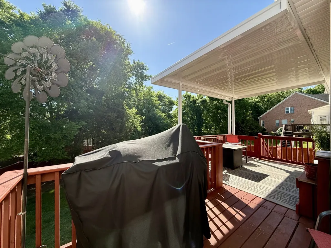
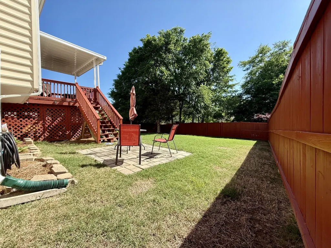
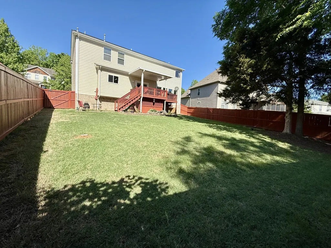
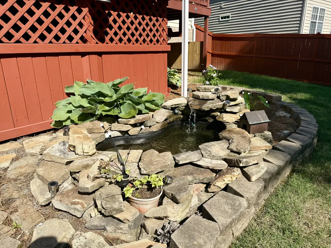
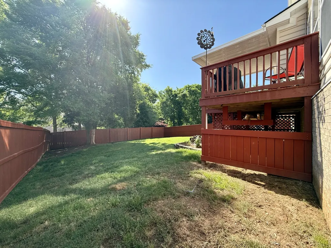
Now priced below market value for a quick sale! This is your opportunity to secure a fantastic home in time to celebrate the holidays and help the sellers relocate closer to their grandbabies. Charming, move-in ready home in the highly sought-after Riverwalk on the Harpeth community in Bellevue. Tucked away on a quiet cul-de-sac with no through traffic, this well-maintained property offers both comfort and convenience in a desirable non-flood zone. Enjoy the best of Riverwalk living just steps from your door. Take a short walk to the community’s expansive aquatic center, featuring 3 distinct pools—a Junior Olympic-sized pool, dedicated children’s pool, and an adult-only leisure pool—along with tiered sun decks, shower facilities, and seasonal lifeguards. Gather with neighbors at covered picnic areas and playground or unwind by the outdoor fireplace. Surrounded by natural beauty, the neighborhood offers nearly 40 miles of scenic river trails, direct access to a paved greenway along the Harpeth River, and two convenient kayak launch points. With wooded surroundings, sidewalks, and extensive walking paths, outdoor activities like biking, running, walking, and even fishing can easily become part of your daily routine. Conveniently located just minutes from I-40, shopping, dining, and all that Bellevue has to offer, with easy access to downtown Nashville. Recent updates include a new roof, new deck, new water heater, fresh new paint in the master and ensuite bathroom, and new carpet in 3 bedrooms. This home features granite countertops, a gas stove, gas fireplace, and newer appliances, making it truly move-in ready. A spacious upstairs bonus room provides flexible living space ideal for a media room, home office, gym, or playroom.
| Elementary School | Middle School | High School |
|---|---|---|
| Gower Elementary | H. G. Hill Middle | James Lawson High School |
| Price History | |
|---|---|
| 4/26/2026 | Listed $669,900 |
| 5/21/2026 | 2$659,900 |
| 6/30/2026 | 1$654,900 |
| 8/7/2026 | 2$644,987 |
| 8/15/2026 | 2$634,987 |
| 8/28/2026 | 2$624,987 |
| 9/13/2026 | 2$614,987 |
General Features
| Living Area | 2784 |
|---|---|
| Sewer | Public Sewer |
| Heating | Central,Heat Pump,Natural Gas |
| Cooling | Ceiling Fan(s),Central Air |
| Utilities | Natural Gas Available,Water Available |
| Possession | Close Of Escrow |
| Roof | Asphalt |
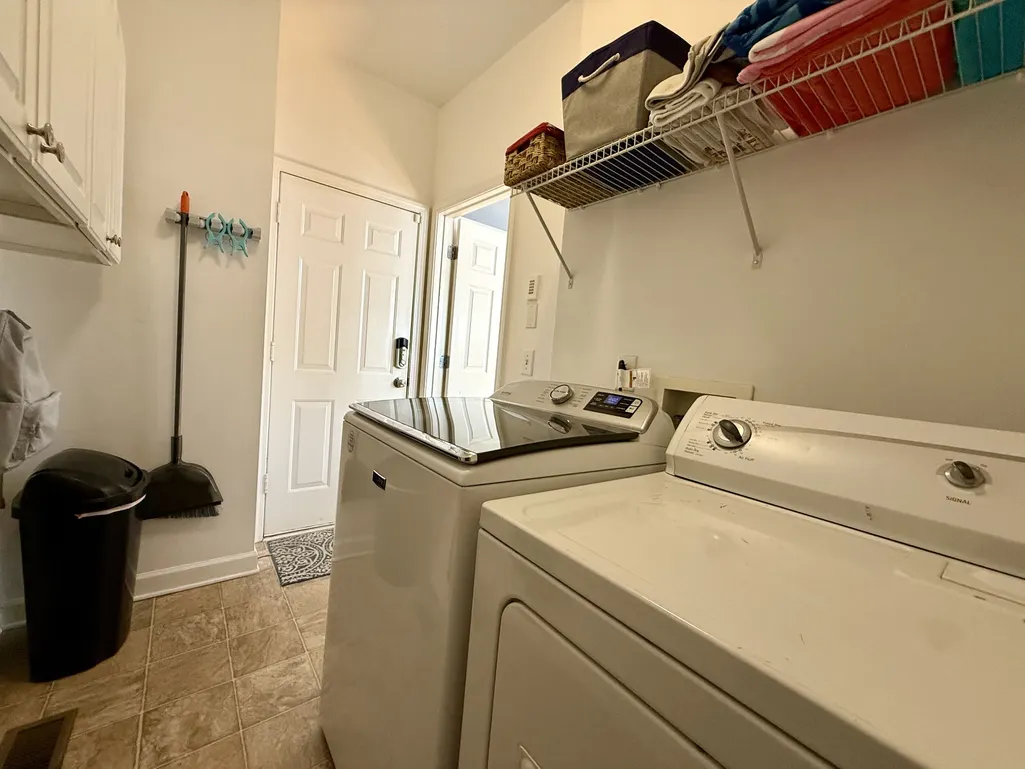
| Appliances | Electric Oven,Gas Range,Dishwasher,Disposal,Dryer,ENERGY STAR Qualified Appliances,Ice Maker,Microwave,Refrigerator,Stainless Steel Appliance(s),Washer |
| HOA Fee | 225 |
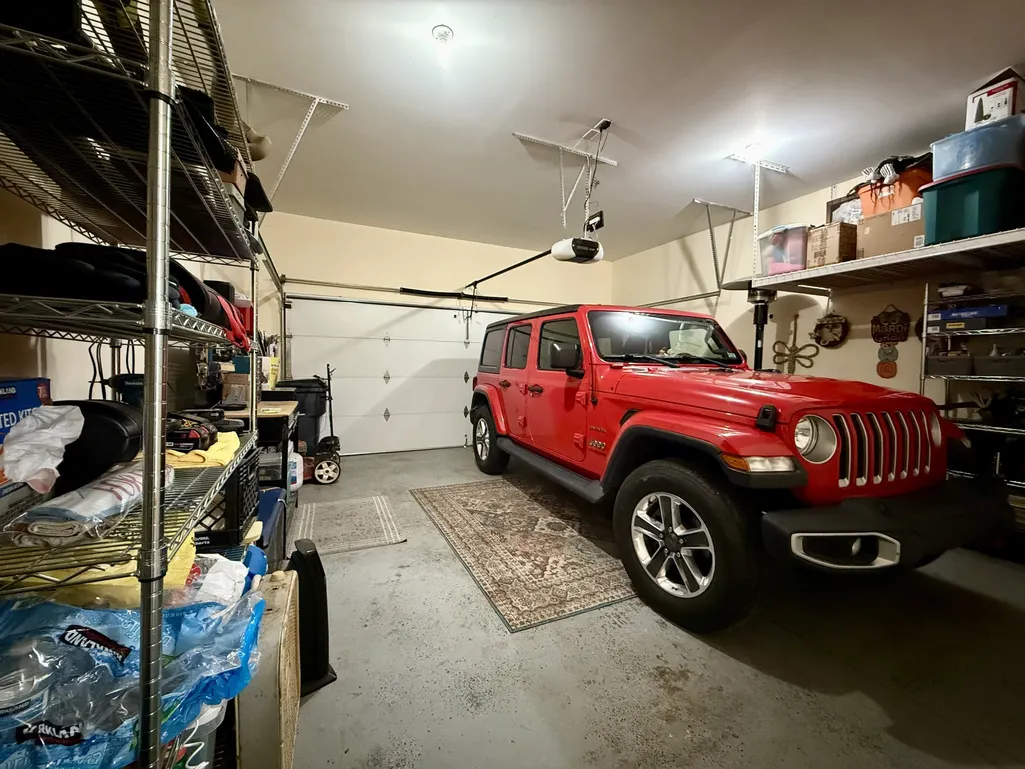
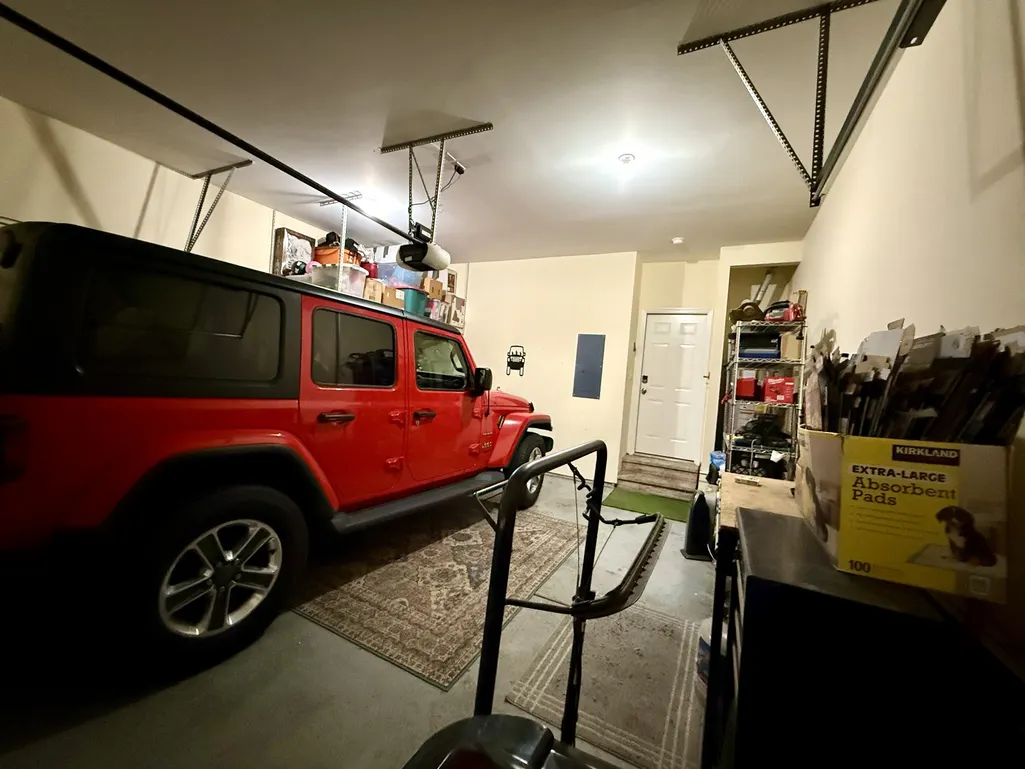
| Garage Spaces | 2 |
| Association Fee Includes | Recreation Facilities |
| Patio/Porch Features | Deck,Covered |
| Security Features | Fire Alarm |
| Construction Materials | Brick,Vinyl Siding |
| Pets Allowed | Yes |
| Year Built | 2004 |
| Stories Count | 2 |
| Levels | Two |
| Property Subtype | Single Family Residence |
| Assoc Fee Paid Per | Quarterly |
| County | Davidson County,TN |
| New Construction | No |
| Property Type | Residential |
| Association Amenities | Clubhouse,Fitness Center,Park,Playground,Pool,Underground Utilities,Trail(s) |
| Attached Garage | Yes |
| Energy Efficient | Thermostat |
| Subdivision Name | Riverwalk |
| Garage Y/N | Yes |
| Full Baths | 2 |
| Status | Active |
| Buyer Financing | Conventional,FHA,Other,VA |
| Directions | From Nashville - I40 W to McCrory Exit 192,turn right *Right at Newsom Station *Left at River Valley Drive *2nd Right on Valley Park Drive *2nd Right on Goldenrod *Home is the 3rd Property on the Lef |
| High School | James Lawson High School |
| City | Nashville |
| Senior Community Y/N | No |
| Lot Size Units | Acres |
| Elementary School | Gower Elementary |
| Property Attached Y/N | No |
| Year Built Details | Existing |
| Tax Annual Amount | 4256 |
| Middle/Junior High School | H. G. Hill Middle |
| Building Area Units | Square Feet |
| Living Area Units | Square Feet |
| Standard Status | Active |
Interior Features
| Interior Amenities | Ceiling Fan(s),Smart Thermostat |
|---|---|
| Basement | Crawl Space |
| Flooring | Carpet,Wood |
| Total Fireplaces | 1 |
| Air Conditioning Y/N | Yes |
| Heating Y/N | Yes |
| Fireplace Y/N | Yes |
| Above Grade Finished Area | 2784 |
| Half Baths | 1 |
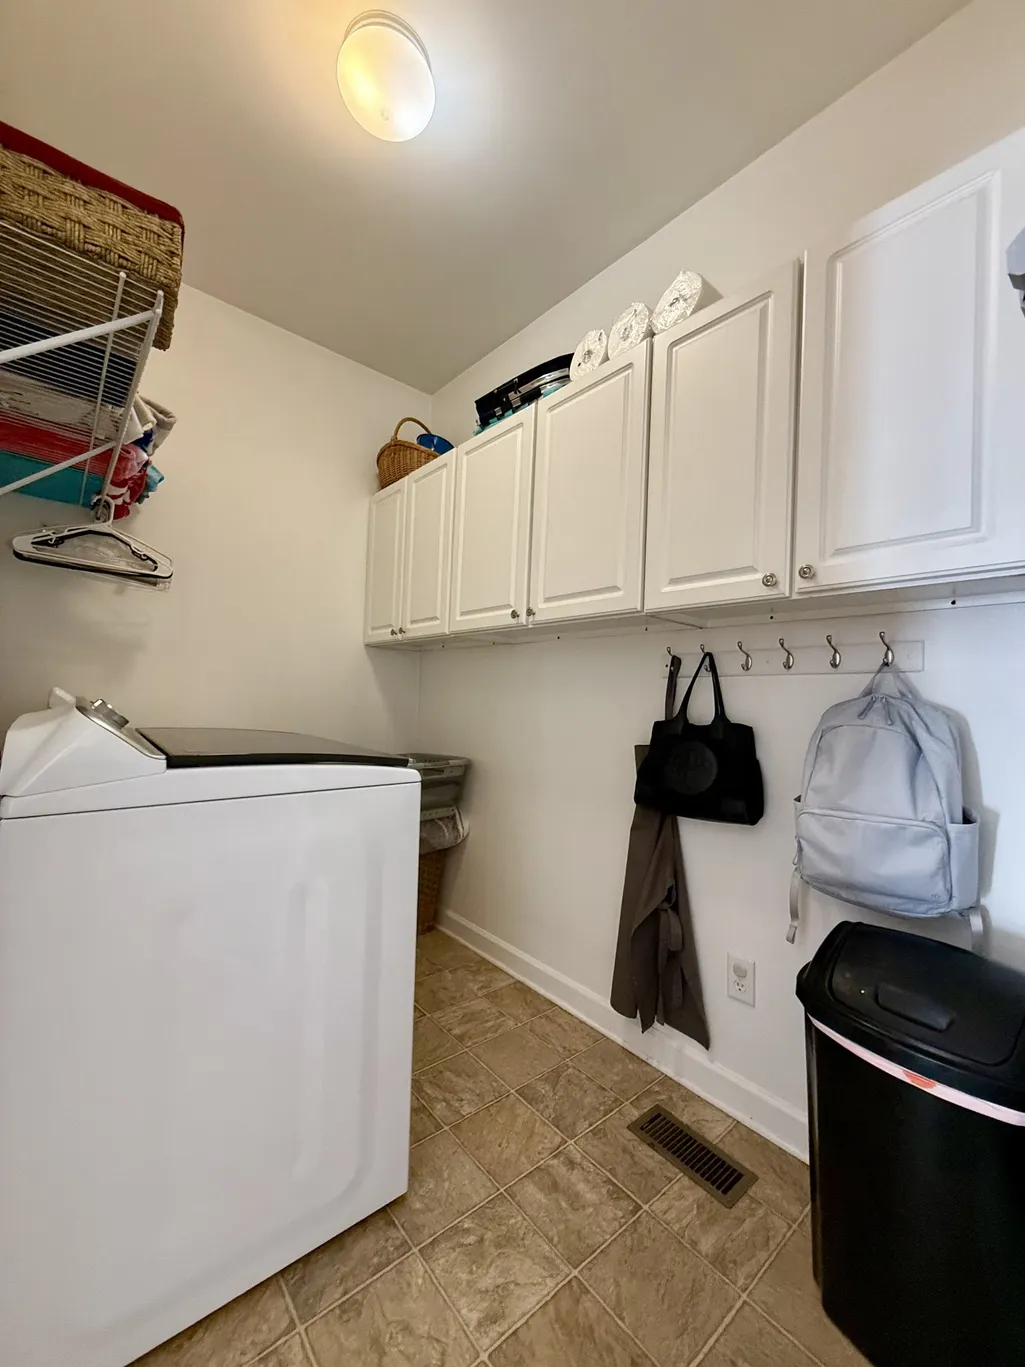
| Laundry Features | Washer Hookup |
| Total Bedrooms | 4 |
| Below Grade Finished Area Unit Type | Square Feet |
| LivingAreaSource | Assessor |
| Below Grade Finished Area Source | Assessor |
| Above Grade Finished Area Source | Assessor |
| Above Grade Finished Area Unit Type | Square Feet |
| Total Baths | 3 |
Exterior Features
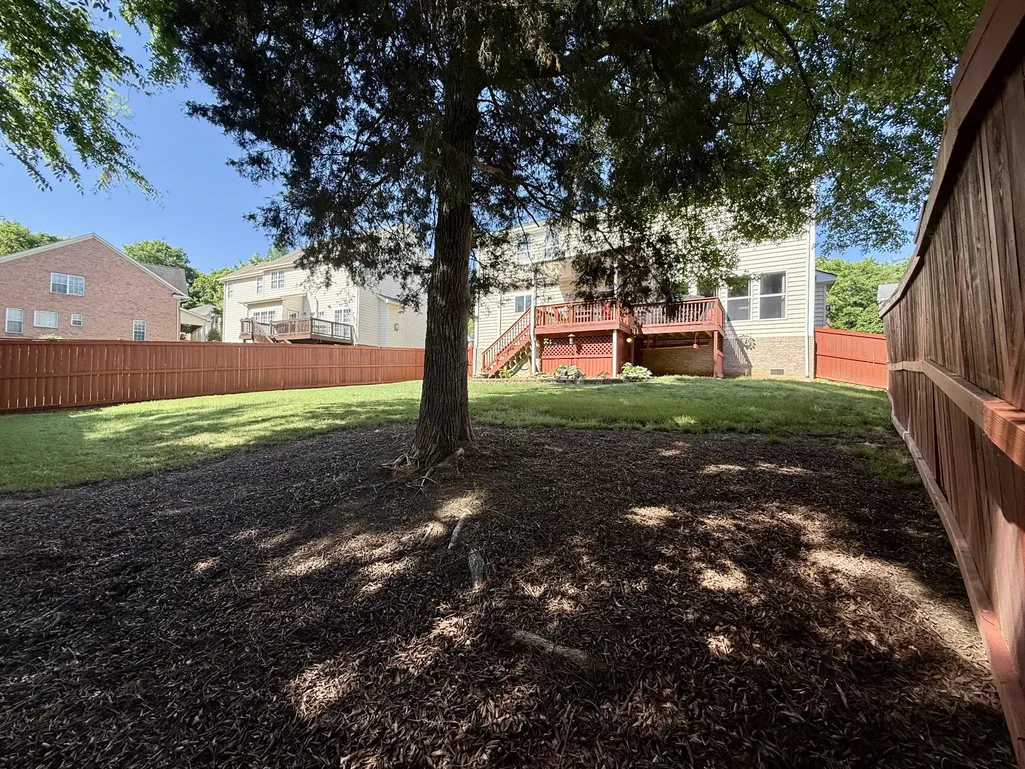
| Fencing | Back Yard |
|---|---|
| Parking Features | Garage Faces Front,Concrete,Driveway |
| Water Source | Public |
| Total Parking | 2 |
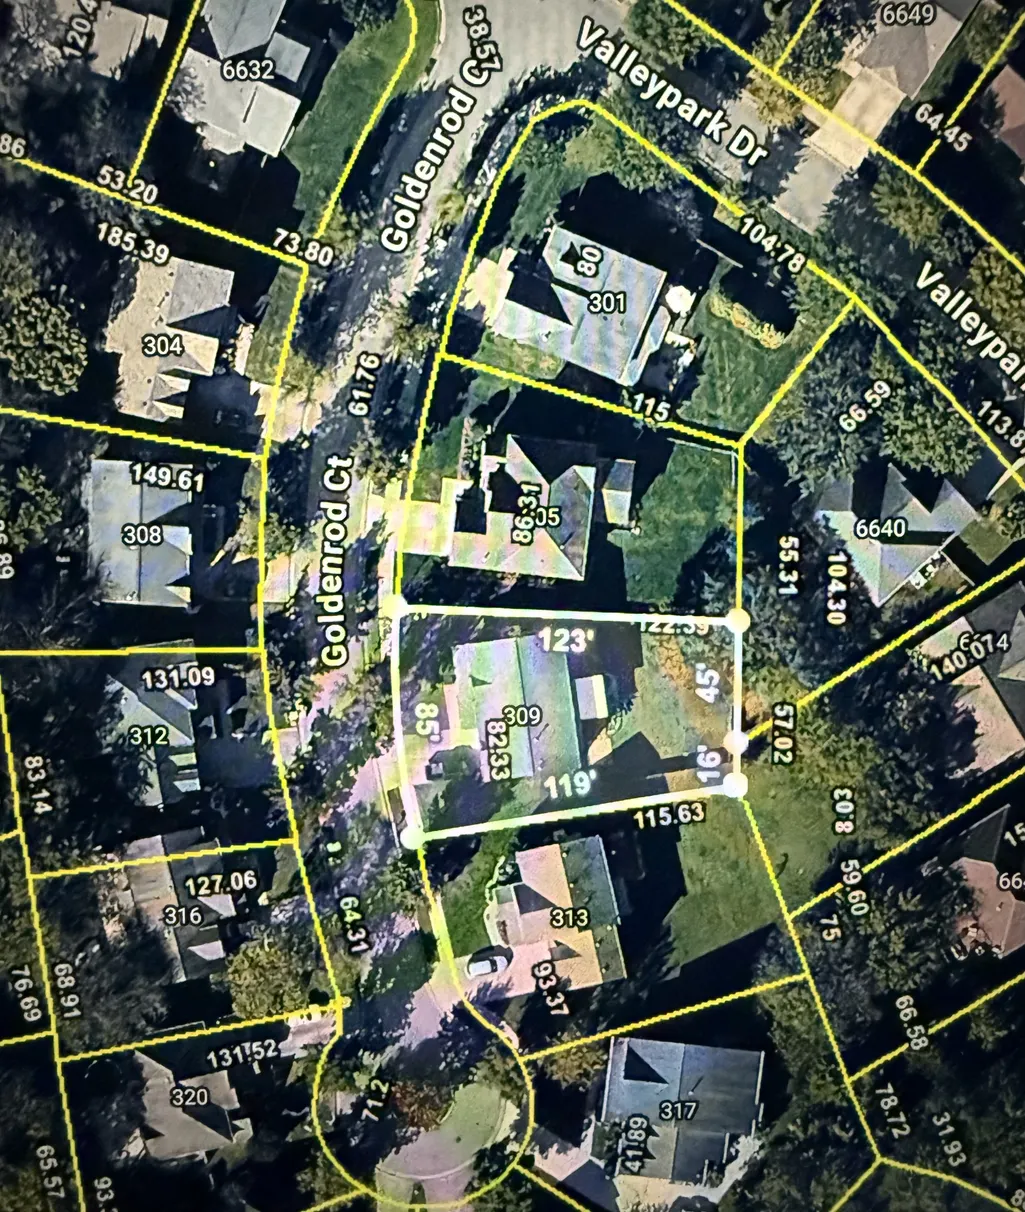
| Lot Size Area | 0.2 |
| Building Area Total | 2784 |
| Lot Dimensions | 82 X 122 |
| Lot Size Acres | 0.2 |
| Lot Size Source | Assessor |
| Waterfront Y/N | No |
| Covered Spaces | 2 |
Amenities
- Foreclosure
- Views
- Short Sale
- New Construction
- Adult 55+
- Lease To Own
- No HOA Fees
- Furnished
- Primary On Main
- Air Conditioning
- Seller Finance
- Green
- Fixer Upper
- Horse
- Golf
- Fireplace
- Deck
- Garage
- Basement
- Pool
Property vs Single Family Average in 37221
Price
Taxes
Year Built
Visits
 The data relating to real estate for sale on this web site comes in part from the Internet Data Exchange Program of RealTracs Solutions as distributed by MLS Grid. Real estate listings held by brokerage firms other than Weichert, Realtors® - The Andrews Group - Nashville are marked with the Internet Data Exchange Program logo or thumbnail logo and detailed information about them includes the name of the listing brokers.
