
Address
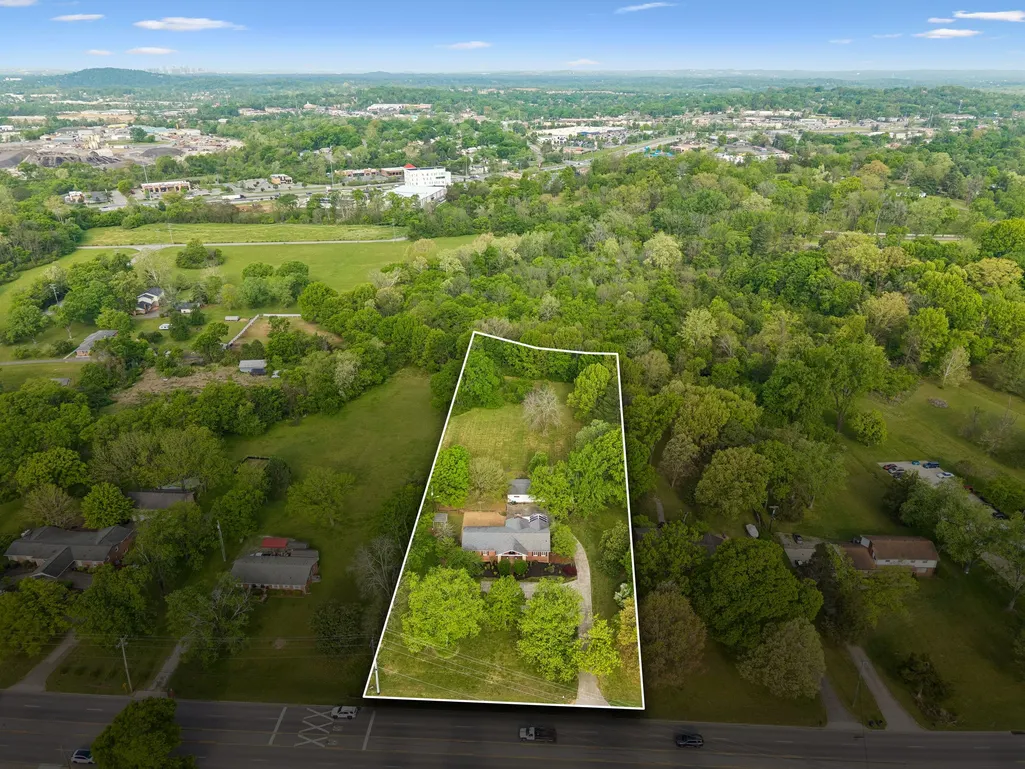
4112 Andrew Jackson Pkwy, Hermitage, TN
Price
$ 899,000
Property Attributes
- MLS#3177912
- TypeSingle Family
- Listing Status Active
- CountyDAVIDSON
- CityHermitage
- NeighborhoodHidden hill
- Zip37076
- StyleTraditional
- Year Built1975
- Taxes$ 3797
- Price$ 899,000
- Bedrooms6
- Full Bathrooms3
- Half Bathrooms1
- Sqr Footage4934
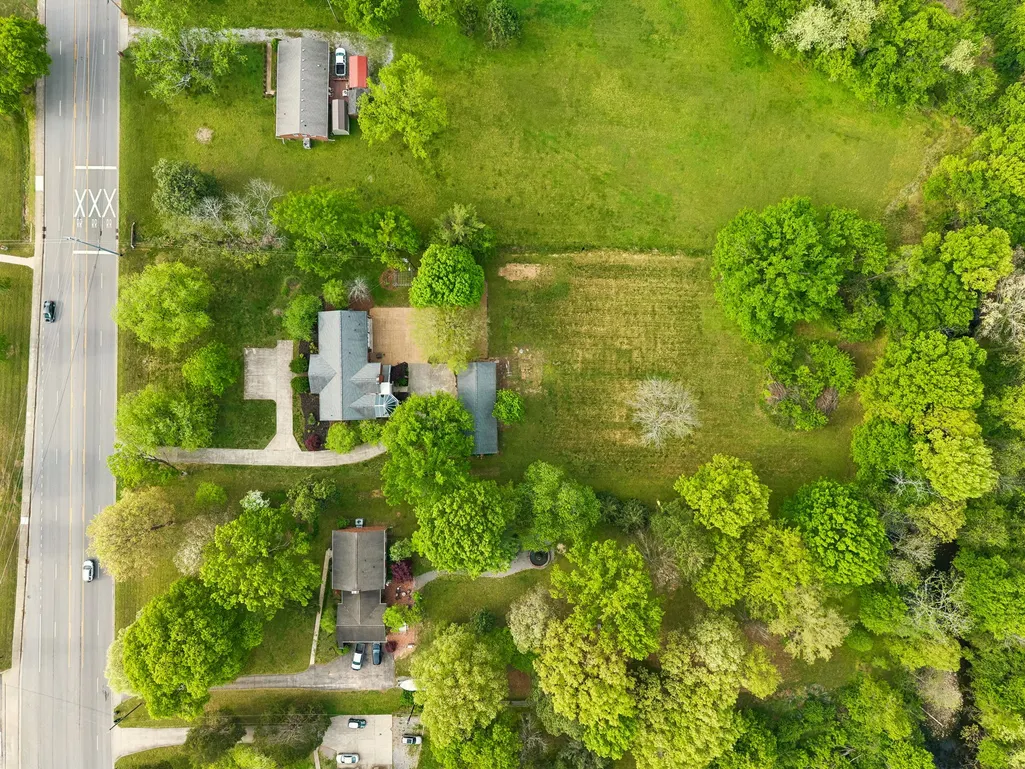
- Lot Size2.09 Acres
Data Source:
Listing courtesy of RealTracs MLS as distributed by MLS GRID
Property Description
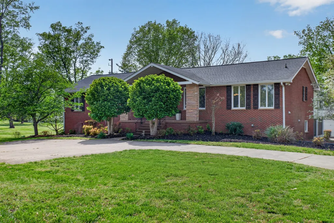
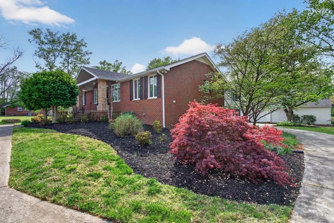
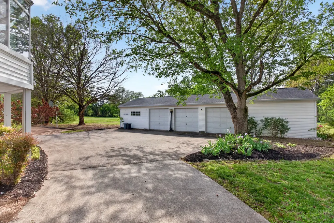
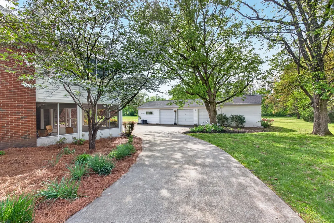
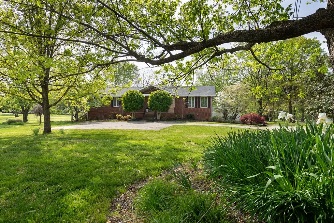
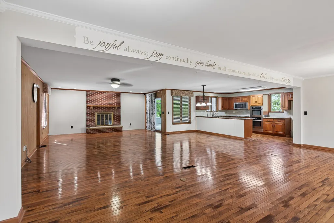
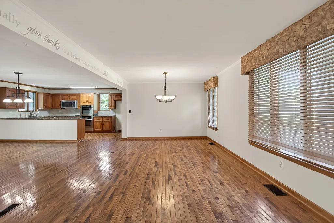
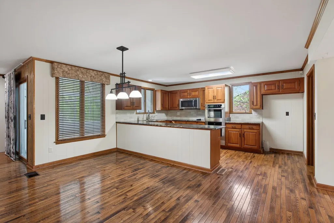
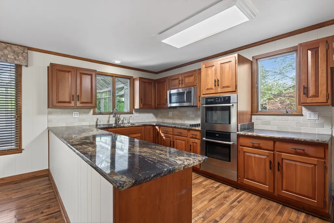
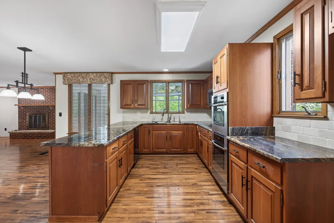
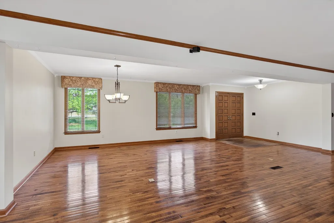
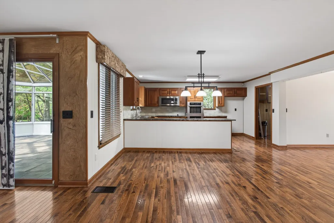
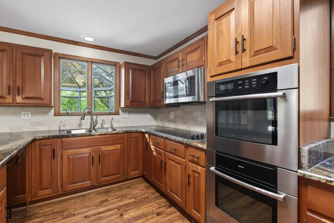
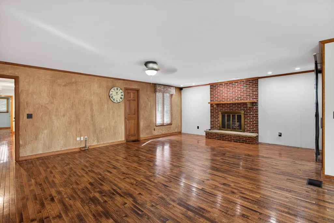
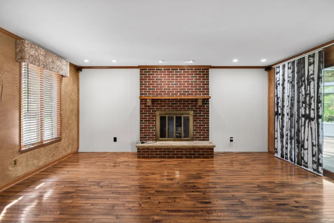
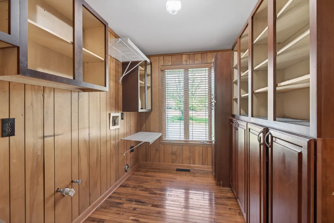
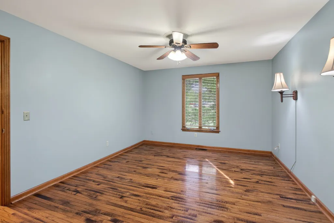
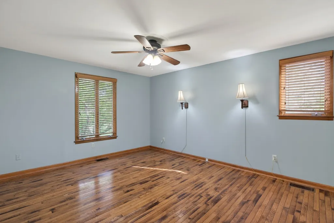
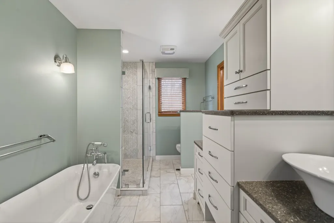
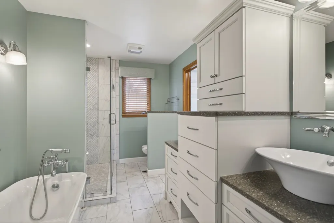
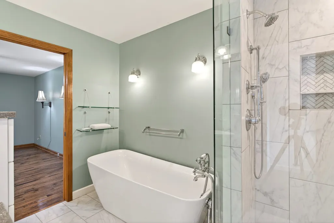
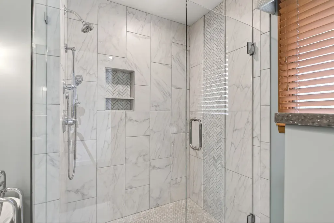
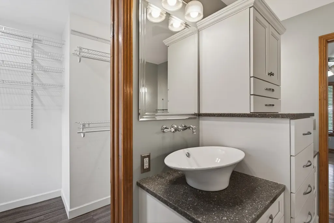
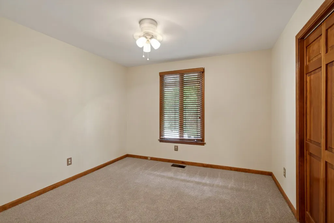
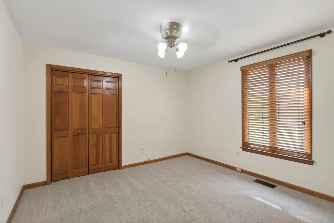
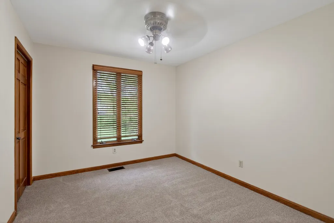
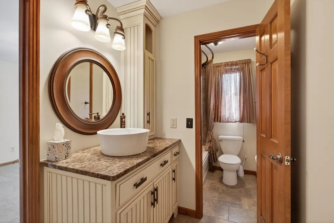
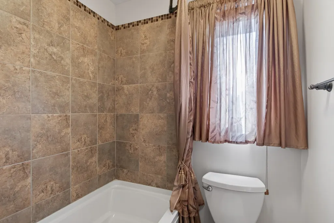
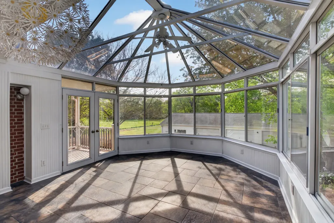
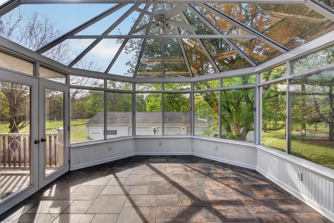
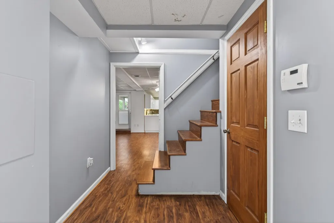
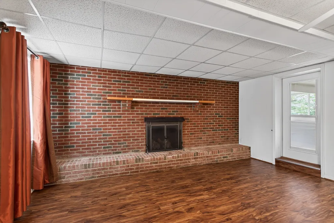
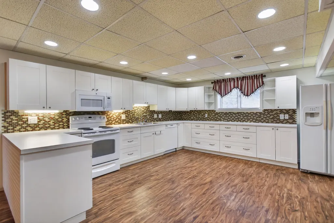
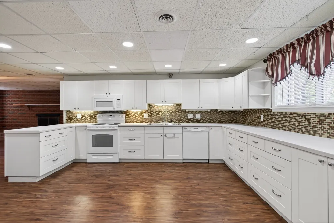
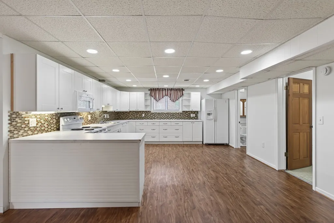
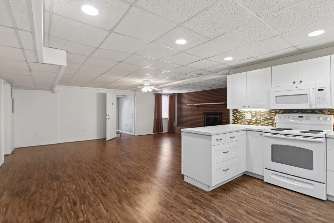
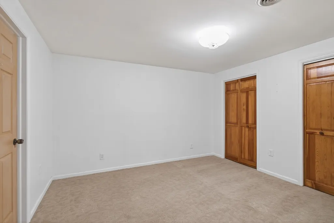
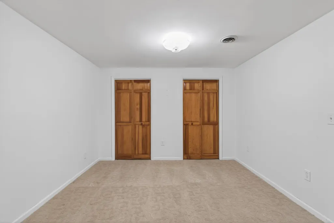
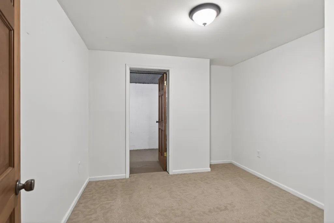
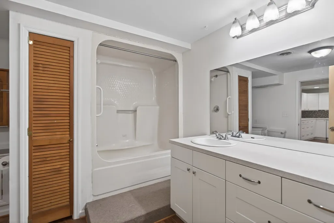
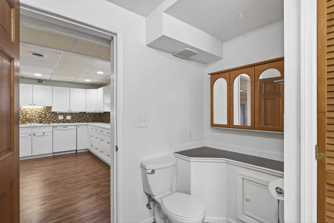
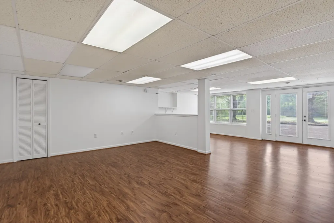
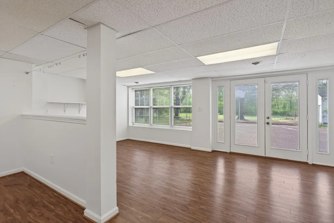
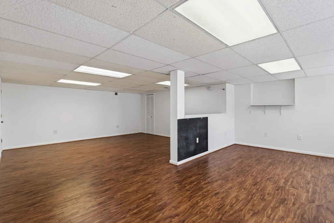
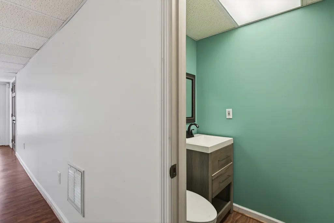
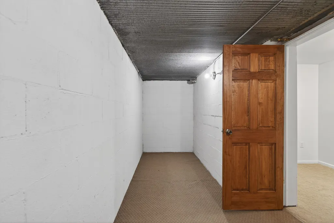
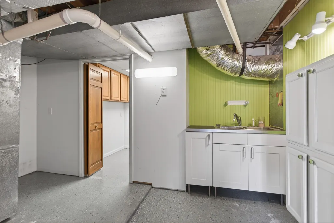
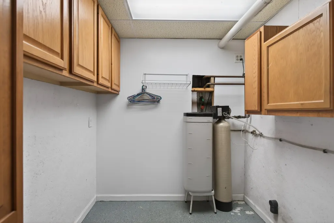
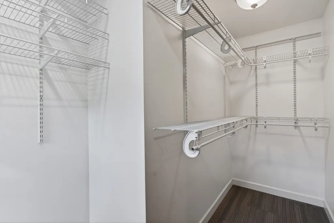
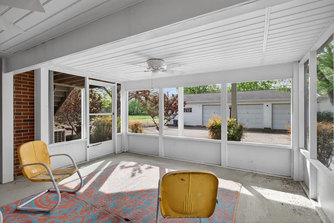
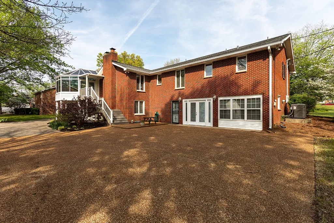
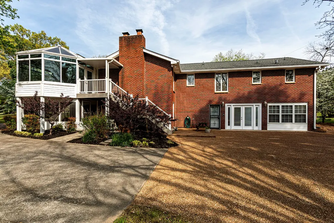
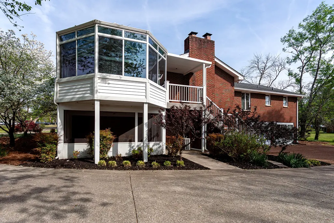
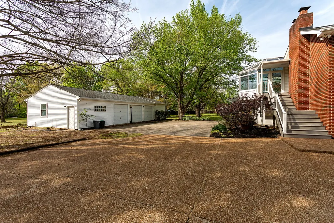
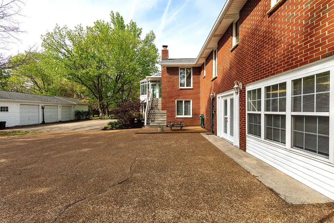
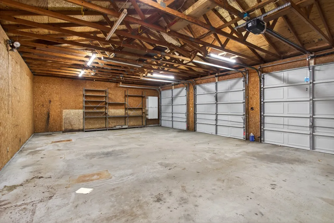
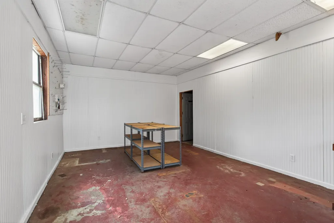
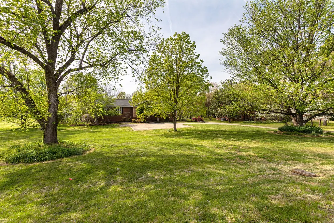
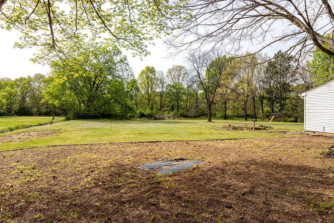
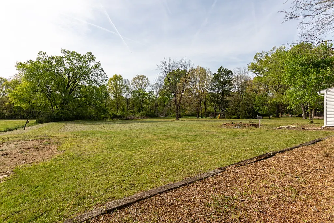
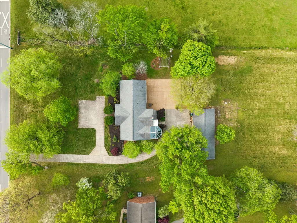
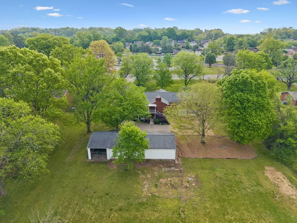
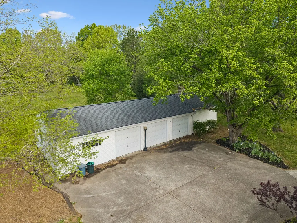
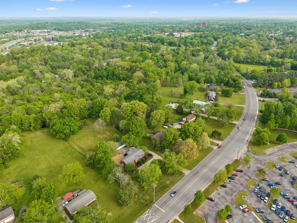
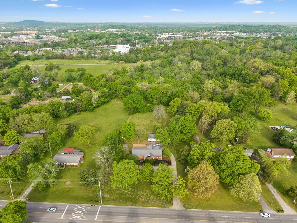
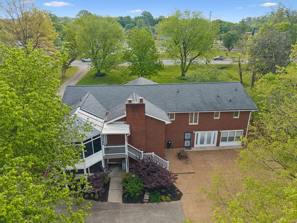
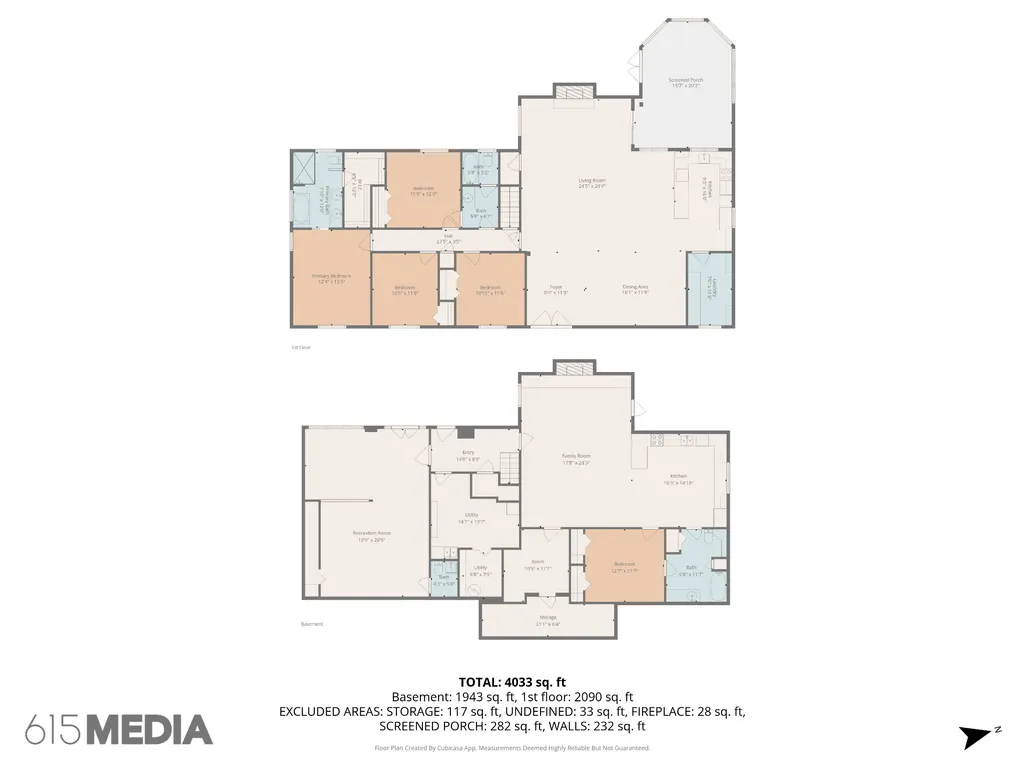
Endless Possibilities with This Versatile Property! Whether you’re looking for an investment, multi-generational living, or a place to call home with income potential, this property checks all the boxes. Could possibly be rezoned for commercial use, this unique opportunity offers flexibility to suit a variety of needs. Potential for multi-generational living or an owner-occupant short-term rental (OO STRP), you can live comfortably on one level while generating income from the other. The layout lends itself well to maximizing both privacy and functionality, making it ideal for those seeking both lifestyle and return on investment. A rare find with so many options—don’t miss the opportunity to make it your own. Perfectly situated on 2 private acres in the highly desirable Hermitage area. Conveniently located near shopping, dining, and everyday amenities, this property offers both comfort and accessibility. The main level features 4 generously sized bedrooms and 2 bathrooms, complemented by elegant hardwood floors and a cozy fireplace. The primary suite includes a luxurious master bath and a large walk-in closet, creating a relaxing retreat. Enjoy this beautiful sunroom year-round-perfect for soaking in the warmth of summer days or relaxing in cozy comfort during the winter. The fully finished lower level offers a private in-law suite with 2 bedrooms, 1 bathroom, and a stylish open-concept living area complete with a fireplace and modern IKEA kitchen cabinetry. This level also includes a large bonus or hobby room, perfect for additional living, recreation, or workspace. For added convenience, the home includes laundry rooms on both floors. Outside, you’ll find a beautifully landscaped yard, ideal for enjoying the peaceful surroundings. A spacious 3+ car garage with an attached workshop provides ample storage and functionality for any hobby or project. This exceptional property combines space, versatility, and a prime location—truly a rare find in Hermitage.
| Elementary School | Middle School | High School |
|---|---|---|
| Dodson Elementary | DuPont Tyler Middle | McGavock Comp High School |
| Price History | |
|---|---|
| 4/16/2026 | Listed $899,000 |
General Features
| Living Area | 4934 |
|---|---|
| Sewer | Public Sewer |
| Heating | Central,Dual |
| Cooling | Ceiling Fan(s),Central Air |
| Utilities | Water Available |
| Possession | Negotiable |
| Roof | Asphalt |
| Appliances | Built-In Electric Oven,Double Oven,Electric Oven,Cooktop,Dishwasher,Disposal,Ice Maker,Microwave,Refrigerator |
| Garage Spaces | 4 |
| Patio/Porch Features | Deck,Covered,Patio,Screened |
| Architectural Style | Traditional |
| Security Features | Smoke Detector(s) |
| Construction Materials | Brick,Aluminum Siding |
| Pets Allowed | Yes |
| Year Built | 1975 |
| Stories Count | 2 |
| Topography | Cleared,Level |
| Levels | Two |
| Property Subtype | Single Family Residence |
| County | Davidson County,TN |
| New Construction | No |
| Property Type | Residential |
| Attached Garage | No |
| Subdivision Name | Hidden hill |
| Garage Y/N | Yes |
| Full Baths | 3 |
| Status | Active |
| Directions | Going East on I40,exit onto Old Hickory Blvd,turn right onto Andrew Jackson Pkwy go over railroad tracks and home is on your left. |
| High School | McGavock Comp High School |
| City | Hermitage |
| Senior Community Y/N | No |
| Open Parking Spaces | 4 |
| Lot Size Units | Acres |
| Elementary School | Dodson Elementary |
| Property Attached Y/N | No |
| Year Built Details | Existing |
| Tax Annual Amount | 3797 |
| Middle/Junior High School | DuPont Tyler Middle |
| Building Area Units | Square Feet |
| Living Area Units | Square Feet |
| Standard Status | Active |
Interior Features
| Interior Amenities | Ceiling Fan(s),Entrance Foyer,In-Law Floorplan,Open Floorplan,Pantry |
|---|---|
| Basement | Apartment |
| Flooring | Carpet,Wood,Laminate,Tile |
| Total Fireplaces | 2 |
| Air Conditioning Y/N | Yes |
| Heating Y/N | Yes |
| Fireplace Y/N | Yes |
| Above Grade Finished Area | 2538 |
| Half Baths | 1 |
| Laundry Features | Electric Dryer Hookup,Washer Hookup |
| Total Bedrooms | 6 |
| Below Grade Finished Area | 2396 |
| Main Level Bedrooms | 4 |
| Below Grade Finished Area Unit Type | Square Feet |
| LivingAreaSource | Appraiser |
| Below Grade Finished Area Source | Appraiser |
| Above Grade Finished Area Source | Appraiser |
| Above Grade Finished Area Unit Type | Square Feet |
| Total Baths | 4 |
Exterior Features
| Parking Features | Garage Door Opener,Detached,Aggregate |
|---|---|
| Lot Features | Cleared,Level |
| Water Source | Public |
| Total Parking | 8 |
| Lot Size Area | 2.09 |
| Building Area Total | 4934 |
| Lot Size Acres | 2.09 |
| Lot Size Source | Assessor |
| Waterfront Y/N | No |
| Covered Spaces | 4 |
Amenities
- Foreclosure
- Views
- Short Sale
- New Construction
- Adult 55+
- Lease To Own
- No HOA Fees
- Furnished
- Primary On Main
- Air Conditioning
- Seller Finance
- Green
- Fixer Upper
- Horse
- Golf
- Fireplace
- Deck
- Garage
- Basement
- Pool
Property vs Single Family Average in 37076
Price
Taxes
Year Built
Visits
 The data relating to real estate for sale on this web site comes in part from the Internet Data Exchange Program of RealTracs Solutions as distributed by MLS Grid. Real estate listings held by brokerage firms other than Weichert, Realtors® - The Andrews Group - Nashville are marked with the Internet Data Exchange Program logo or thumbnail logo and detailed information about them includes the name of the listing brokers.
