
New Construction
Address
835 Summit Oaks Ct, Nashville, TN
Price
$ 1,302,000
Property Attributes
- MLS#3138810
- TypeSingle Family
- Listing Status Active
- CountyDAVIDSON
- CityNashville
- NeighborhoodStill Springs Ridge
- Zip37221
- Style
- Year Built2025
- Taxes$ 100
- Price$ 1,302,000
- Bedrooms6
- Full Bathrooms5
- Half Bathrooms2
- Sqr Footage5343
Data Source:
Listing courtesy of RealTracs MLS as distributed by MLS GRID
Property Description
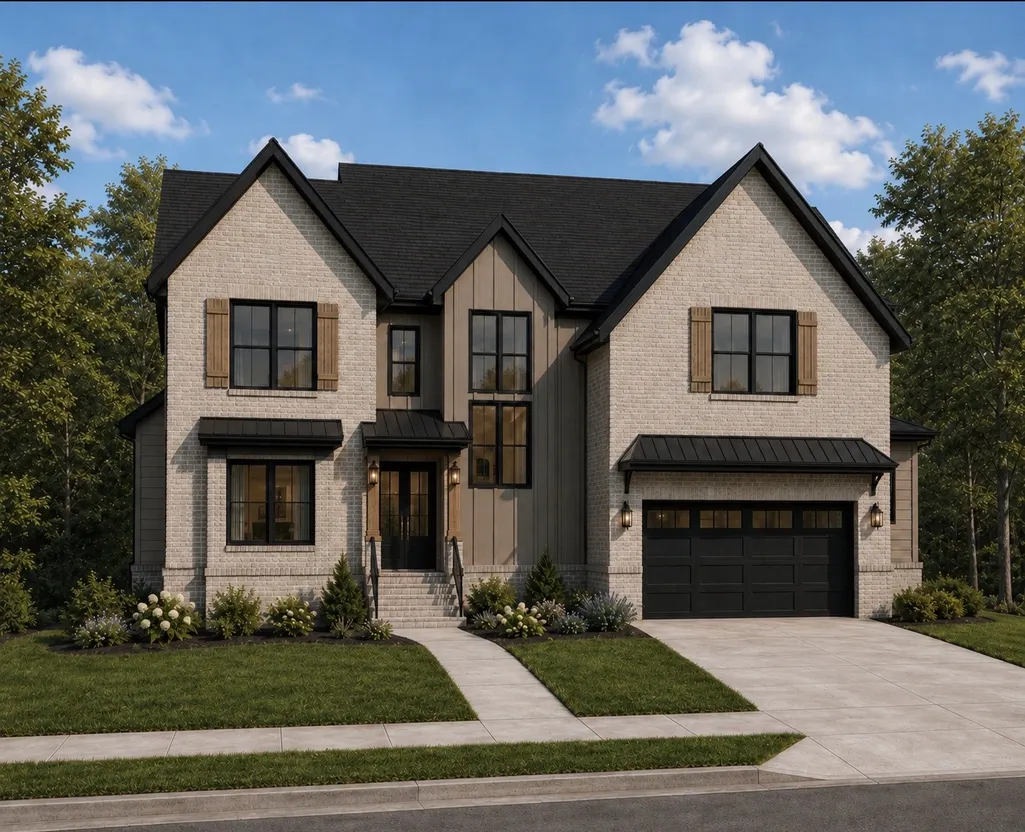
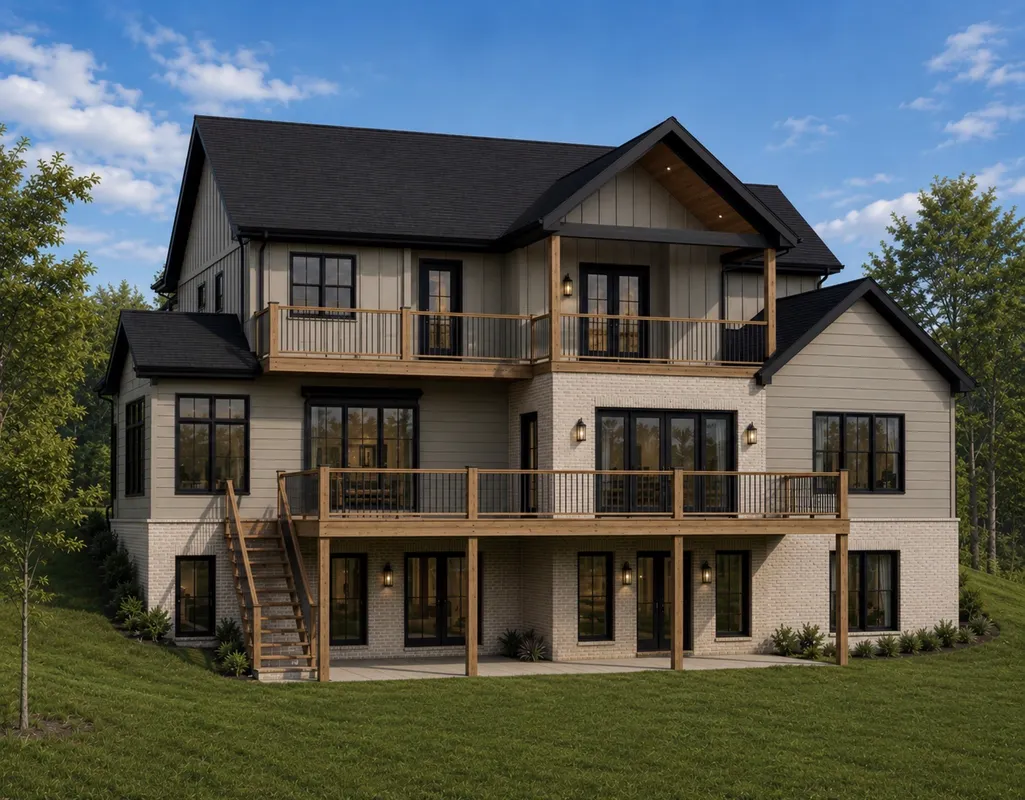
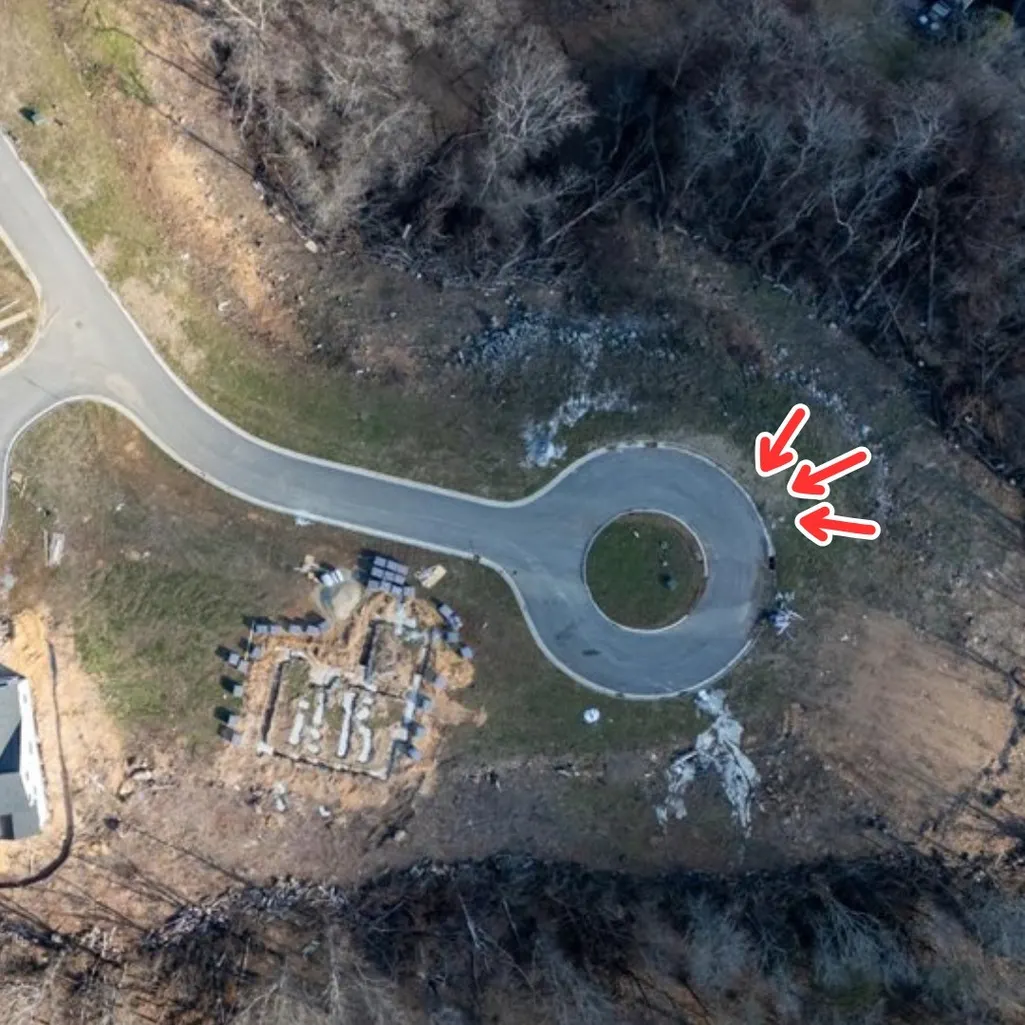
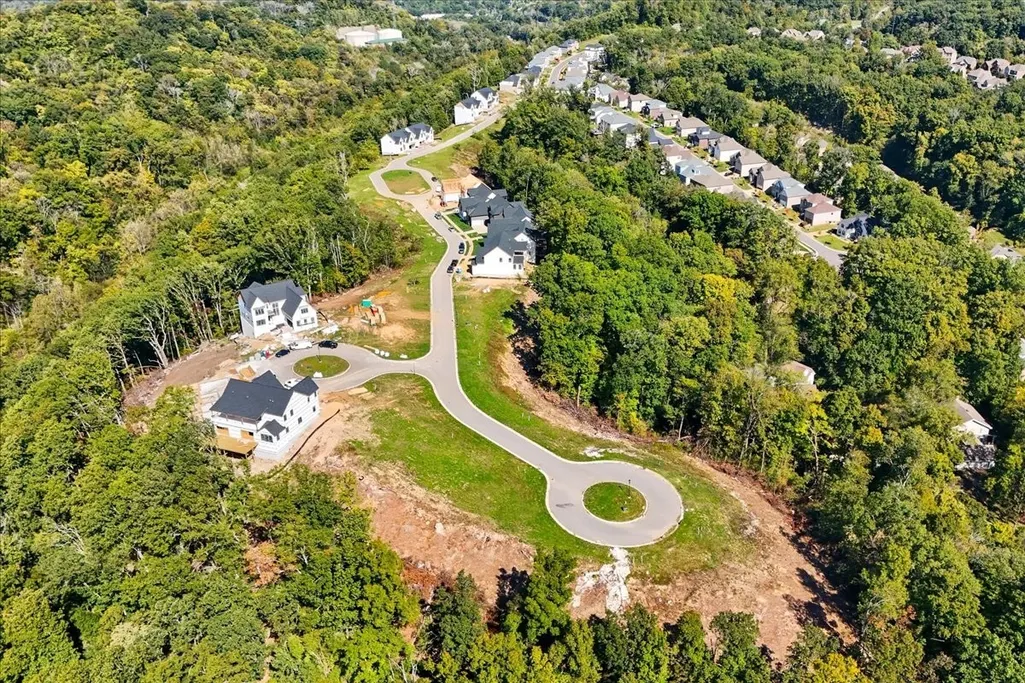
This Market home is an absolute showstopper. Tucked away on a quiet cul-de-sac and surrounded by mature trees, this home offers the perfect blend of privacy, design, and livability. The main level welcomes you with an open-concept layout flooded with natural light. Just off the living room, the spacious kitchen is designed to impress, featuring abundant prep space and an expansive walk-in pantry that makes organization effortless. Behind the kitchen, a cozy sunroom offers the perfect setting for slow mornings with coffee or relaxed evenings with a cocktail in hand. Step outside to the oversized back deck — ideal for entertaining — complete with stairs leading down to your private backyard retreat. The primary suite is thoughtfully positioned on the main floor and filled with natural light. The spa-inspired bathroom provides a true retreat experience, and the oversized walk-in closet is nothing short of impressive — a space that truly stands out from the rest. Upstairs, you’ll find 4 bedrooms, two full baths and a half bath, offering comfort and flexibility for family or guests. The spacious bonus room is a highlight, featuring its own private rooftop deck — a rare and luxurious outdoor escape perfect for unwinding at the end of the day. The fully finished walk-out basement adds yet another layer of versatility. Designed with an in-law suite or teen retreat in mind, it includes a bedroom, full bath, generous living area, and additional storage space. Whether used for guests, extended family, or recreation, it feels like a home within a home. Private, spacious, and thoughtfully designed — this is custom living at its finest.
| Elementary School | Middle School | High School |
|---|---|---|
| Westmeade Elementary | Bellevue Middle | James Lawson High School |
| Price History | |
|---|---|
| 3/3/2026 | Listed $1,285,000 |
General Features
| Living Area | 5343 |
|---|---|
| Sewer | Public Sewer |
| Heating | Forced Air |
| Cooling | Central Air |
| Utilities | Water Available |
| Possession | Negotiable |
| Roof | Asphalt |
| Appliances | Electric Oven,Gas Range |
| HOA Fee | 600 |
| Garage Spaces | 2 |
| Patio/Porch Features | Deck,Covered |
| Construction Materials | Hardboard Siding,Brick |
| Pets Allowed | Yes |
| Year Built | 2025 |
| Stories Count | 2 |
| Topography | Rolling Slope,Wooded |
| Levels | Three Or More |
| Property Subtype | Single Family Residence |
| Assoc Fee Paid Per | Annually |
| County | Davidson County,TN |
| New Construction | Yes |
| Property Type | Residential |
| Attached Garage | Yes |
| Subdivision Name | Still Springs Ridge |
| Garage Y/N | Yes |
| Full Baths | 5 |
| Status | Active |
| Directions | From Old Hickory turn on to Summit Oaks Dr. Turn right on to Summit Oaks Ct and continue straight to lot. |
| High School | James Lawson High School |
| City | Nashville |
| Senior Community Y/N | No |
| Lot Size Units | Acres |
| Elementary School | Westmeade Elementary |
| Property Attached Y/N | No |
| Year Built Details | To Be Built |
| Tax Annual Amount | 100 |
| Middle/Junior High School | Bellevue Middle |
| Building Area Units | Square Feet |
| Living Area Units | Square Feet |
| Standard Status | Active |
| Tax Lot | 64 |
Interior Features
| Interior Amenities | Entrance Foyer,High Ceilings,In-Law Floorplan,Pantry,Walk-In Closet(s) |
|---|---|
| Basement | Finished |
| Flooring | Wood,Tile |
| Total Fireplaces | 1 |
| Air Conditioning Y/N | Yes |
| Heating Y/N | Yes |
| Fireplace Y/N | Yes |
| Above Grade Finished Area | 4210 |
| Half Baths | 2 |
| Laundry Features | Electric Dryer Hookup,Washer Hookup |
| Total Bedrooms | 6 |
| Below Grade Finished Area | 1133 |
| Main Level Bedrooms | 1 |
| Below Grade Finished Area Unit Type | Square Feet |
| LivingAreaSource | Builder |
| Below Grade Finished Area Source | Builder |
| Above Grade Finished Area Source | Builder |
| Above Grade Finished Area Unit Type | Square Feet |
| Total Baths | 7 |
Exterior Features
| Parking Features | Garage Faces Front |
|---|---|
| Lot Features | Rolling Slope,Wooded |
| Water Source | Public |
| Total Parking | 2 |
| Building Area Total | 5343 |
| Waterfront Y/N | No |
| Covered Spaces | 2 |
Amenities
- Foreclosure
- Views
- Short Sale
- New Construction
- Adult 55+
- Lease To Own
- No HOA Fees
- Furnished
- Primary On Main
- Air Conditioning
- Seller Finance
- Green
- Fixer Upper
- Horse
- Golf
- Fireplace
- Deck
- Garage
- Basement
- Pool
Property vs Single Family Average in 37221
Price
Taxes
Year Built
Visits
 The data relating to real estate for sale on this web site comes in part from the Internet Data Exchange Program of RealTracs Solutions as distributed by MLS Grid. Real estate listings held by brokerage firms other than Weichert, Realtors® - The Andrews Group - Nashville are marked with the Internet Data Exchange Program logo or thumbnail logo and detailed information about them includes the name of the listing brokers.
