
Price Reduction
Address
3208 Thoroughbred Dr, Hermitage, TN
Price
$ 1,225,000
Property Attributes
- MLS#3133814
- TypeSingle Family
- Listing Status Active
- CountyDAVIDSON
- CityHermitage
- NeighborhoodBridle Path
- Zip37076
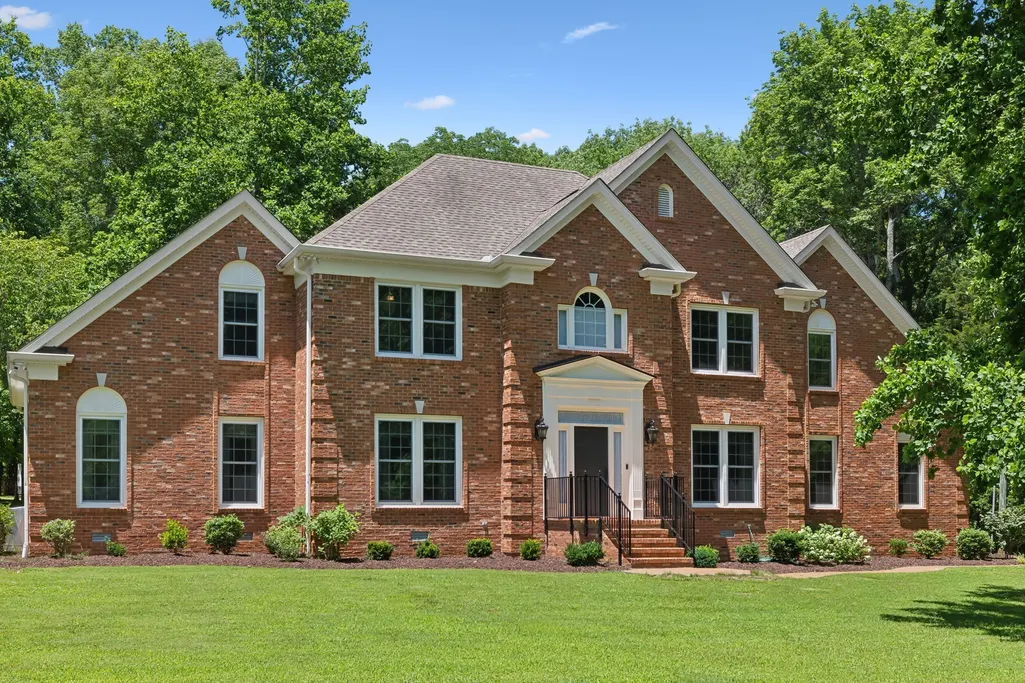
- StyleTraditional
- Year Built1995
- Taxes$ 6155
- Price$ 1,225,000
- Bedrooms4
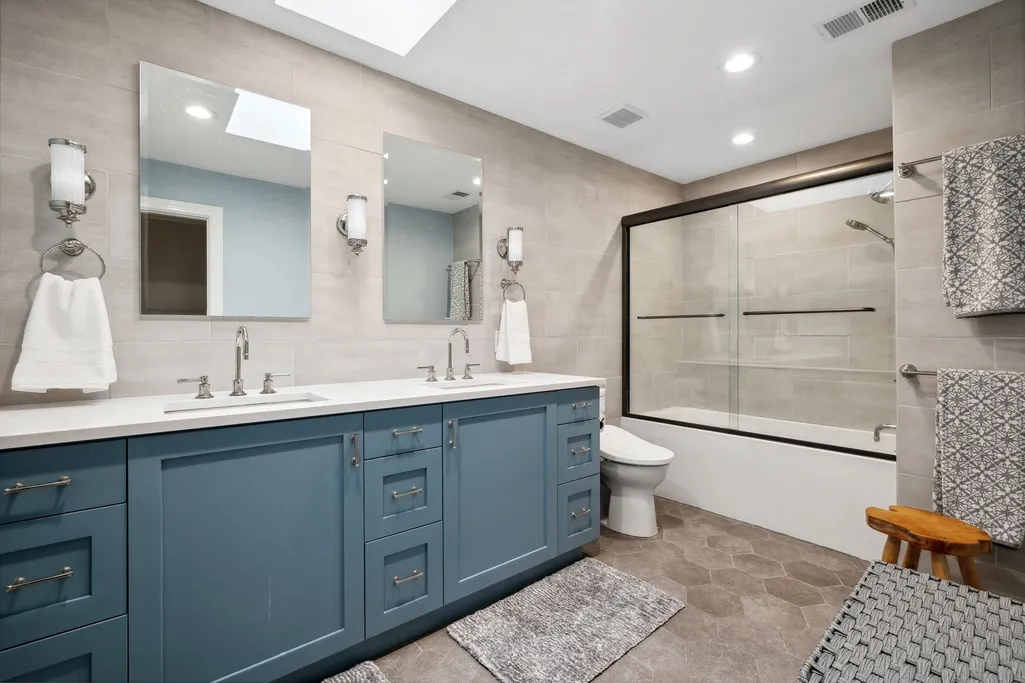
- Full Bathrooms4
- Half Bathrooms1
- Sqr Footage5182
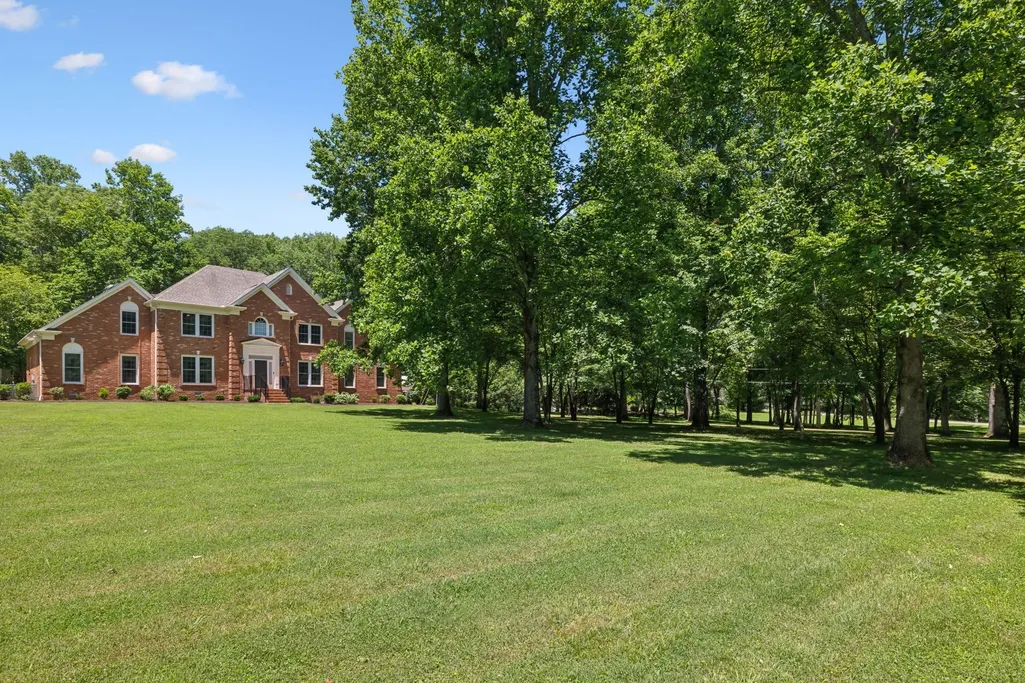
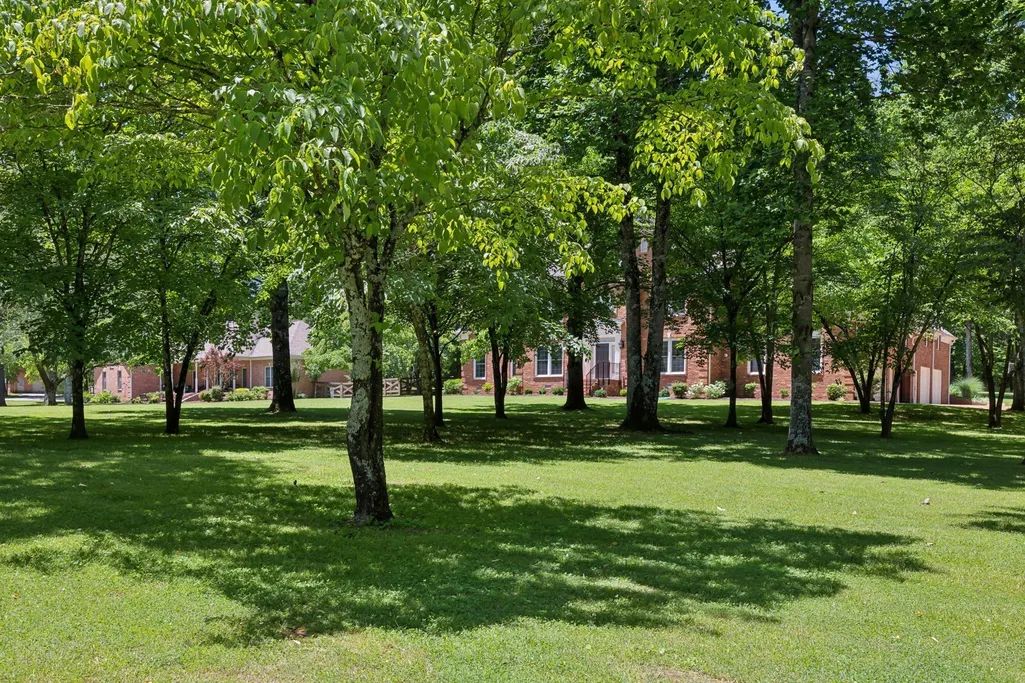
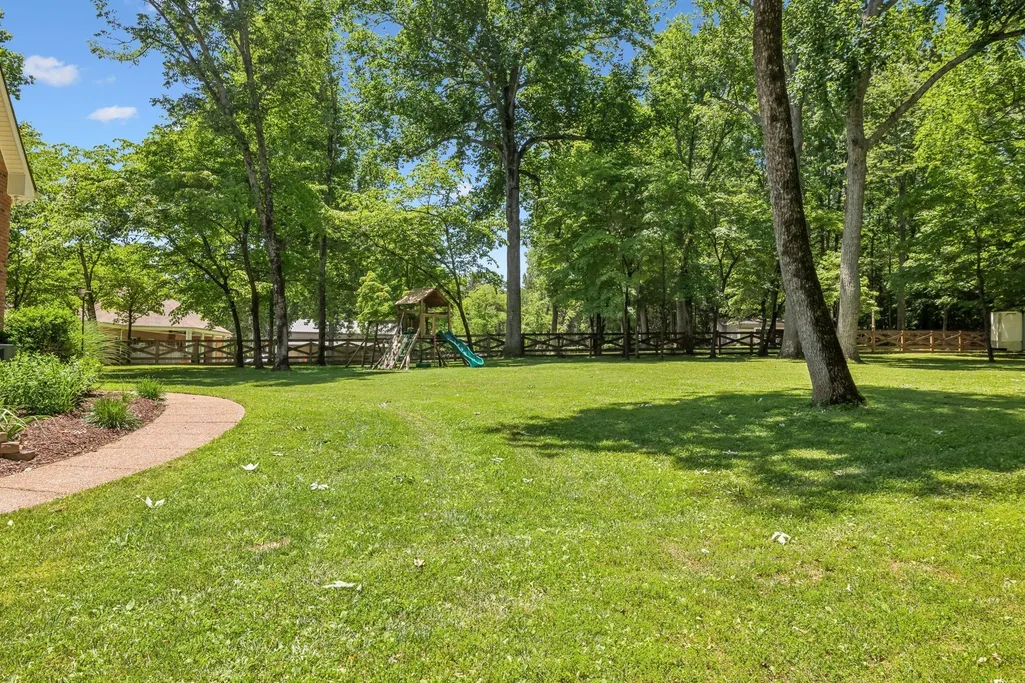
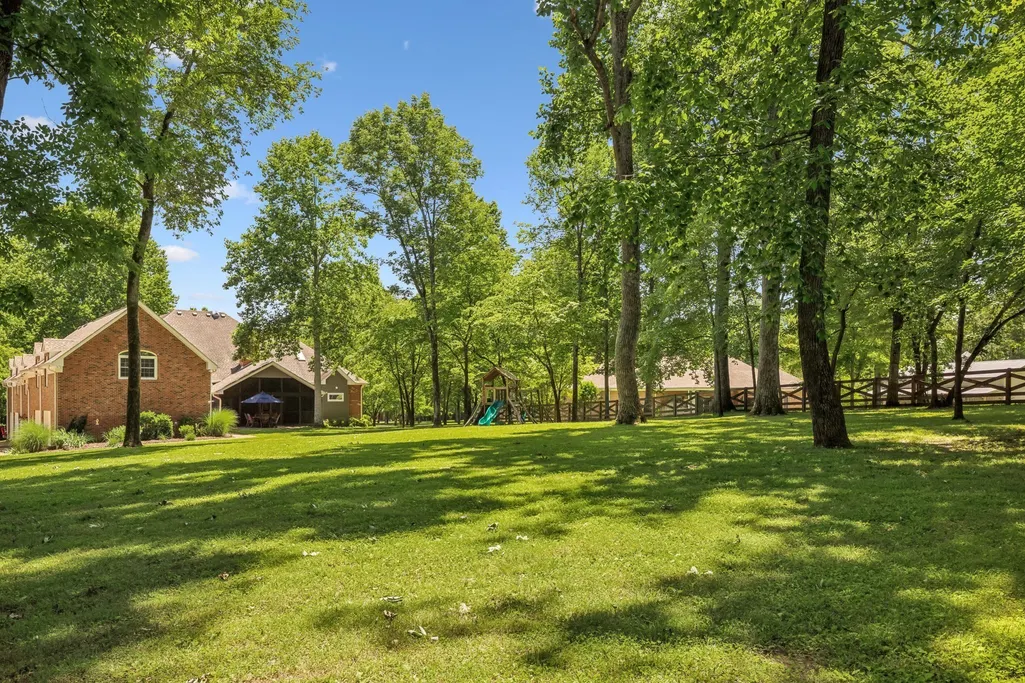
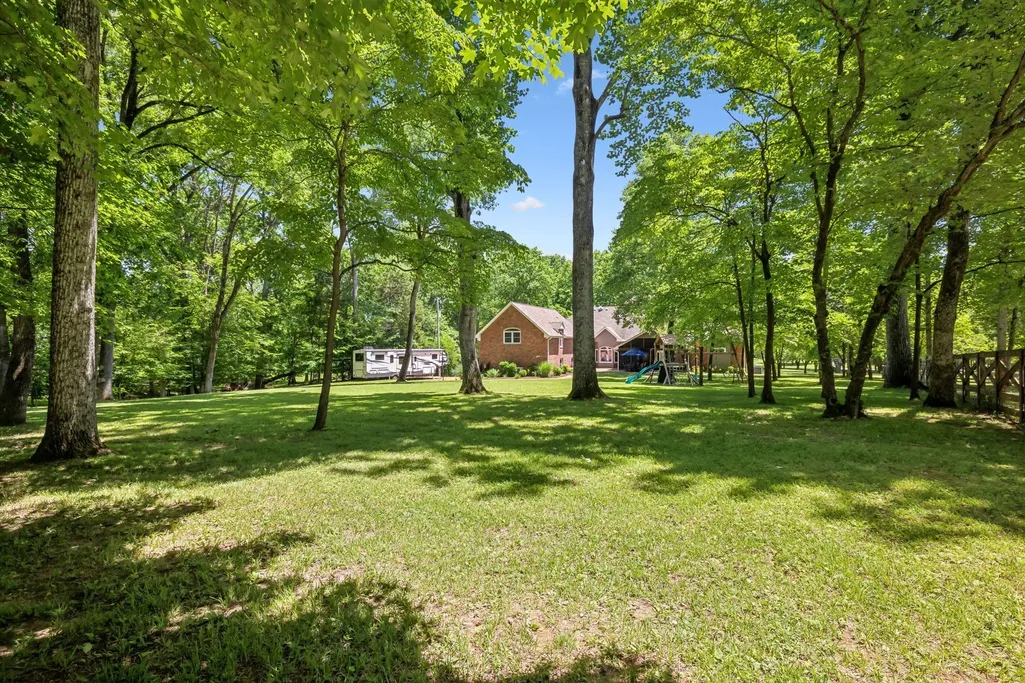
- Lot Size2.09 Acres
Data Source:
Listing courtesy of RealTracs MLS as distributed by MLS GRID
Property Description
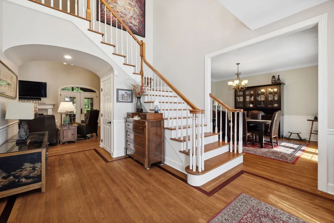
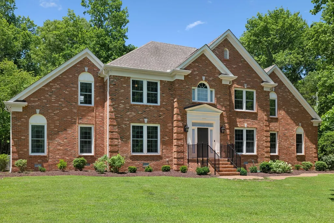
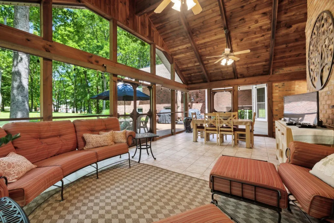
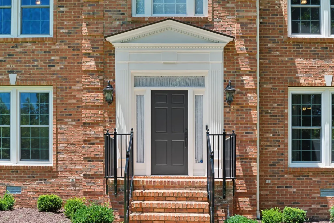
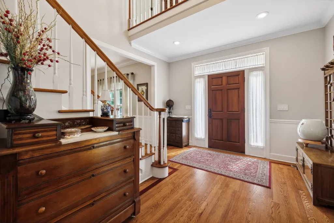
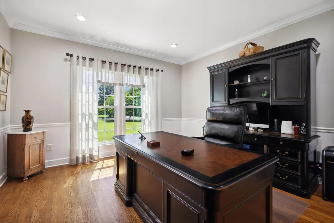
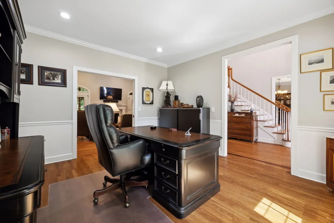
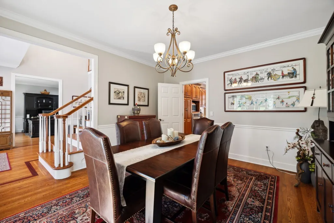
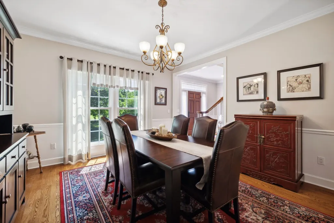
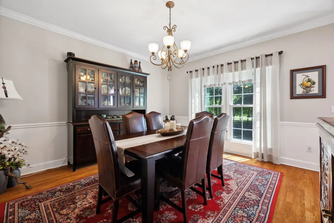
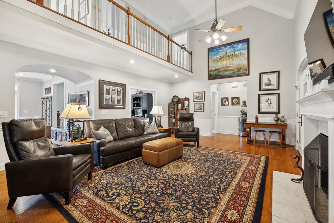
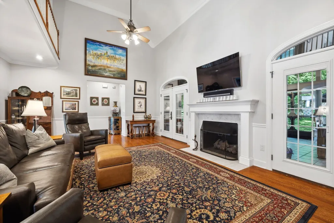
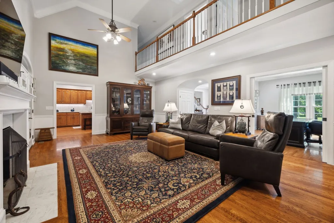
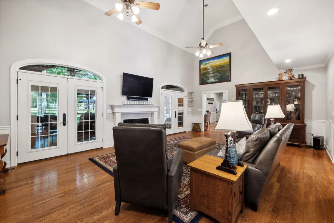
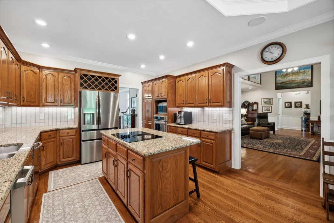
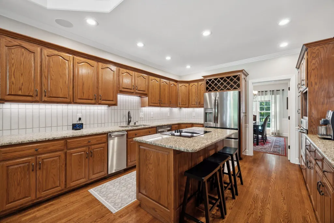
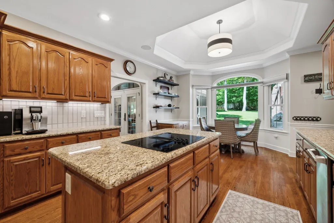
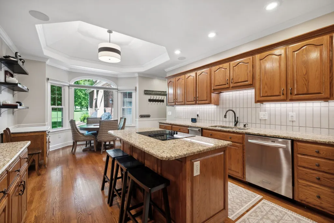
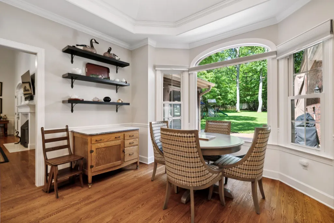
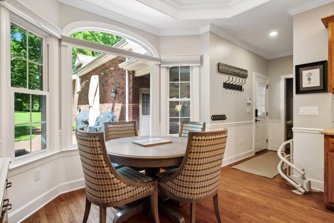
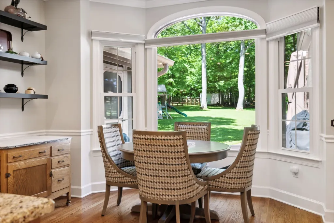
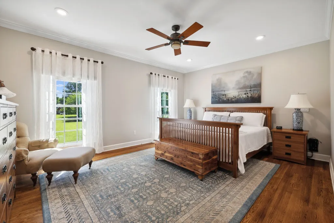
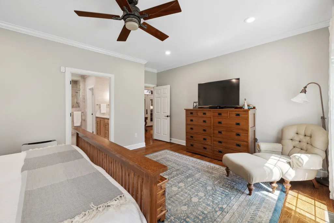
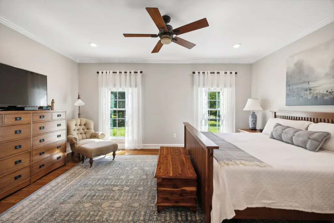
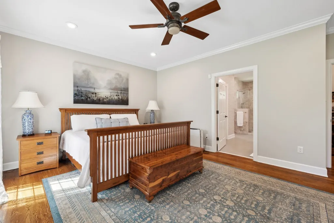
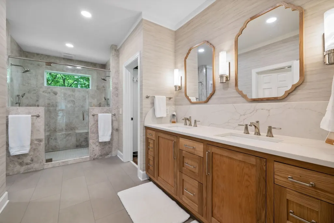
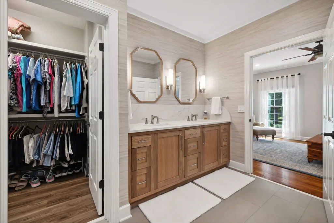
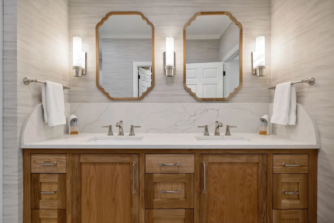
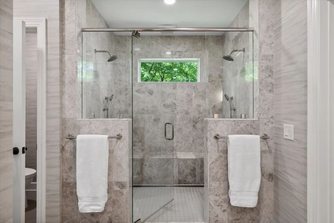
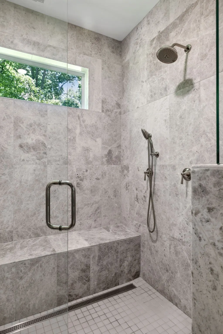
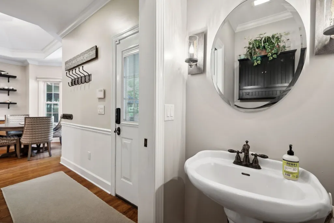
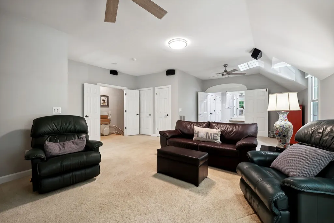
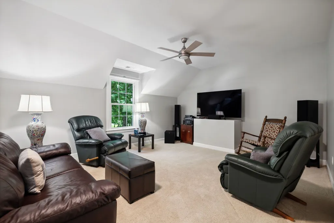
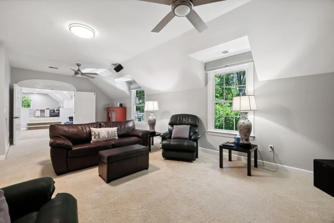
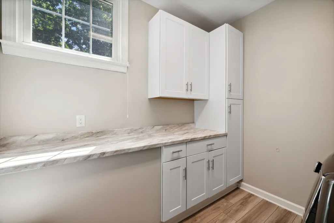
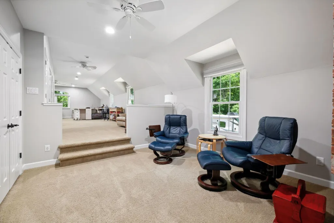
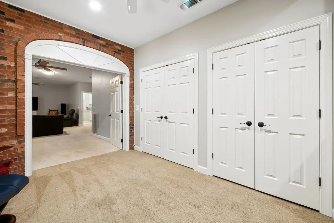
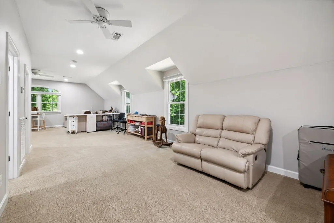
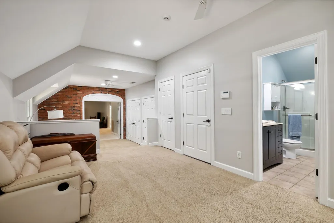
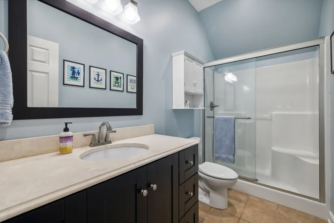
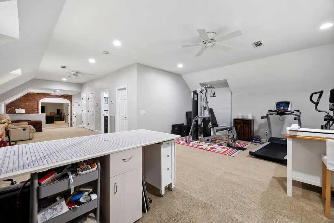
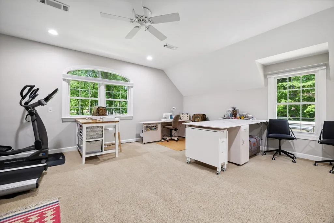
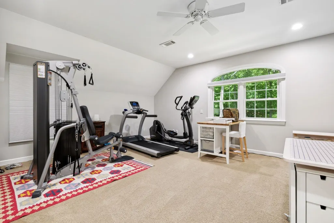
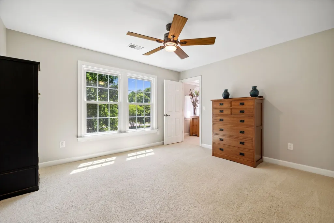
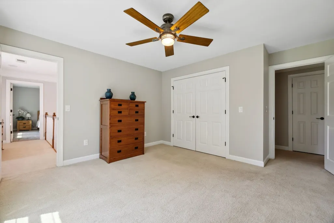
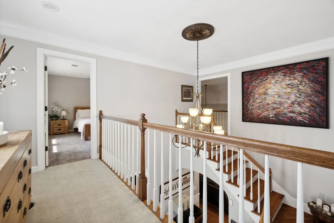
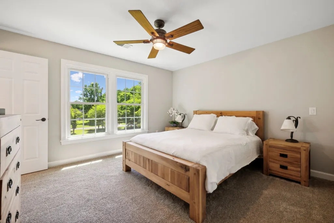
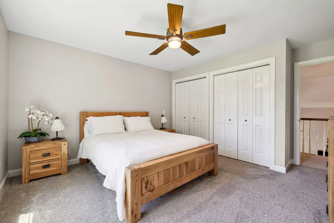
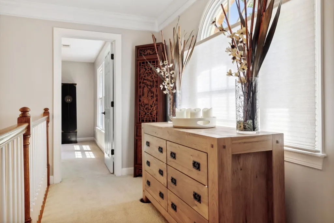
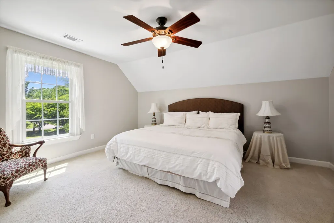
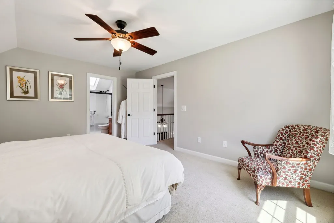
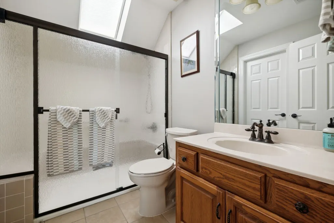
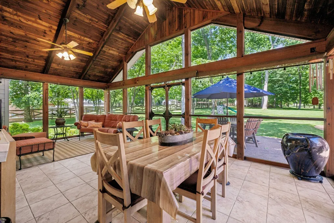
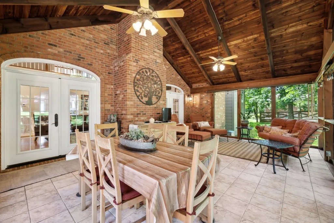
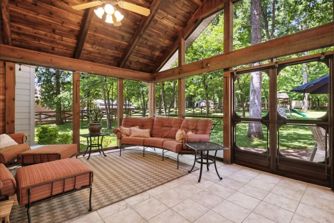
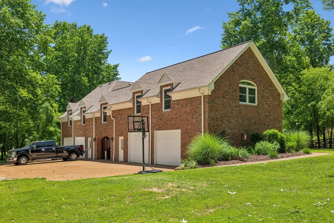
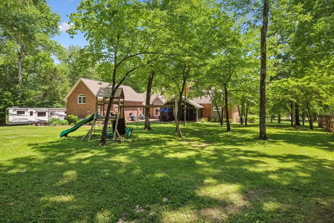
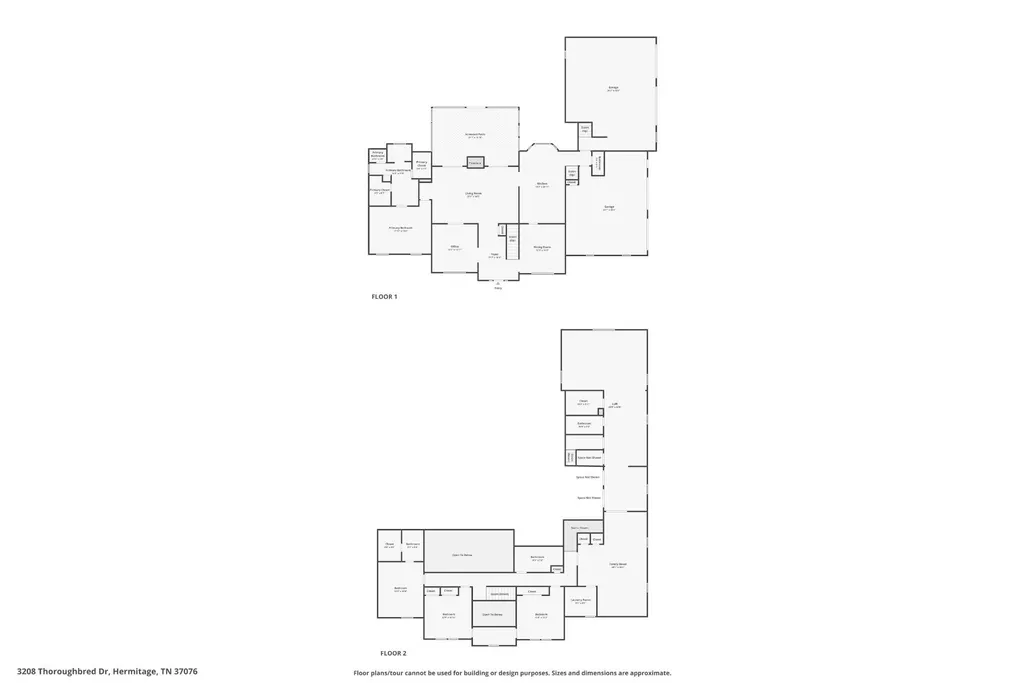
Welcome to 3208 Thoroughbred Drive, an exquisite home in the hidden gem of Bridle Path neighborhood, Hermitage, TN. This impeccably maintained residence offers over 5,100 sq ft of luxurious living space on just over two pristine acres, blending privacy and convenience in an area that most locals don't even know exists. Inside, you'll find an expansive floor plan with a spacious living room, a gourmet kitchen, a formal dining area, main level primary bedroom, and incredible screened patio. Highlights include a cozy family room, a home office, and a massive versatile bonus room. The beautifully landscaped grounds provide a serene escape with ample space for outdoor activities and entertaining. Located minutes to Providence shopping area, Percy Priest Lake, I-40 and the WeGo train, the location is unbeatable. Don't miss the chance to own this extraordinary property in one of Hermitage’s best-kept secret neighborhoods. Schedule your private tour today and experience the charm and elegance of 3208 Thoroughbred Drive!
| Elementary School | Middle School | High School |
|---|---|---|
| Mt. View Elementary | John F. Kennedy Middle | Antioch High School |
| Price History | |
|---|---|
| 2/21/2026 | Listed $1,250,000 |
| 9/1/2026 | 2$1,225,000 |
General Features
| Living Area | 5182 |
|---|---|
| Sewer | Septic Tank |
| Heating | Central,Dual,Electric,Propane |
| Cooling | Central Air,Electric |
| Utilities | Electricity Available,Water Available,Cable Connected |
| Possession | Close Of Escrow |
| Roof | Shingle |
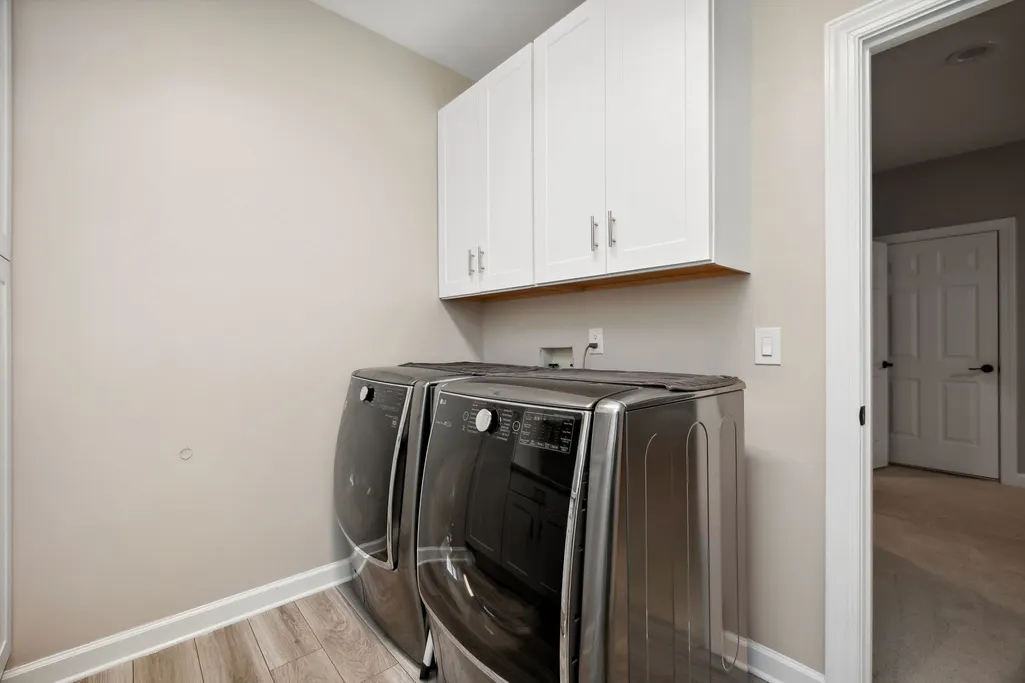
| Appliances | Trash Compactor,Dishwasher,Dryer,Microwave,Refrigerator,Washer,Built-In Electric Oven,Built-In Electric Range,Water Purifier |
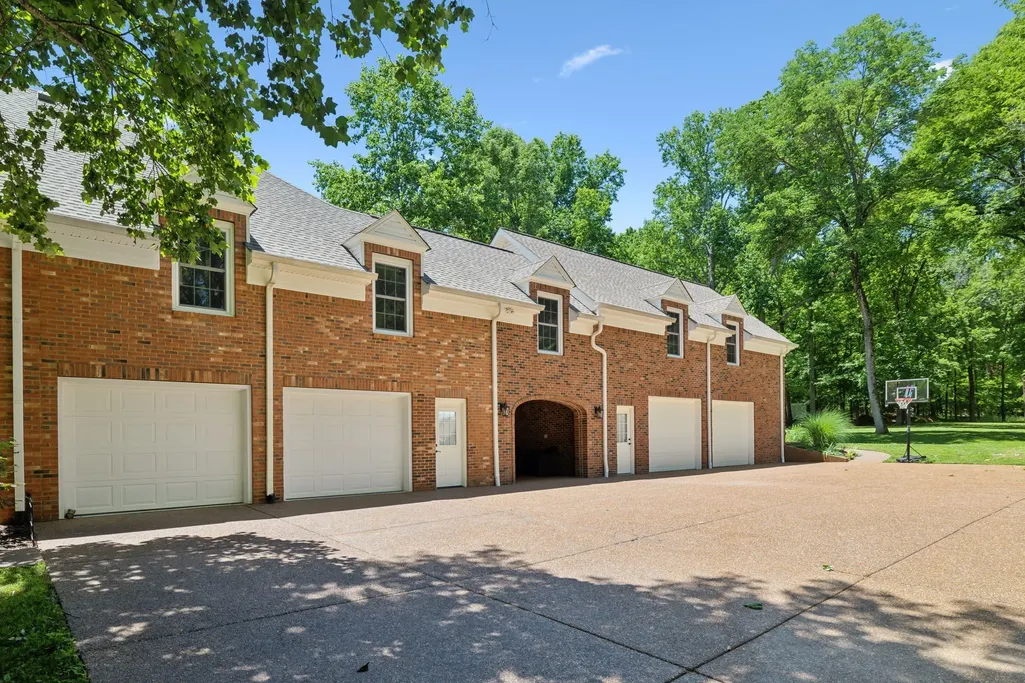
| Garage Spaces | 4 |
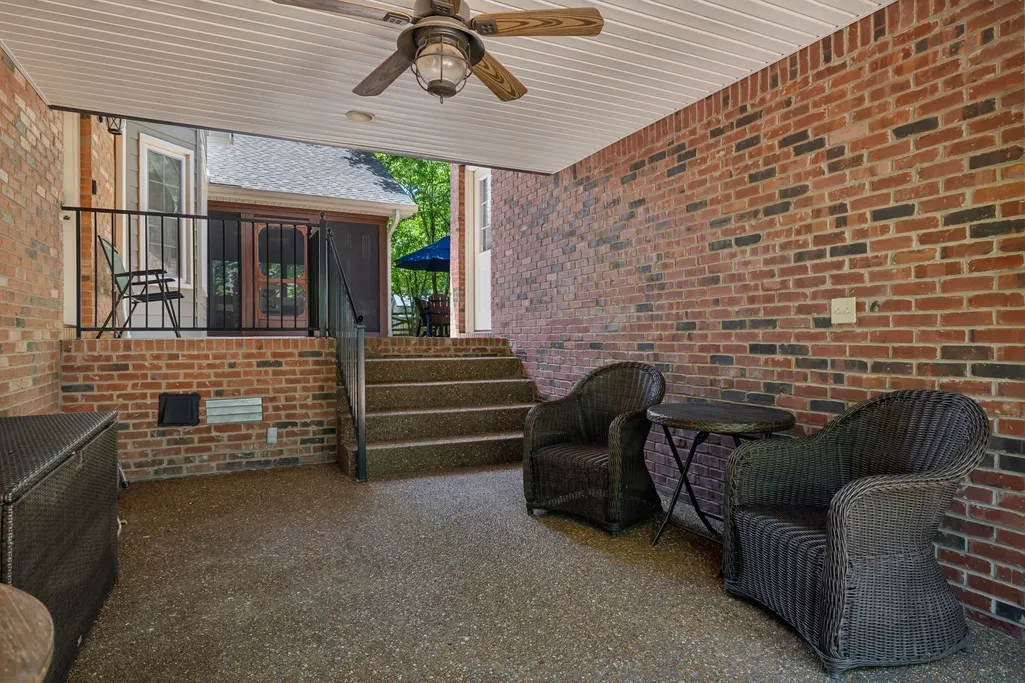
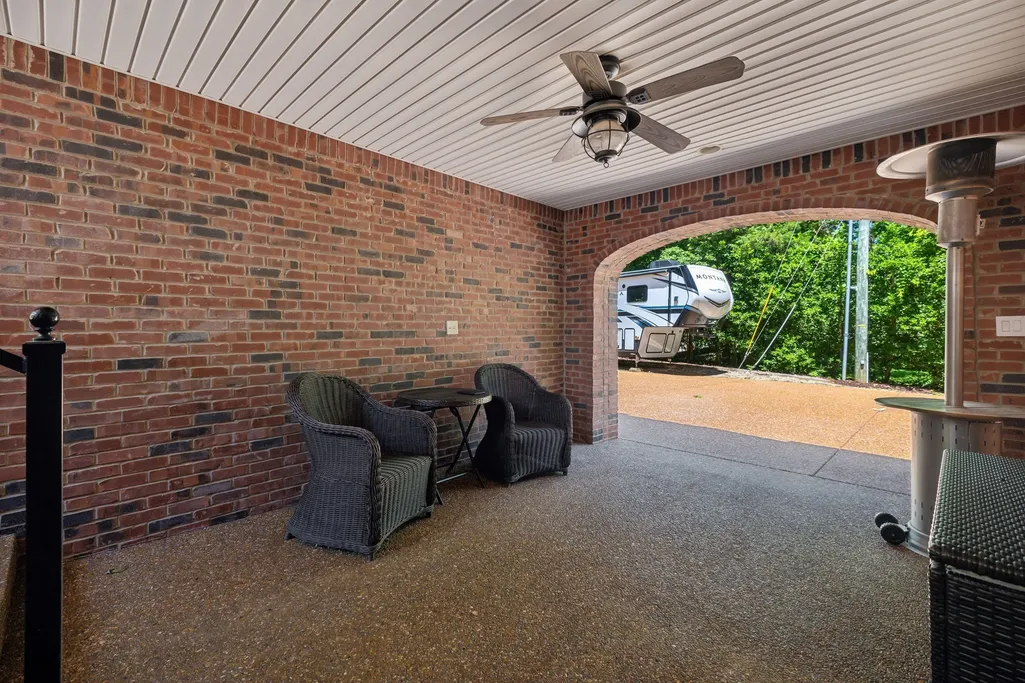
| Patio/Porch Features | Patio,Covered,Screened |
| Architectural Style | Traditional |
| Security Features | Carbon Monoxide Detector(s),Security System,Smoke Detector(s) |
| Construction Materials | Brick |
| Pets Allowed | Yes |
| Year Built | 1995 |
| Stories Count | 2 |
| Topography | Level |
| Levels | Two |
| Property Subtype | Single Family Residence |
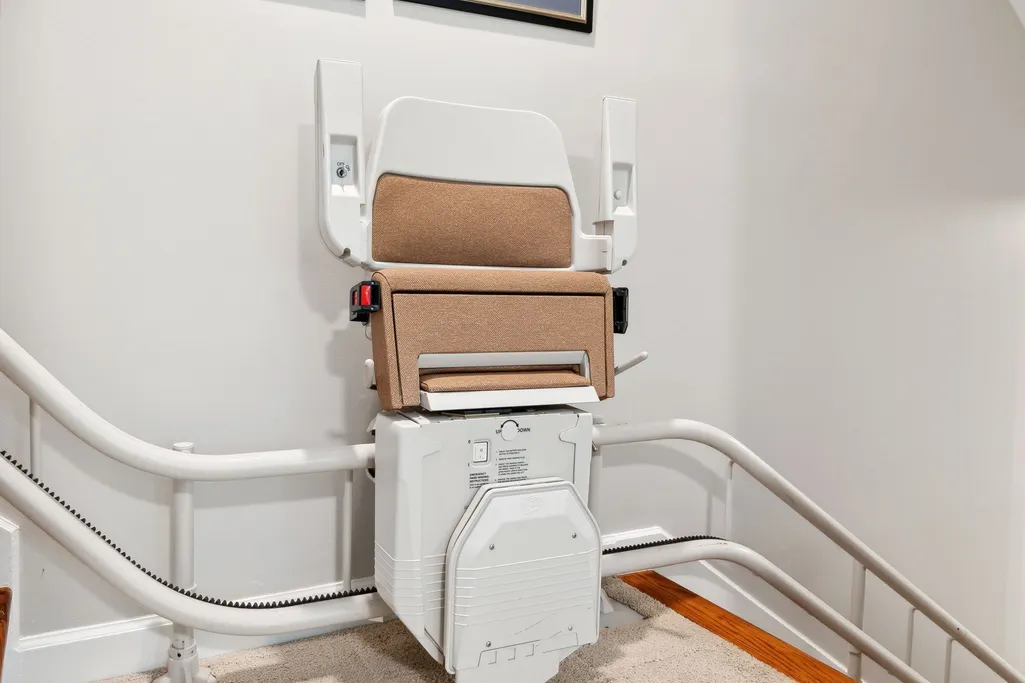
| Accessibility | Accessible Approach with Ramp,Accessible Entrance,Accessible Hallway(s),Stair Lift |
| County | Davidson County,TN |
| New Construction | No |
| Property Type | Residential |
| Attached Garage | No |
| Energy Efficient | Water Heater |
| Subdivision Name | Bridle Path |
| Garage Y/N | Yes |
| Full Baths | 4 |
| Status | Active |
| Buyer Financing | Conventional,FHA,VA |
| Directions | I-40 East to Exit 226,Right on South Mt. Juliet Rd.,Right on Pugh Rd.,Right Granny Wright Rd.,Right Palomino,Left Thoroughbred to 3208 on the left. |
| High School | Antioch High School |
| City | Hermitage |
| Senior Community Y/N | No |
| Open Parking Spaces | 6 |
| Lot Size Units | Acres |
| Elementary School | Mt. View Elementary |
| Property Attached Y/N | No |
| Year Built Details | Existing |
| Tax Annual Amount | 6155 |
| Middle/Junior High School | John F. Kennedy Middle |
| Building Area Units | Square Feet |
| Living Area Units | Square Feet |
| Standard Status | Active |
Interior Features
| Interior Amenities | Ceiling Fan(s),Entrance Foyer,Extra Closets,In-Law Floorplan,Smart Light(s),Smart Thermostat,High Speed Internet |
|---|---|
| Basement | None,Crawl Space |
| Flooring | Carpet,Wood,Tile |
| Total Fireplaces | 1 |
| Air Conditioning Y/N | Yes |
| Heating Y/N | Yes |
| Fireplace Y/N | Yes |
| Above Grade Finished Area | 5182 |
| Half Baths | 1 |
| Laundry Features | Electric Dryer Hookup,Washer Hookup |
| Total Bedrooms | 4 |
| Main Level Bedrooms | 1 |
| Below Grade Finished Area Unit Type | Square Feet |
| LivingAreaSource | Owner |
| Below Grade Finished Area Source | Owner |
| Above Grade Finished Area Source | Owner |
| Above Grade Finished Area Unit Type | Square Feet |
| Total Baths | 5 |
Exterior Features
| Parking Features | Garage Door Opener,Garage Faces Side,Aggregate,Driveway,Parking Pad |
|---|---|
| Lot Features | Level |
| Water Source | Public |
| Total Parking | 10 |
| Lot Size Area | 2.09 |
| Building Area Total | 5182 |
| Lot Dimensions | 310 X 458 |
| Lot Size Acres | 2.09 |
| Lot Size Source | Assessor |
| Waterfront Y/N | No |
| Covered Spaces | 4 |
| Other Equipment | Dehumidifier |
Amenities
- Foreclosure
- Views
- Short Sale
- New Construction
- Adult 55+
- Lease To Own
- No HOA Fees
- Furnished
- Primary On Main
- Air Conditioning
- Seller Finance
- Green
- Fixer Upper
- Horse
- Golf
- Fireplace
- Deck
- Garage
- Basement
- Pool
Property vs Single Family Average in 37076
Price
Taxes
Year Built
Visits
 The data relating to real estate for sale on this web site comes in part from the Internet Data Exchange Program of RealTracs Solutions as distributed by MLS Grid. Real estate listings held by brokerage firms other than Weichert, Realtors® - The Andrews Group - Nashville are marked with the Internet Data Exchange Program logo or thumbnail logo and detailed information about them includes the name of the listing brokers.
