
Price Reduction


Address
1812 Mosaic Trl, Murfreesboro, TN
Price
$ 789,900
Property Attributes
- MLS#3119012
- TypeSingle Family
- Listing Status Active
- CountyRUTHERFORD
- CityMurfreesboro
- NeighborhoodNorthwoods
- Zip37130
- StyleTraditional
- Year Built2006
- Taxes$ 4551
- Price$ 789,900
- Bedrooms4
- Full Bathrooms3
- Half Bathrooms1
- Sqr Footage3358
- Lot Size0.28 Acres
Data Source:
Listing courtesy of RealTracs MLS as distributed by MLS GRID
Property Description
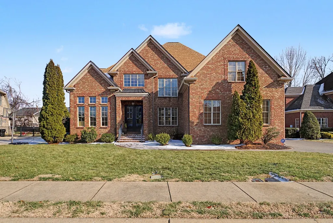
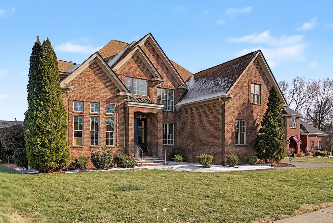
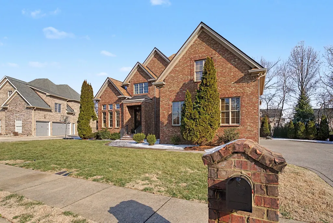
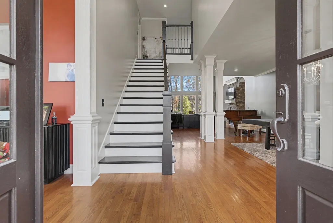
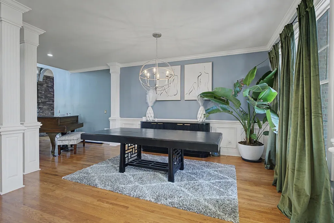
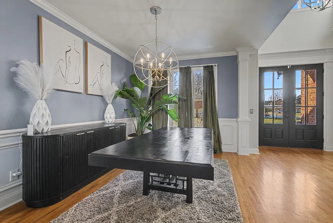
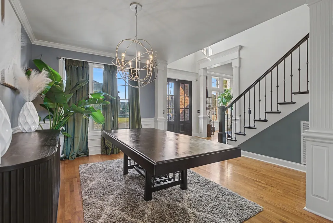
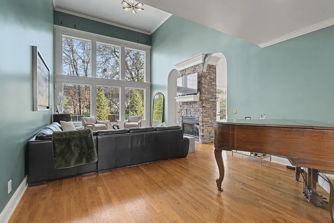
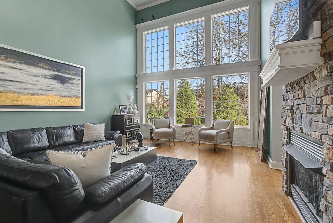
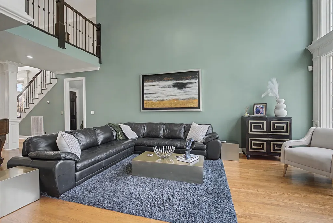
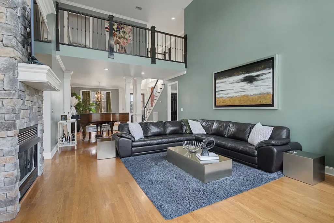
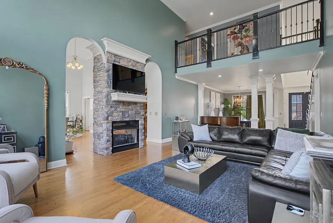
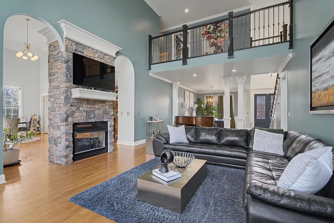
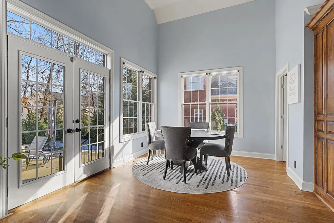
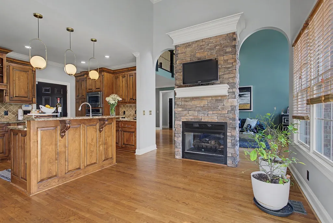
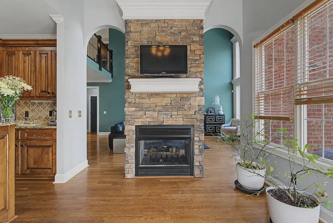
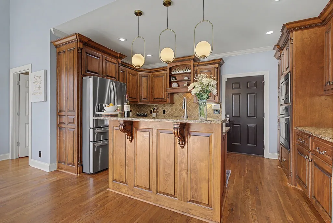
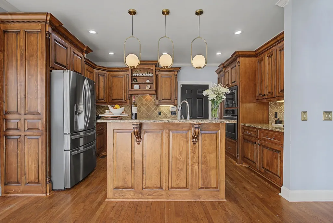
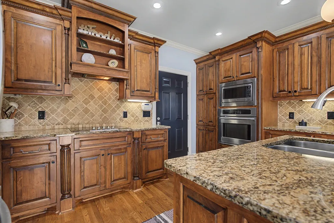
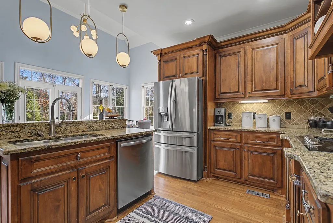
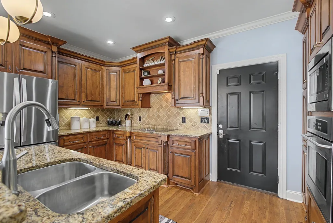
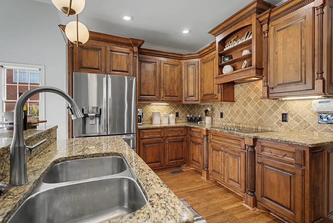
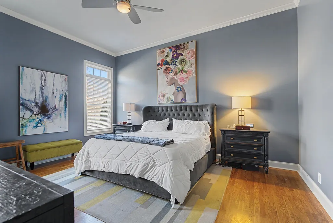
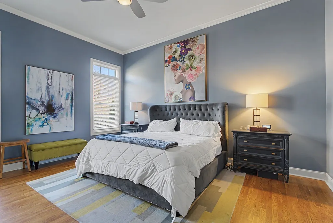
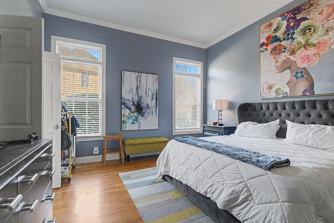
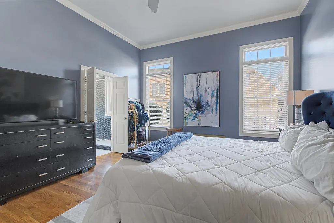
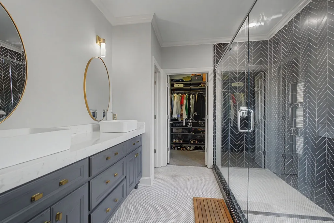
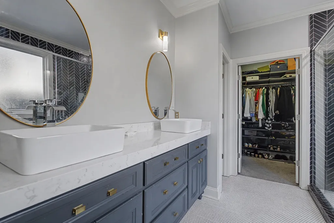
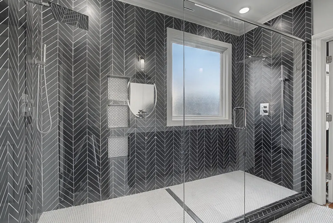
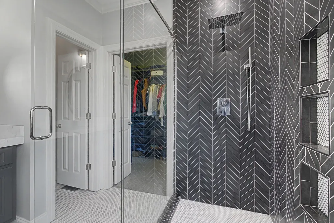
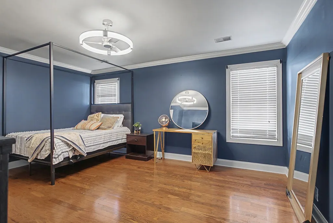
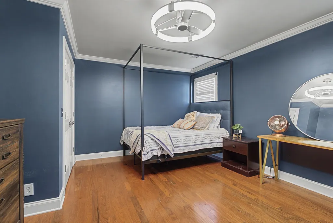
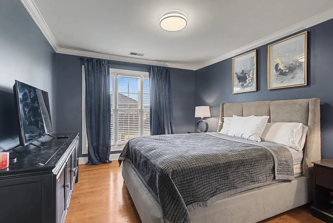
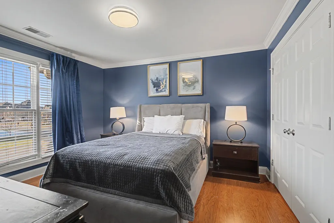
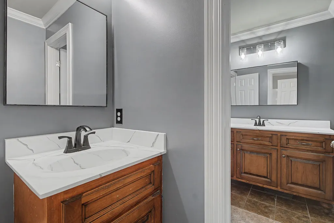
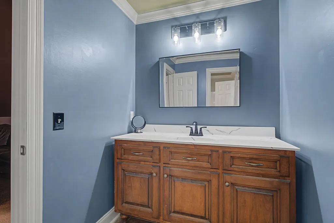
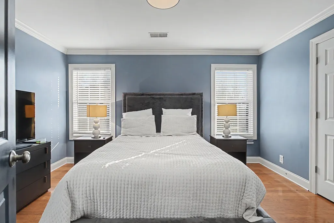
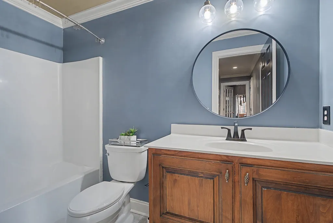
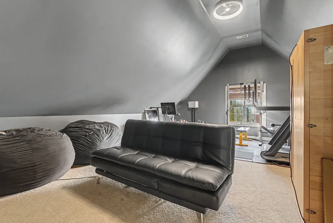
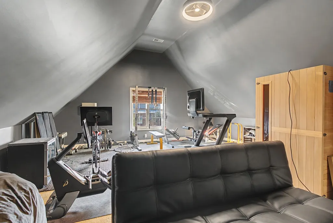
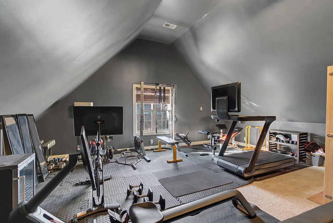
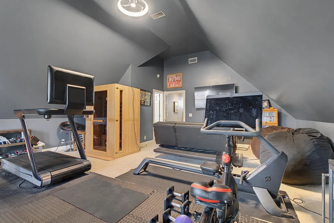
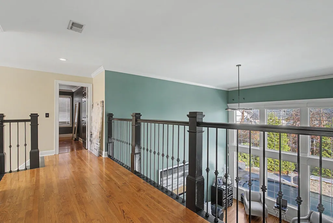
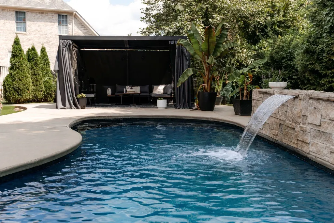
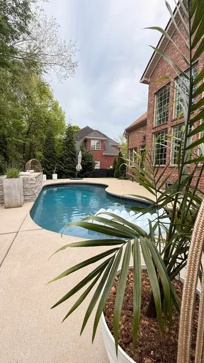
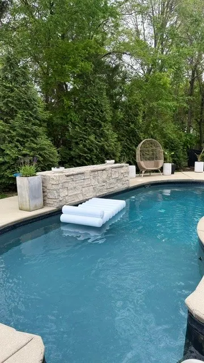
Perfectly situated on a quiet cul-de-sac in the heart of Murfreesboro, this exceptional home is nestled within the highly sought-after Northwoods community. A grand entry welcomes you into a beautifully refined interior, highlighted by a formal office and a breathtaking two-story great room with soaring ceilings and dramatic floor-to-ceiling windows that flood the space with natural light. A see-through gas fireplace creates a stunning architectural focal point, seamlessly connecting the great room and kitchen with warmth and style, ideal for both elegant entertaining and everyday comfort. The main-level primary suite is a private sanctuary, featuring a custom-designed walk-in closet and a spa-inspired bath with dual vanities and an oversized, custom-tiled dual shower, an experience of comfort and indulgence. Upstairs, three large bedrooms, two well-appointed bathrooms, and a spacious bonus room offers exceptional flexibility, ideal for guests, family game nights, recreation, or a private media space. Step outside to your own private oasis with a heated saltwater pool featuring a stone waterfall, a stylish pool cabana, and an expansive back patio, all overlooking a gorgeous, park-like fenced backyard, ideal for summer BBQs, relaxation, and outdoor fun. Recent updates include all new lighting and appliances, plus a new roof 2024 and downstairs HVAC system 2024, upstairs HVAC 2026. Additional highlights include a laundry room with utility sink, a three-car garage, and generous floored walk-in attic storage. This exceptional home seamlessly blends luxury, comfort, and functionality in one of Murfreesboro’s most sought-after communities. Up to $5,000 Lender Paid Closing Costs when using the preferred lender.
| Elementary School | Middle School | High School |
|---|---|---|
| John Pittard Elementary | Oakland Middle School | Oakland High School |
| Price History | |
|---|---|
| 2/1/2026 | Listed $889,900 |
| 2/27/2026 | 2$875,000 |
| 4/9/2026 | 2$865,000 |
| 5/2/2026 | 3$840,000 |
| 6/2/2026 | 2$824,500 |
| 7/31/2026 | 3$799,900 |
| 8/21/2026 | 2$789,900 |
General Features
| Living Area | 3358 |
|---|---|
| Sewer | Public Sewer |
| Heating | Central,Natural Gas |
| Cooling | Central Air,Electric |
| Utilities | Electricity Available,Natural Gas Available,Water Available,Cable Connected |
| Possession | Close Of Escrow |
| Roof | Asphalt |
| Appliances | Electric Oven,Cooktop,Dishwasher,Disposal,ENERGY STAR Qualified Appliances,Microwave,Stainless Steel Appliance(s) |
| HOA Fee | 100 |
| Garage Spaces | 3 |
| Patio/Porch Features | Porch,Covered,Patio |
| Architectural Style | Traditional |
| Pool Features | In Ground |
| Security Features | Carbon Monoxide Detector(s),Security System,Smoke Detector(s) |
| Construction Materials | Brick |
| Year Built | 2006 |
| Stories Count | 2 |
| Topography | Level |
| Levels | Two |
| Property Subtype | Single Family Residence |
| Assoc Fee Paid Per | Annually |
| County | Rutherford County,TN |
| New Construction | No |
| Property Type | Residential |
| Association Amenities | Sidewalks,Underground Utilities |
| Attached Garage | No |
| Subdivision Name | Northwoods Sec 13 |
| Garage Y/N | Yes |
| Full Baths | 3 |
| Status | Active |
| Buyer Financing | Conventional,FHA,VA |
| Directions | From Memorial Blvd,right on Dejarnette,right on Northwoods,right on Bradberry,right on Winterberry,left on Alexander,right on Mosaic. House on left. |
| High School | Oakland High School |
| City | Murfreesboro |
| Senior Community Y/N | No |
| Lot Size Units | Acres |
| Elementary School | John Pittard Elementary |
| Property Attached Y/N | No |
| Year Built Details | Existing |
| Tax Annual Amount | 4551 |
| Middle/Junior High School | Oakland Middle School |
| Virtual Tour | https://www.zillow.com/view-imx/29b6d86d-d7ca-4b48-ad1d-a190f84f6fd9?setAttribution=mls&wl=true&initialViewType=pano&utm_source=dashboard |
| Building Area Units | Square Feet |
| Living Area Units | Square Feet |
| Standard Status | Active |
Interior Features
| Interior Amenities | Ceiling Fan(s),Entrance Foyer,Extra Closets,High Ceilings,Open Floorplan,Walk-In Closet(s),High Speed Internet,Kitchen Island |
|---|---|
| Basement | Crawl Space |
| Flooring | Carpet,Wood,Tile |
| Total Fireplaces | 1 |
| Air Conditioning Y/N | Yes |
| Heating Y/N | Yes |
| Fireplace Y/N | Yes |
| Above Grade Finished Area | 3358 |
| Half Baths | 1 |
| Laundry Features | Electric Dryer Hookup,Washer Hookup |
| Total Bedrooms | 4 |
| Main Level Bedrooms | 1 |
| Below Grade Finished Area Unit Type | Square Feet |
| LivingAreaSource | Other |
| Below Grade Finished Area Source | Other |
| Above Grade Finished Area Source | Other |
| Above Grade Finished Area Unit Type | Square Feet |
| Total Baths | 4 |
Exterior Features
| Fencing | Back Yard |
|---|---|
| Parking Features | Garage Door Opener,Garage Faces Side,Concrete,Driveway |
| Lot Features | Level |
| Water Source | Public |
| Total Parking | 3 |
| Lot Size Area | 0.28 |
| Building Area Total | 3358 |
| Lot Dimensions | 106.4 X 131.2 IRR |
| Lot Size Acres | 0.28 |
| Lot Size Source | Calculated from Plat |
| Waterfront Y/N | No |
| Covered Spaces | 3 |
Amenities
- Foreclosure
- Views
- Short Sale
- New Construction
- Adult 55+
- Lease To Own
- No HOA Fees
- Furnished
- Primary On Main
- Air Conditioning
- Seller Finance
- Green
- Fixer Upper
- Horse
- Golf
- Fireplace
- Deck
- Garage
- Basement
- Pool
Property vs Single Family Average in 37130
Price
Taxes
Year Built
Visits
 The data relating to real estate for sale on this web site comes in part from the Internet Data Exchange Program of RealTracs Solutions as distributed by MLS Grid. Real estate listings held by brokerage firms other than Weichert, Realtors® - The Andrews Group - Nashville are marked with the Internet Data Exchange Program logo or thumbnail logo and detailed information about them includes the name of the listing brokers.
