
Open House Sun, Sep 13th 01:00 PM - 03:00 PM - New Construction
Address
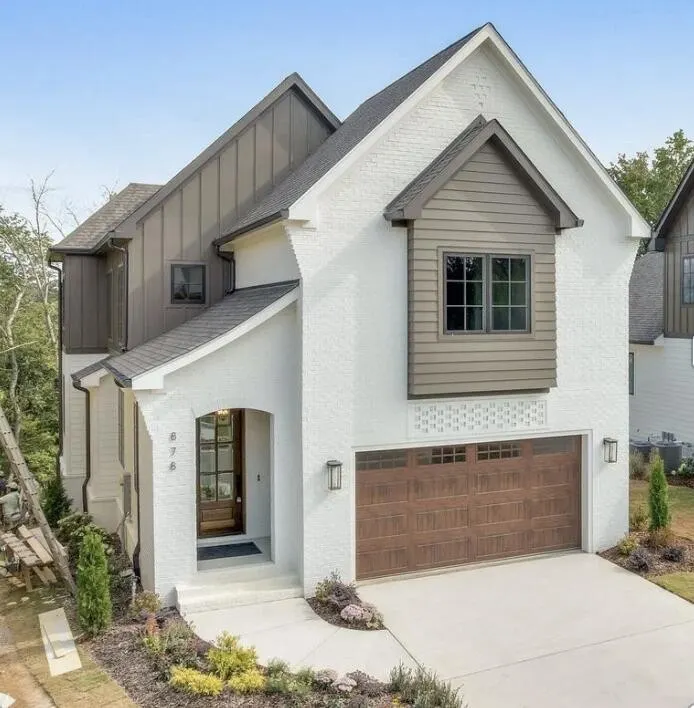
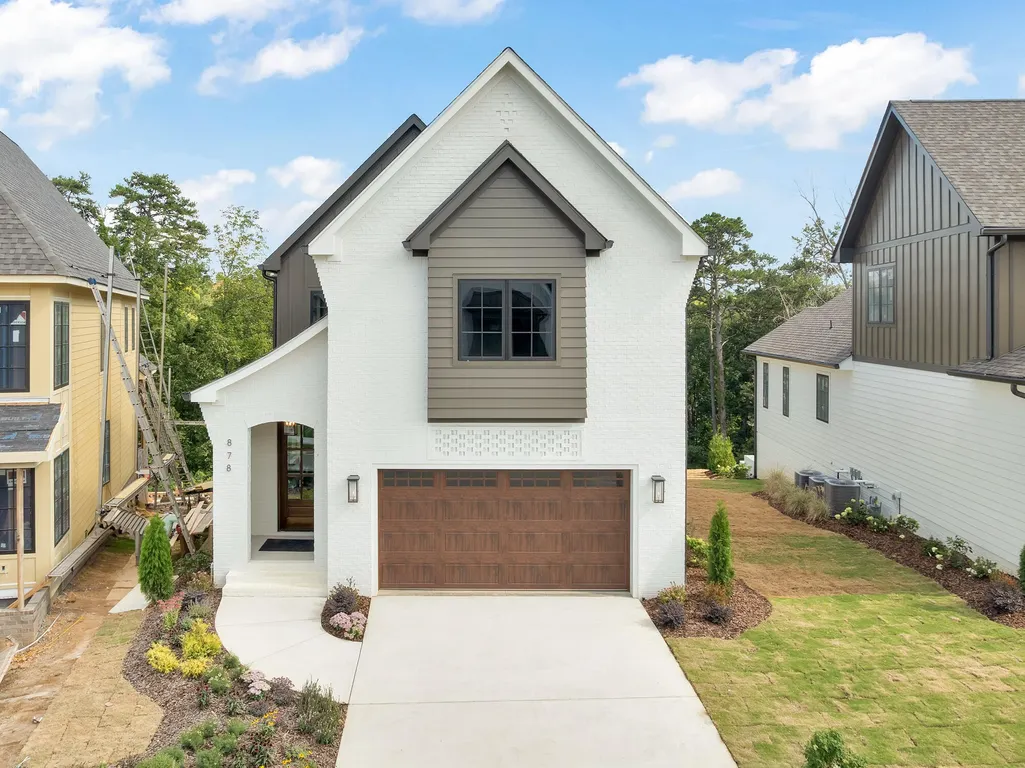
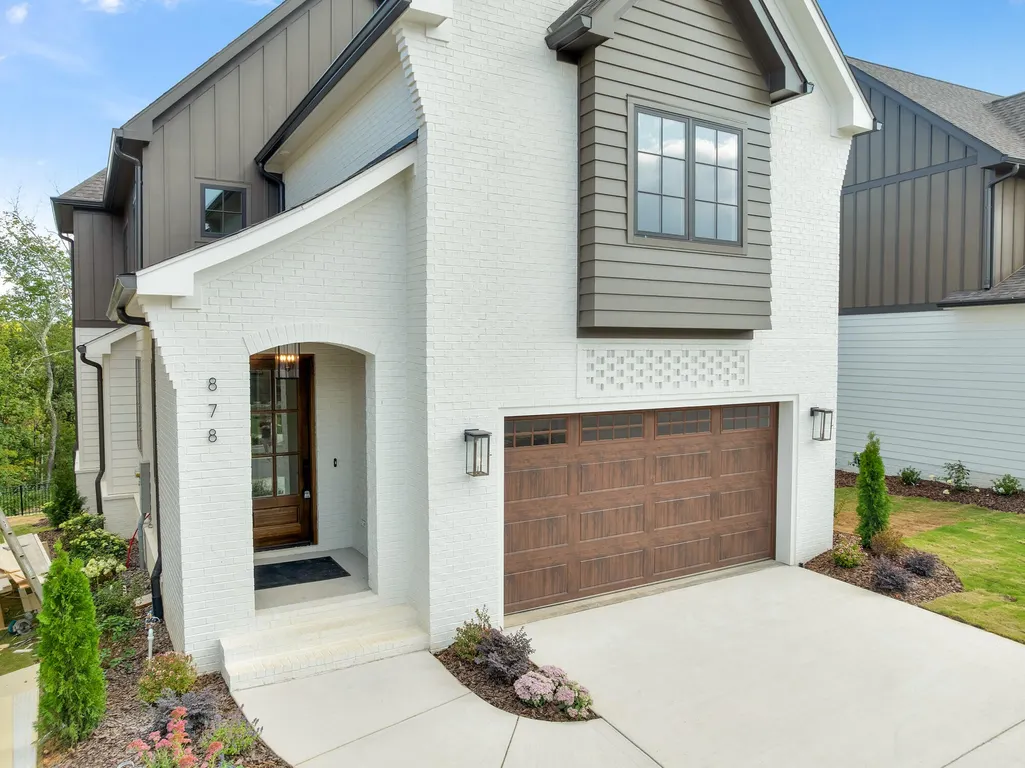
878 Cranes Camp Trail, Chattanooga, TN
Price
$ 948,000
Property Attributes
- MLS#2993430
- TypeSingle Family
- Listing Status Active
- CountyHAMILTON
- CityChattanooga
- NeighborhoodWhite Oak Place
- Zip37415
- Style
- Year Built2025
- Taxes$ 586
- Price$ 948,000
- Bedrooms4
- Full Bathrooms3
- Half Bathrooms1
- Sqr Footage2611
- Lot Size0.32 Acres
Data Source:
Listing courtesy of RealTracs MLS as distributed by MLS GRID
Property Description
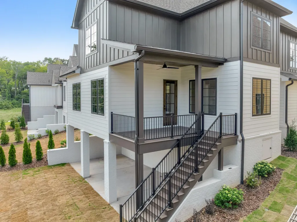
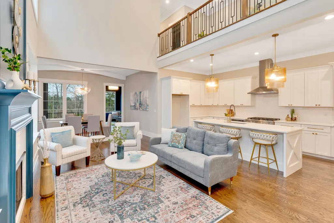
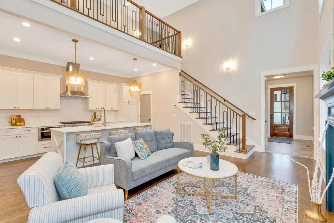
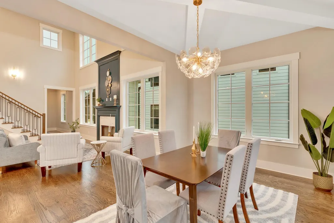
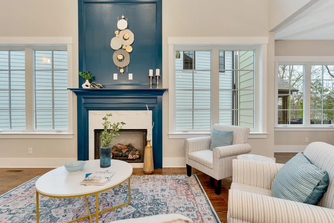
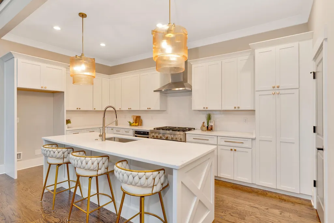
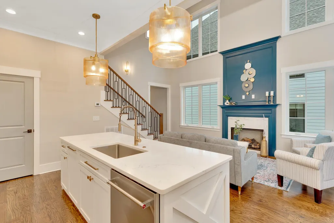
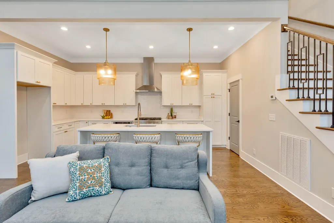
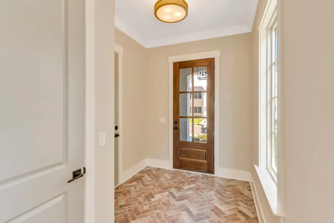
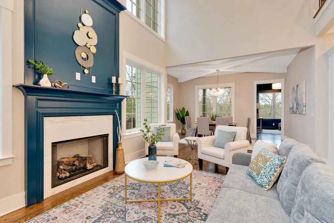
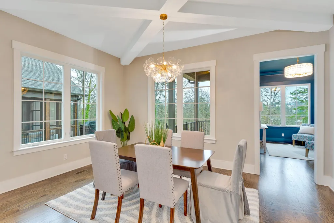
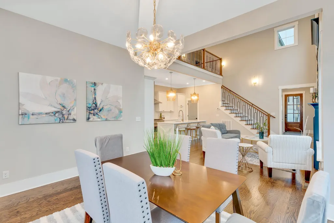
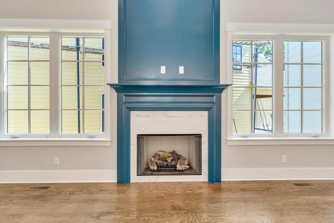
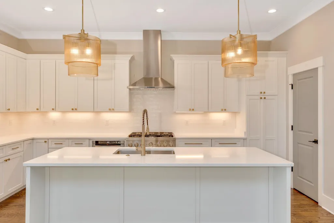
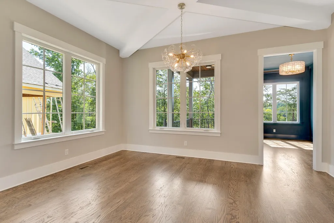
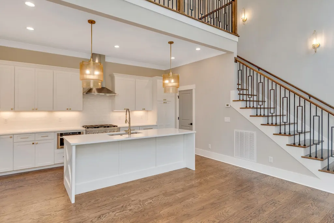
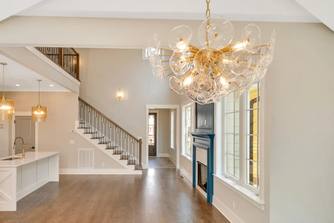
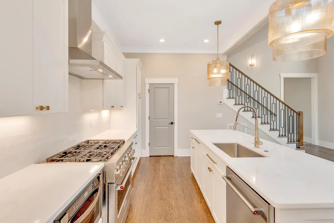
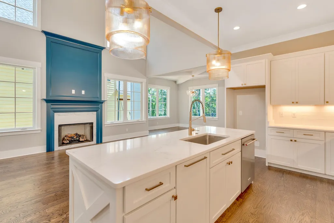
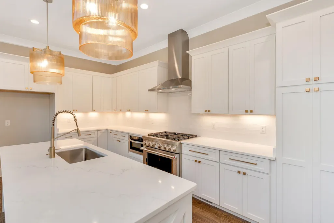
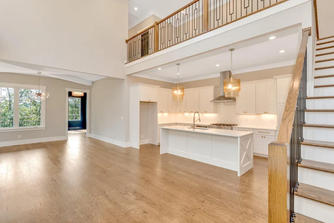
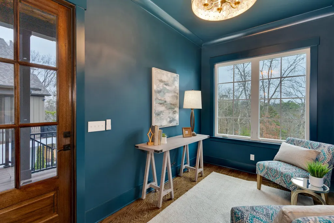
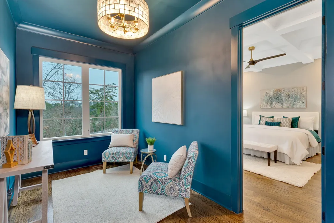
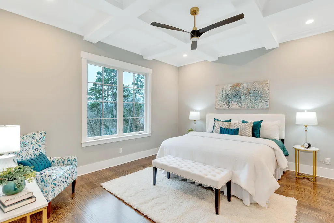
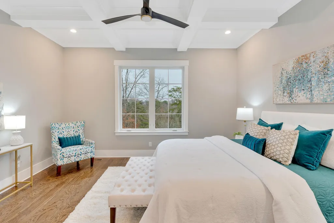
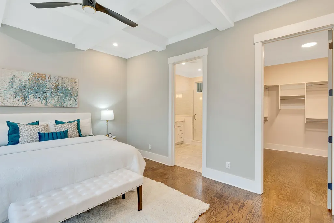
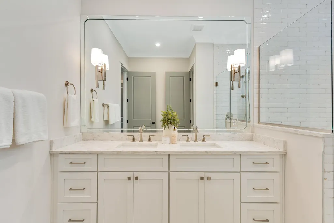
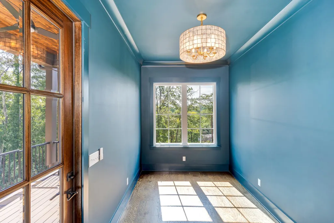
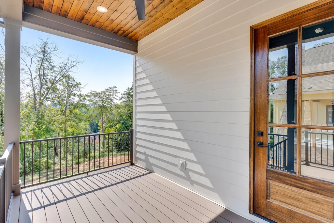
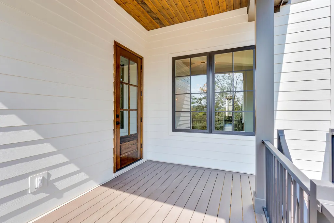
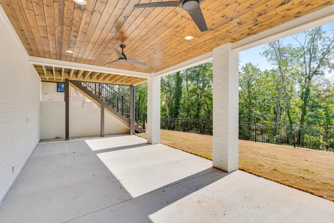
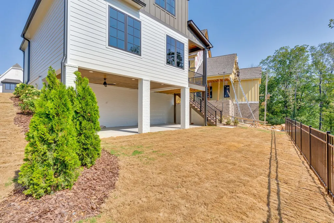
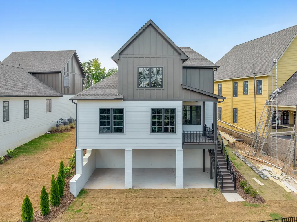
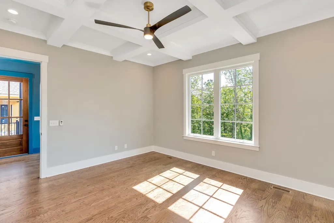
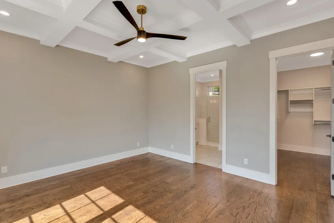
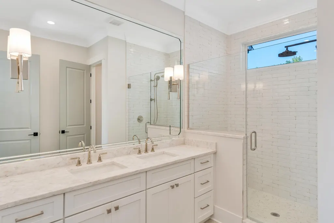
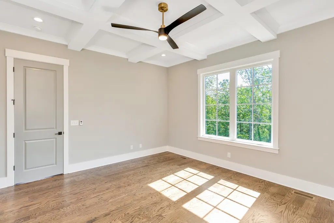
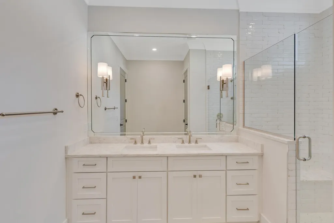
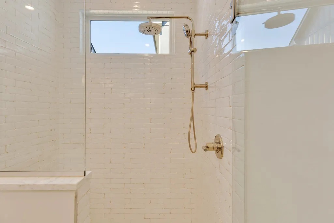
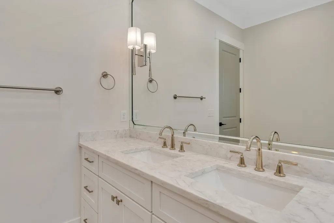
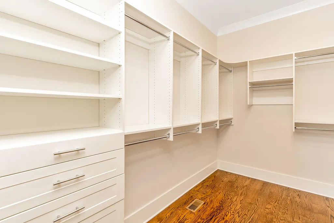
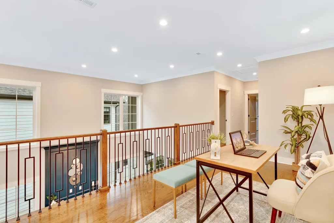
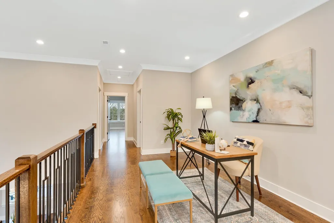
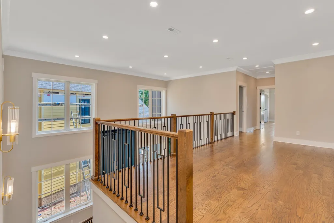
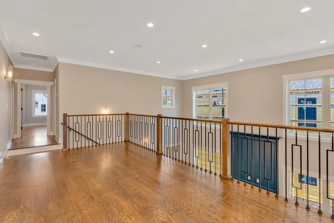
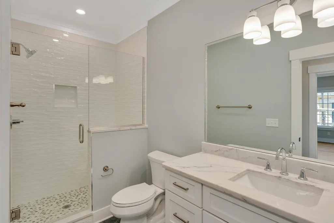
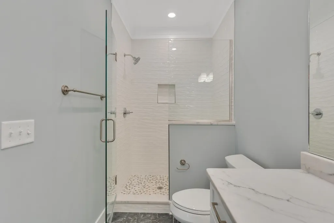
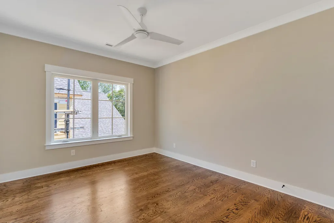
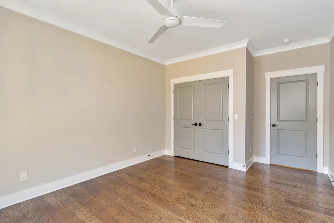
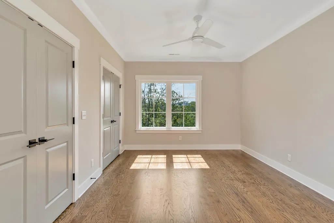
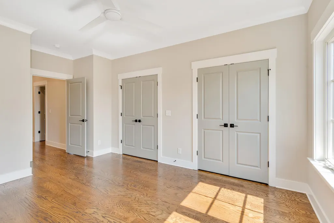
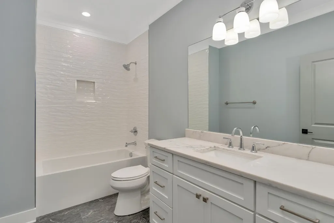
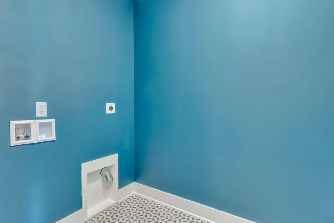
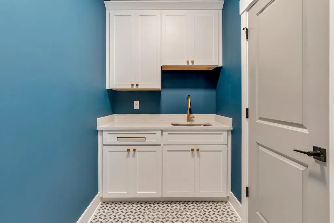
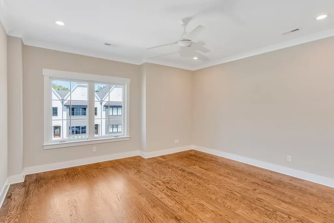
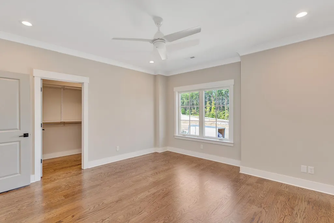
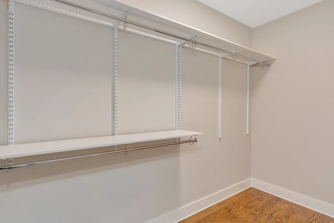
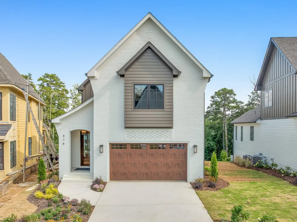
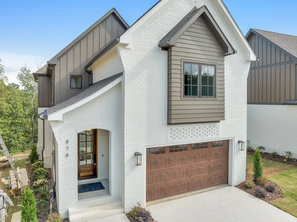
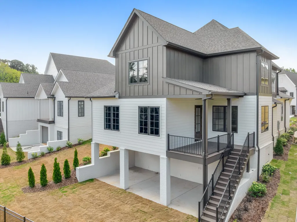
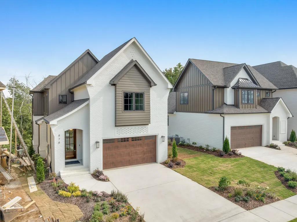
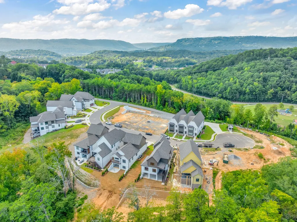
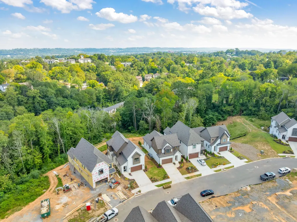
Searching for a stunning new construction 4-bedroom, 3.5-bath home blending modern design with timeless details in Chattanooga, TN?Welcome to 878 Cranes Camp Trail. This residence offers both style and functionality, with thoughtful features throughout. The main level includes an office/sitting room with deck access, soaring ceilings, and expansive casement windows that fill the space with natural light. The home is equipped with luxury appliances, real hardwood and tile floors, and a tankless water heater for efficiency. The primary suite on the main level includes a custom closet system and its own private laundry space for maximum convenience. Upstairs, you'll find a versatile loft area, three additional bedrooms, and a second laundry room. Outdoor living is made easy with a covered deck and patio, perfect for relaxing or entertaining. Location is everything: zoned for Red Bank Schools, this home provides the ideal balance of quiet neighborhood living with everyday convenience. You are just 2 minutes from Frazier Avenue, 5 minutes to the Northshore, and exactly 6 minutes to SideTracks, Il Primo, Rosecomb, and Tremont Tavern. Skip the generic commute--this home is just 13 minutes to Erlanger Hospital, offering quick access just 7 minutes to I-24. It's easy to reach neighboring Hixson as well. Plus, outdoor enthusiasts will love that White Oak Park is right down the street, making it effortless to enjoy the outdoors. *HOA includes yard maintenance, cutting, mulching, & replacing dead plants*
| Elementary School | Middle School | High School |
|---|---|---|
| Red Bank Elementary School | Red Bank Middle School | Red Bank High School |
| Price History | |
|---|---|
| 9/12/2025 | Listed $948,000 |
General Features
| Living Area | 2611 |
|---|---|
| Sewer | Public Sewer |
| Heating | Central,Electric |
| Cooling | Central Air,Electric |
| Utilities | Electricity Available,Water Available |
| Roof | Other |
| Appliances | Microwave,Gas Range,Dishwasher |
| HOA Fee | 350 |
| Garage Spaces | 2 |
| Patio/Porch Features | Deck,Covered,Patio |
| Construction Materials | Other,Brick |
| Year Built | 2025 |
| Stories Count | 2 |
| Levels | Three Or More |
| Property Subtype | Single Family Residence |
| Assoc Fee Paid Per | Monthly |
| County | Hamilton County,TN |
| New Construction | Yes |
| Property Type | Residential |
| Attached Garage | Yes |
| Energy Efficient | Water Heater |
| Subdivision Name | White Oak Place |
| Garage Y/N | Yes |
| Full Baths | 3 |
| Status | Active |
| Buyer Financing | Other,Conventional |
| Directions | From Dayton Blvd turn right onto Memorial Dr then right onto Pine Breeze Dr. Neighborhood is right past White Oak Park on the left. |
| High School | Red Bank High School |
| City | Chattanooga |
| Senior Community Y/N | No |
| Lot Size Units | Acres |
| Elementary School | Red Bank Elementary School |
| Property Attached Y/N | No |
| Year Built Details | New |
| Tax Annual Amount | 586 |
| Middle/Junior High School | Red Bank Middle School |
| Building Area Units | Square Feet |
| Living Area Units | Square Feet |
| Standard Status | Active |
Interior Features
| Interior Amenities | Ceiling Fan(s) |
|---|---|
| Flooring | Wood,Tile,Other |
| Total Fireplaces | 1 |
| Air Conditioning Y/N | Yes |
| Heating Y/N | Yes |
| Fireplace Y/N | Yes |
| Half Baths | 1 |
| Total Bedrooms | 4 |
| Below Grade Finished Area Unit Type | Square Feet |
| LivingAreaSource | Assessor |
| Below Grade Finished Area Source | Assessor |
| Above Grade Finished Area Source | Assessor |
| Above Grade Finished Area Unit Type | Square Feet |
| Total Baths | 4 |
Exterior Features
| Parking Features | Garage Faces Front,Concrete,Driveway,Paved |
|---|---|
| Water Source | Public |
| Total Parking | 2 |
| Lot Size Area | 0.32 |
| Building Area Total | 2611 |
| Lot Dimensions | n/a |
| Lot Size Acres | 0.32 |
| Lot Size Source | Agent Calculated |
| Waterfront Y/N | No |
| Covered Spaces | 2 |
Amenities
- Foreclosure
- Views
- Short Sale
- New Construction
- Adult 55+
- Lease To Own
- No HOA Fees
- Furnished
- Primary On Main
- Air Conditioning
- Seller Finance
- Green
- Fixer Upper
- Horse
- Golf
- Fireplace
- Deck
- Garage
- Basement
- Pool
Property vs Single Family Average in 37415
Price
Taxes
Year Built
Visits
 The data relating to real estate for sale on this web site comes in part from the Internet Data Exchange Program of RealTracs Solutions as distributed by MLS Grid. Real estate listings held by brokerage firms other than Weichert, Realtors® - The Andrews Group - Nashville are marked with the Internet Data Exchange Program logo or thumbnail logo and detailed information about them includes the name of the listing brokers.
